
4823 Prairie Sky Lane, Dish, TX 76247
Local realty services provided by:ERA Courtyard Real Estate
4823 Prairie Sky Lane,Dish, TX 76247
$757,900
- 4 Beds
- 3 Baths
- 2,979 sq. ft.
- Single family
- Active
Upcoming open houses
- Sat, Oct 1012:00 pm - 04:00 pm
- Sun, Oct 1112:00 pm - 04:00 pm
Listed by: ben caballero
Office: homesusa.com
MLS#:21404933
Source:GDAR
Price summary
- Price:$757,900
- Price per sq. ft.:$254.41
- Monthly HOA dues:$22.92
About this home
MLS# 21404933 - Built by Brookson Builders - Ready Now! ~ This beautifully designed single story home offers a spacious layout with four bedrooms, three bathrooms, and flexible living spaces designed for everyday comfort. The open living room sits at the center of the home and connects seamlessly to the kitchen and breakfast area, creating a natural gathering place for family and friends. The kitchen features a large island, generous workspace, and clear views into the living area and covered patio. Just beyond the breakfast nook, the oversized covered patio includes a fireplace, creating the perfect outdoor space for relaxing evenings or entertaining guests year round. The private primary suite is tucked away on its own side of the home and includes a spacious bedroom, a well appointed bathroom, and a large walk in closet with convenient access to the utility room. On the opposite side of the home, three additional bedrooms provide plenty of room for family or guests. The game room offers additional flexibility and can easily serve as a media room, second living area, or even a fifth bedroom with nearby bathroom access and closet space. A dedicated study near the front entry creates a quiet place for working from home, while the thoughtful layout keeps everyday living comfortable and functional throughout the entire home....
Contact an agent
Home facts
- Year built:2026
- Subdivision & Development:Green Prairie Country Estates
- Listing ID #:21404933
- Added:2 day(s) ago
- Updated:October 08, 2026 at 11:48 PM
Rooms and interior
- Bedrooms:4
- Total bathrooms:3
- Full bathrooms:3
- Flooring:Carpet, Tile
- Kitchen Description:Dishwasher, Electric Oven, Microwave
- Living area:2,979 sq. ft.
Heating and cooling
- Cooling:Ceiling Fans, Central Air, Electric
- Heating:Central, Electric
- Central air:Yes
Structure and exterior
- Roof:Composition
- Year built:2026
- Building area:2,979 sq. ft.
- Lot area:1.04 Acres
- Architectural Style:Traditional
- Construction Materials:Brick
- Foundation Description:Slab
- Levels:1 Story
Schools
- High school:Ponder
- Middle school:Ponder
- Elementary school:Ponder
Finances and disclosures
- Price:$757,900
- Price per sq. ft.:$254.41
Features and amenities
- Appliances:Dishwasher, Electric Oven, Electric Water Heater, Microwave
- Amenities:Smoke Detectors
Parking
- Garage:Yes
- Garage spaces:3
 Information provided, in part, by North Texas Real Estate Information Systems, Inc. Last Updated October 8, 2026 Listings with the NTREIS logo are listed by brokerages other than ERA Courtyard Real Estate.
New listings near 4823 Prairie Sky Lane
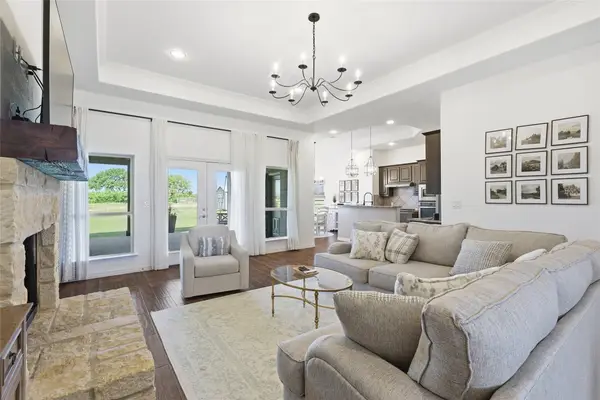 $549,000Active3 beds 2 baths1,851 sq. ft.
5560 Virginia Drive, Dish, TX 76247
MLS# 21383611Listed by: REAL BROKER, LLC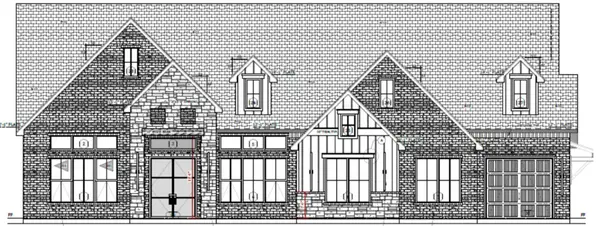 $899,000Active3 beds 4 baths3,314 sq. ft.
4866 Prairie Sky Lane, Dish, TX 76247
MLS# 21345281Listed by: PARKER PROPERTIES REAL ESTATE- Open Sat, 11am to 4pm
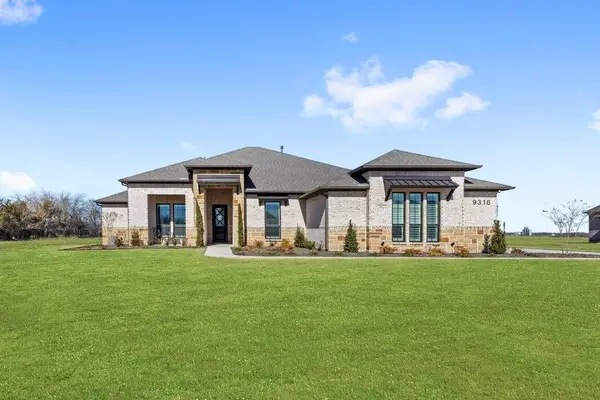 $774,900Active4 beds 4 baths2,807 sq. ft.
9316 Bluestem Lane, Dish, TX 76247
MLS# 21337454Listed by: HOMESUSA.COM  $149,000Active3 beds 2 baths1,248 sq. ft.
9732 Meadow Ranch Road, Dish, TX 76247
MLS# 21328472Listed by: REAL ESTATE NORTH TEXAS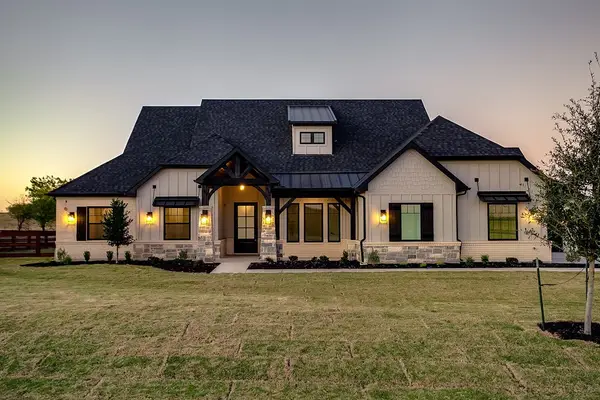 $899,000Active4 beds 4 baths3,041 sq. ft.
9453 Bluestem Lane, Dish, TX 76247
MLS# 21303692Listed by: MAGNOLIA REALTY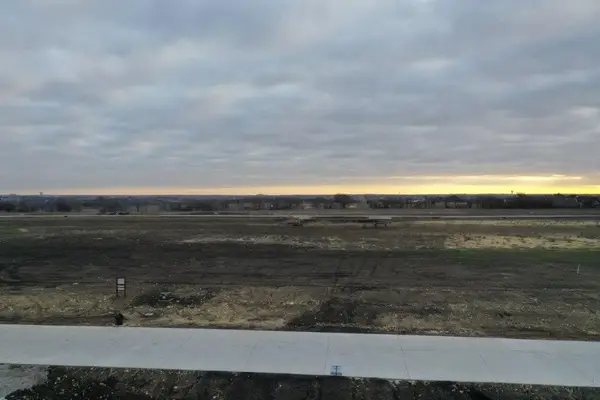 $145,000Active1 Acres
9448 Bluestem Lane, Dish, TX 76247
MLS# 21303807Listed by: MAGNOLIA REALTY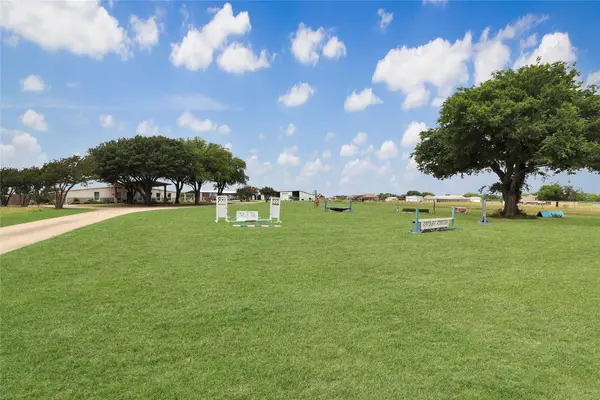 $1,675,000Active4 beds 3 baths3,328 sq. ft.
2408 Strader Road, Dish, TX 76247
MLS# 21294603Listed by: INDWELL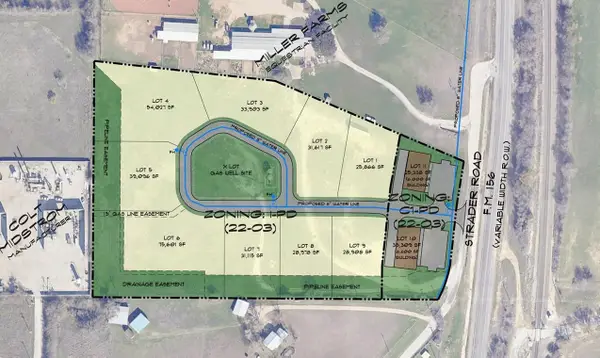 $1,990,000Active11.44 Acres
TBD Strader Road, Dish, TX 76247
MLS# 21299636Listed by: DAVID CHRISTOPHER & ASSOCIATES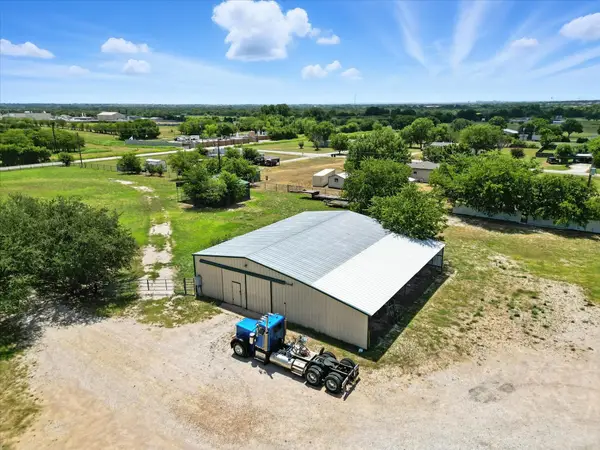 $675,000Active5 Acres
TBD Tim Donald, Dish, TX 76247
MLS# 21255053Listed by: KELLER WILLIAMS REALTY


Protect your home and budget from life's surprises with an Assurant Home Warranty, backed by a partner that supports you through every step of homeownership. Explore Plans.
© 2023 - 2026 ERA Franchise Systems LLC. All rights reserved. ERA Franchise Systems LLC fully supports the principles of the Fair Housing Act and the Equal Opportunity Act. ERA, ERA Real Estate powered, and their respective logos are registered service marks of ERA Franchise Systems LLC. Each office is independently owned and operated.