
1071 Conastoga Ct, Driftwood, TX 78619
Local realty services provided by:ERA Experts
Listed by: lee jones
Office: perry homes realty, llc.
MLS#:5592789
Source:ACTRIS
1071 Conastoga Ct,Driftwood, TX 78619
$1,199,900
- 4 Beds
- 6 Baths
- 3,906 sq. ft.
- Single family
- Pending
Price summary
- Price:$1,199,900
- Price per sq. ft.:$307.19
- Monthly HOA dues:$51.67
About this home
Featured on a half acre homesite. The front porch opens into the main entryway which features a 13-foot tray ceiling. French doors lead into the home office which overlooks the front yard. As you enter the kitchen you are greeted by an open concept living space which features an island with built-in seating, an oversized walk-in pantry, a double wall oven, a GE 36” electric radiant cooktop with stainless steel finish, and butler's pantry which connects to the dining room. The morning area is a wall of windows and connects to the game room. The family room boasts a warming wood mantel fireplace, hardwood floors throughout the main living area, and sliding glass doors connecting to the backyard covered patio. The primary bedroom offers a private retreat. Double doors lead into the primary bathroom which boasts a freestanding tub, dual vanities, a glass enclosed shower, and two walk-in closets. Home offers three secondary bedrooms each with their own private bathrooms and walk-in closets. The mud room is right off of the four-car garage....
Contact an agent
Home facts
- Year built:2026
- Subdivision & Development:Creek Of Driftwood
- Listing ID #:5592789
- Updated:October 04, 2026 at 07:34 AM
Rooms and interior
- Bedrooms:4
- Total bathrooms:6
- Full bathrooms:4
- Half bathrooms:2
- Flooring:Carpet, Tile, Wood
- Kitchen Description:Built-In Oven(s), Dishwasher, Double Oven, ENERGY STAR Qualified Appliances, Electric Cooktop, Microwave, Self Cleaning Oven
- Living area:3,906 sq. ft.
Heating and cooling
- Cooling:Central
- Heating:Central
- Central air:Yes
Structure and exterior
- Roof:Composition
- Year built:2026
- Building area:3,906 sq. ft.
- Lot area:0.65 Acres
- Lot Features:Cul-De-Sac
- Construction Materials:Brick, Masonry All Sides, Stone
- Exterior Features:Private Yard
- Foundation Description:Slab
Schools
- High school:Dripping Springs
- Elementary school:Cypress Springs
Utilities
- Water:Public
- Sewer:Septic Tank
Finances and disclosures
- Price:$1,199,900
- Price per sq. ft.:$307.19
- Tax amount:$1,379 (2026)
Features and amenities
- Appliances:Built-In Oven(s), Dishwasher, Double Oven, ENERGY STAR Qualified Appliances, Electric Cooktop, Electric Water Heater, Microwave, Self Cleaning Oven
- Amenities:Pantry
Parking
- Total parking spaces:4
- Parking description:Attached, Driveway, Garage, Garage Door Opener
- Garage:Yes
- Garage spaces:4
New listings near 1071 Conastoga Ct
- New
 $470,000Active2 Acres
170 Brownson Lane, Driftwood, TX 78619
MLS# 62087429Listed by: EXP REALTY, LLC - New
 $1,389,000Active5 beds 7 baths5,279 sq. ft.
2180 La Ventana Pkwy, Driftwood, TX 78619
MLS# 2868642Listed by: MORELAND PROPERTIES - New
 $875,000Active4 beds 3 baths3,013 sq. ft.
1861 Nature View Loop, Driftwood, TX 78619
MLS# 9452910Listed by: COMPASS RE TEXAS, LLC - Open Sun, 2 to 4pmNew
 $1,499,000Active5 beds 4 baths3,595 sq. ft.
1296 Trebled Waters Trl, Driftwood, TX 78619
MLS# 3993855Listed by: COMPASS RE TEXAS, LLC - New
 $949,000Active4 beds 2 baths2,031 sq. ft.
185 Valley Sierra Ln, Driftwood, TX 78619
MLS# 7642839Listed by: COMPASS RE TEXAS, LLC  $1,000,000Active3 beds 3 baths3,042 sq. ft.
128 Portulaca Ct, Driftwood, TX 78619
MLS# 2018232Listed by: REAL BROKER, LLC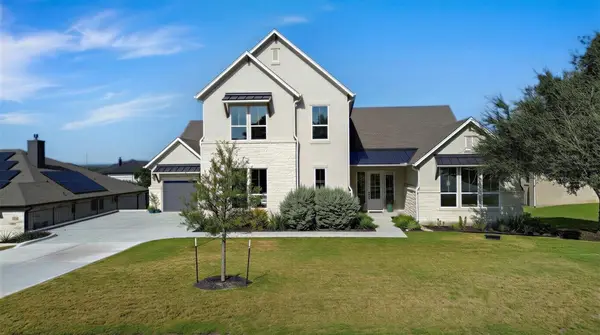 $894,000Active4 beds 4 baths2,746 sq. ft.
120 Onion Creek Ln, Driftwood, TX 78619
MLS# 4785280Listed by: EXP REALTY, LLC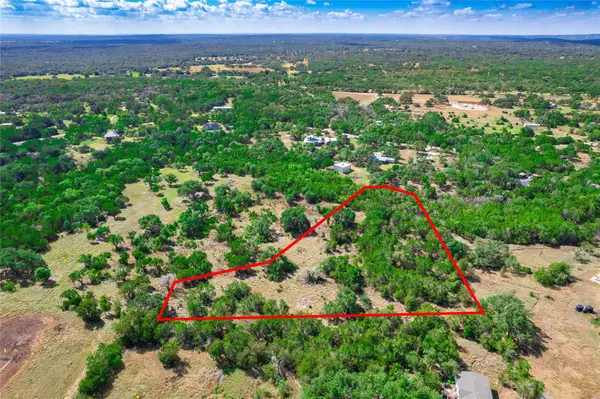 $298,900Active2.59 Acres
260 Billie Brooks Ln, Driftwood, TX 78619
MLS# 6421382Listed by: WATTERS INTERNATIONAL REALTY $625,000Active2.46 Acres
LOT 14 Tuscany Dr, Driftwood, TX 78619
MLS# 1068214Listed by: EXP REALTY, LLC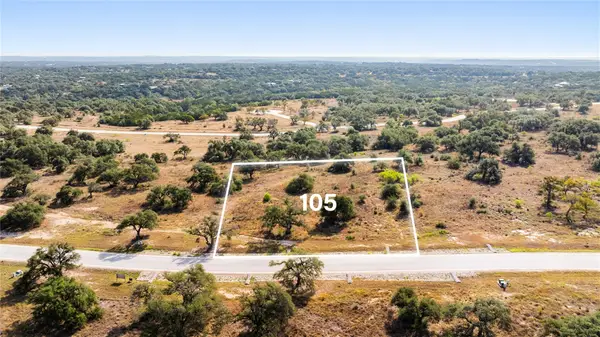 $575,000Active2.31 Acres
LOT 105 Tuscany Dr, Driftwood, TX 78619
MLS# 1314710Listed by: EXP REALTY, LLC


Protect your home and budget from life's surprises with an Assurant Home Warranty, backed by a partner that supports you through every step of homeownership. Explore Plans.
© 2023 - 2026 ERA Franchise Systems LLC. All rights reserved. ERA Franchise Systems LLC fully supports the principles of the Fair Housing Act and the Equal Opportunity Act. ERA, ERA Real Estate powered, and their respective logos are registered service marks of ERA Franchise Systems LLC. Each office is independently owned and operated.