
1400 Panthercreek Road, Driftwood, TX 78619
Local realty services provided by:ERA Courtyard Real Estate
Listed by: jeff coffman
Office: coffman real estate
MLS#:21332480
Source:GDAR
Price summary
- Price:$4,745,000
- Price per sq. ft.:$936.08
- Monthly HOA dues:$58.33
About this home
Experience refined Hill Country living at Panther Creek, an exclusive gated acreage community located in Driftwood. This pristine 25-acre property offers panoramic views, mature oak trees, native vegetation, seasonal wildflowers, abundant wildlife, and multiple potential building sites, including elevated locations with sweeping long-range views. Privacy and tranquility are at the forefront, creating a peaceful retreat that remains convenient to Dripping Springs, Austin, and popular destinations such as Driftwood Estate Winery, Vista Brewing, Hays City Store, and Salt Lick BBQ. The land is carefully maintained and currently benefits from a wildlife management agricultural valuation, subject to buyer verification. The property is offered with a proposed to-be-built custom luxury home by Alkire Construction, an Austin-based design-build firm known for quality craftsmanship, energy-efficient construction, and thoughtful in-house design. The proposed two-story residence includes approximately 5,069 square feet, 4 bedrooms, 5.5 baths, and a 3-car garage, with each bedroom featuring a private full bath. Planned highlights include custom iron entry doors, an open-concept kitchen and living area, large island, walk-in pantry, high-end appliances, stone fireplaces, walls of windows, a luxurious primary suite with separate walk-in closets, spa-style bath, and gym-flex space, plus an upstairs great room and two bedroom suites. Outdoor living is planned around a custom pool, outdoor kitchen, and covered porches overlooking the peaceful Hill Country landscape. Additional touches include cedar garage doors, well with storage tank, aerobic septic, and water softener. PEC electric is available. A private well or rainwater collection system and septic will be required. HOA and private road. Purchase lot separately for $1,675,000, bring your own builder! Buyer to verify all plans, specifications, pricing, utilities, restrictions, taxes, school information....
Contact an agent
Home facts
- Year built:2026
- Subdivision & Development:Panther Creek
- Listing ID #:21332480
- Added:18 day(s) ago
- Updated:August 03, 2026 at 11:57 AM
Rooms and interior
- Bedrooms:4
- Total bathrooms:6
- Full bathrooms:5
- Half bathrooms:1
- Flooring:Carpet, Tile, Wood
- Kitchen Description:Dishwasher, Disposal, Gas Oven, Microwave, Vented Exhaust Fan, Water Softener
- Living area:5,069 sq. ft.
Heating and cooling
- Cooling:Ceiling Fans, Central Air
- Heating:Central
- Central air:Yes
Structure and exterior
- Roof:Metal
- Year built:2026
- Building area:5,069 sq. ft.
- Lot area:25 Acres
- Lot Features:Acreage, Many Trees, Subdivision
- Construction Materials:Stone, Stucco
- Foundation Description:Slab
- Levels:2 Story
Schools
- High school:Dripping Springs
- Middle school:Dripping Springs
- Elementary school:Walnut Springs
Finances and disclosures
- Price:$4,745,000
- Price per sq. ft.:$936.08
- Tax amount:$67
Features and amenities
- Appliances:Dishwasher, Disposal, Gas Oven, Microwave, Tankless Water Heater, Vented Exhaust Fan, Water Softener
- Amenities:Carbon Monoxide Detectors, Smoke Detectors, Window Coverings
- Pool features:Infinity
Parking
- Garage:Yes
- Garage spaces:3
 Information provided, in part, by North Texas Real Estate Information Systems, Inc. Last Updated August 3, 2026 Listings with the NTREIS logo are listed by brokerages other than ERA Courtyard Real Estate.
New listings near 1400 Panthercreek Road
- New
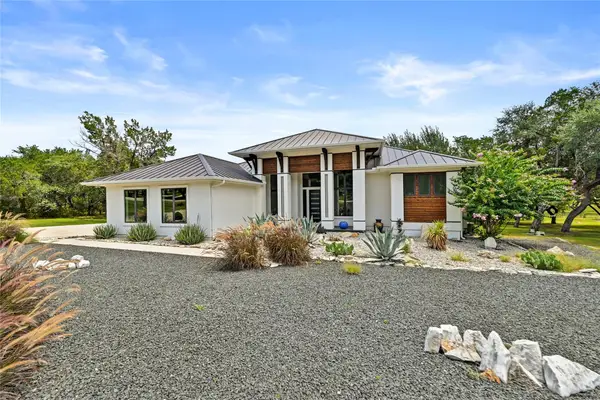 $1,299,000Active4 beds 8 baths3,223 sq. ft.
1121 Covered Bridge Dr, Driftwood, TX 78619
MLS# 1061081Listed by: COMPASS RE TEXAS, LLC - New
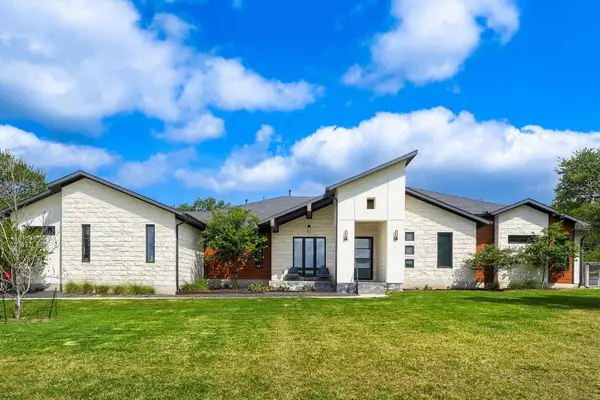 $1,399,000Active4 beds 3 baths3,194 sq. ft.
200 Quarter Horse Ln, Driftwood, TX 78619
MLS# 9089927Listed by: KELLER WILLIAMS REALTY - New
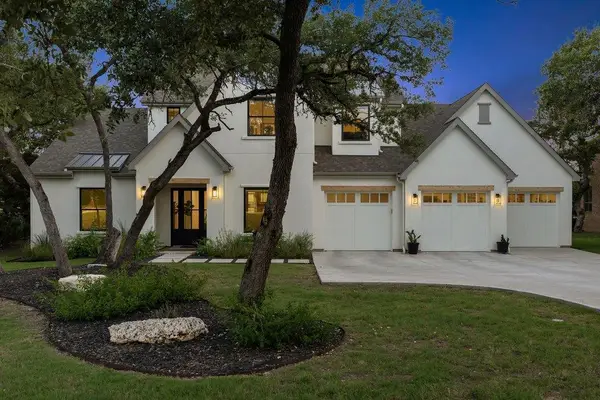 $1,499,000Active4 beds 5 baths3,532 sq. ft.
1362 Flint Rock Loop, Driftwood, TX 78619
MLS# 2390877Listed by: COMPASS RE TEXAS, LLC - New
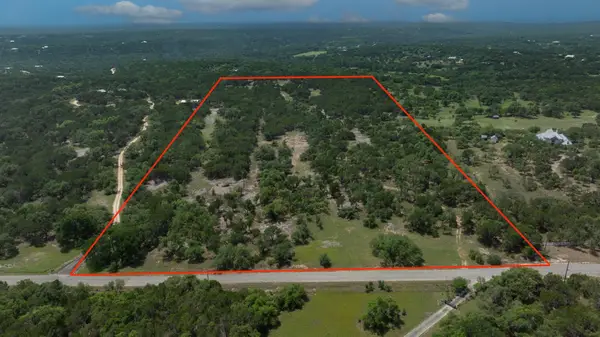 $1,675,000Active25 Acres
1400 Panther Creek Rd, Driftwood, TX 78619
MLS# 4645342Listed by: COFFMAN REAL ESTATE  $1,300,000Active3 beds 4 baths3,518 sq. ft.
364 Nameless Rd, Driftwood, TX 78619
MLS# 8706954Listed by: HILLS OF TEXAS SKY REALTY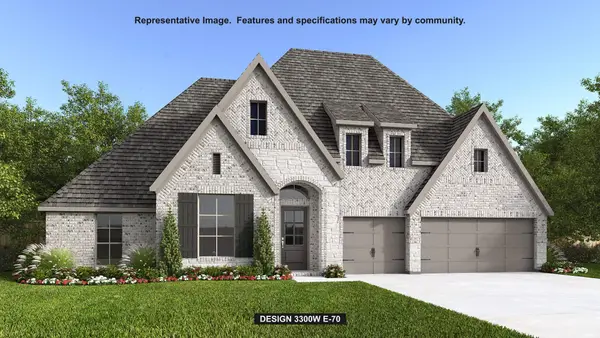 $1,309,900Pending4 beds 3 baths3,300 sq. ft.
1150 Conastoga Ct, Driftwood, TX 78619
MLS# 3532321Listed by: PERRY HOMES REALTY, LLC $325,000Active2 beds 1 baths
23461 Fm 150 #A, Driftwood, TX 78619
MLS# 8877350Listed by: FRIEDMAN REAL ESTATE, INC. $1,650,000Active5 beds 4 baths3,595 sq. ft.
1296 Trebled Waters Trl, Driftwood, TX 78619
MLS# 2377217Listed by: COMPASS RE TEXAS, LLC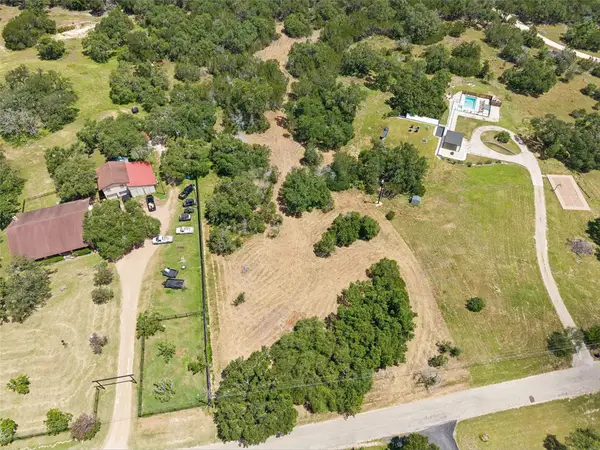 $430,000Active3 Acres
249 Grande St, Driftwood, TX 78619
MLS# 3041100Listed by: KUPER SOTHEBY'S INT'L REALTY N


Protect your home and budget from life's surprises with an Assurant Home Warranty, backed by a partner that supports you through every step of homeownership. Explore Plans.
© 2023 - 2026 ERA Franchise Systems LLC. All rights reserved. ERA Franchise Systems LLC fully supports the principles of the Fair Housing Act and the Equal Opportunity Act. ERA, ERA Real Estate powered, and their respective logos are registered service marks of ERA Franchise Systems LLC. Each office is independently owned and operated.