
1550 Trebled Waters Trl, Driftwood, TX 78619
Local realty services provided by:ERA Brokers Consolidated
Listed by: josh friedman, madison lewis
Office: friedman real estate, inc.
MLS#:7479088
Source:ACTRIS
1550 Trebled Waters Trl,Driftwood, TX 78619
$3,800,000
- 6 Beds
- 7 Baths
- 6,657 sq. ft.
- Single family
- Active
Price summary
- Price:$3,800,000
- Price per sq. ft.:$570.83
- Monthly HOA dues:$141.67
About this home
One of Howard Ranch's premier creek-front estates, this gated 4.5-acre property offers nearly 9,000 total square feet of living space, a resort-style pool, detached guest house, and rare live water frontage along the crystal-clear waters of Onion Creek. Whether you're searching for a luxury residence, family compound, or private Hill Country retreat, this exceptional property offers a lifestyle few estates can match. Designed for both everyday living and grand-scale entertaining, the 6,657 square foot main residence features expansive living areas filled with natural light, a gourmet kitchen with premium appliances, private study, game room, media room, exercise room, multiple fireplaces, and walls of windows framing the surrounding Hill Country landscape. The outdoor living experience is equally impressive. Lounge beside the resort-style pool and spa, entertain under covered patios, relax beneath towering oak trees, fish in the private pond, or spend the day enjoying the crystal-clear waters of Onion Creek. Live water of this quality is one of the rarest amenities in the Texas Hill Country, creating an unmatched setting for recreation, entertaining, and making lasting memories. The detached guest house features its own living room, kitchen, bedroom, and full bath, providing exceptional flexibility for multigenerational living, extended family, long-term guests, or a private office. Additional highlights include a four-car garage, expansive motor court with abundant guest parking, beautifully landscaped grounds, and a gated entrance offering privacy and security. Located in one of Dripping Springs' most desirable communities and zoned to acclaimed Dripping Springs ISD, this remarkable estate is just minutes from downtown Dripping Springs while offering convenient access to Austin, Bee Cave, and the best of the Texas Hill Country....
Contact an agent
Home facts
- Year built:2012
- Subdivision & Development:Howard Ranch Sec 2
- Listing ID #:7479088
- Updated:September 16, 2026 at 03:47 PM
Rooms and interior
- Bedrooms:6
- Total bathrooms:7
- Full bathrooms:5
- Half bathrooms:2
- Flooring:Carpet, Concrete, Tile, Wood
- Kitchen Description:Built-In Oven(s), Dishwasher, Disposal, Double Oven, Exhaust Fan, Gas Cooktop, Microwave, Refrigerator, Stainless Steel Appliance(s), Wine Refrigerator
- Living area:6,657 sq. ft.
Heating and cooling
- Cooling:Central
- Heating:Central
- Central air:Yes
Structure and exterior
- Roof:Metal
- Year built:2012
- Building area:6,657 sq. ft.
- Lot area:4.55 Acres
- Lot Features:Back Yard, Front Yard, Garden, Landscaped, Many Trees, Native Plants, Sprinkler - Automatic
- Construction Materials:HardiPlank Type, Stone
- Exterior Features:Garden, Outdoor Grill, Private Yard
- Foundation Description:Slab
Schools
- High school:Dripping Springs
- Elementary school:Walnut Springs
Utilities
- Water:Public
- Sewer:Septic Tank
Finances and disclosures
- Price:$3,800,000
- Price per sq. ft.:$570.83
Features and amenities
- Appliances:Built-In Oven(s), Dishwasher, Disposal, Double Oven, Electric Water Heater, Exhaust Fan, Gas Cooktop, Microwave, Refrigerator, See Remarks, Stainless Steel Appliance(s), Washer/Dryer, Water Softener Owned, Wine Refrigerator
- Laundry features:Washer/Dryer
- Amenities:Bookcases, Pantry, Storage
Parking
- Total parking spaces:10
- Parking description:Attached, Driveway, Oversized
- Garage:Yes
- Garage spaces:4
New listings near 1550 Trebled Waters Trl
- New
 $625,000Active2.46 Acres
LOT 14 Tuscany Dr, Driftwood, TX 78619
MLS# 1068214Listed by: EXP REALTY, LLC - New
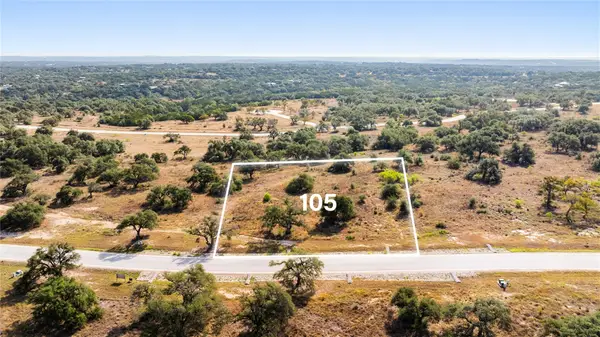 $575,000Active2.31 Acres
LOT 105 Tuscany Dr, Driftwood, TX 78619
MLS# 1314710Listed by: EXP REALTY, LLC - New
 $775,000Active3.67 Acres
LOT 8 Tuscany Dr, Driftwood, TX 78619
MLS# 3162781Listed by: EXP REALTY, LLC - New
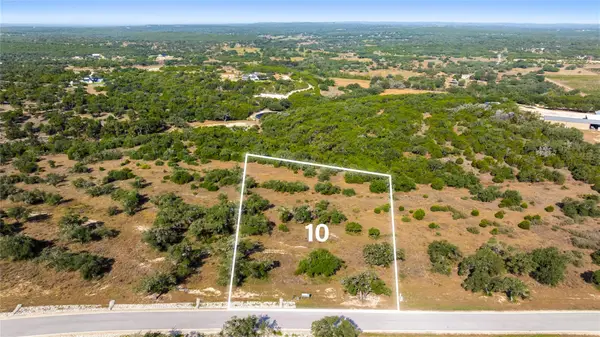 $690,000Active2.69 Acres
LOT 10 Tuscany Dr, Driftwood, TX 78619
MLS# 4012109Listed by: EXP REALTY, LLC - New
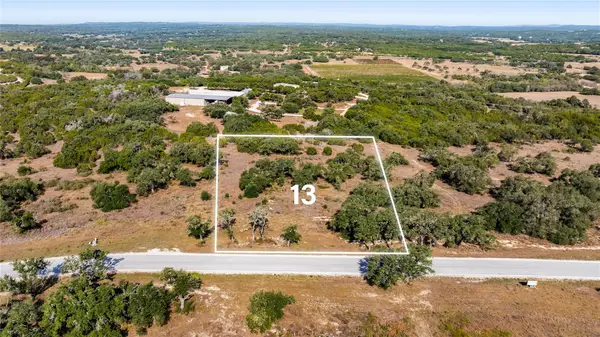 $625,000Active2.17 Acres
LOT 13 Tuscany Dr, Driftwood, TX 78619
MLS# 4341635Listed by: EXP REALTY, LLC - New
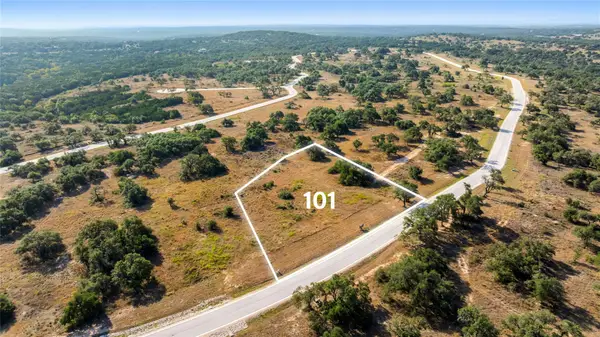 $475,000Active1.78 Acres
LOT 101 Tuscany Dr, Driftwood, TX 78619
MLS# 5210238Listed by: EXP REALTY, LLC - New
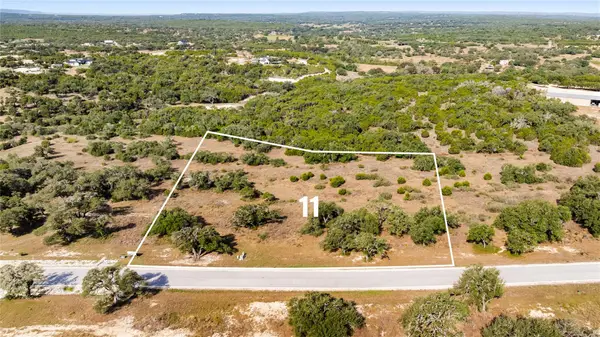 $675,000Active2.13 Acres
LOT 11 Tuscany Dr, Driftwood, TX 78619
MLS# 5397244Listed by: EXP REALTY, LLC - New
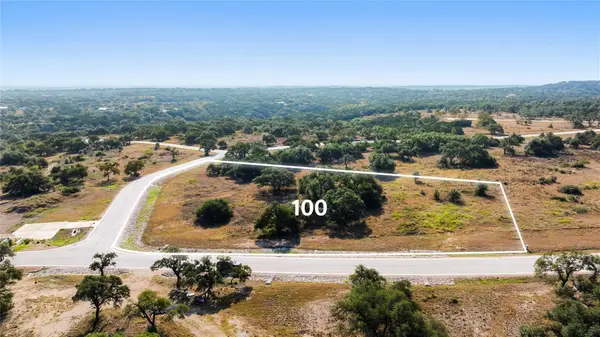 $525,000Active2.36 Acres
LOT 100 Tuscany Dr, Driftwood, TX 78619
MLS# 6215763Listed by: EXP REALTY, LLC - New
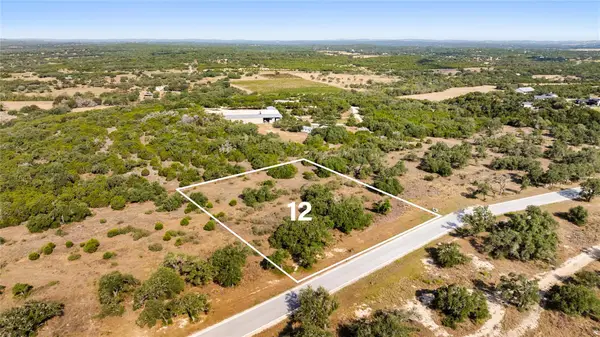 $625,000Active1.99 Acres
LOT 12 Tuscany Dr, Driftwood, TX 78619
MLS# 6459771Listed by: EXP REALTY, LLC - New
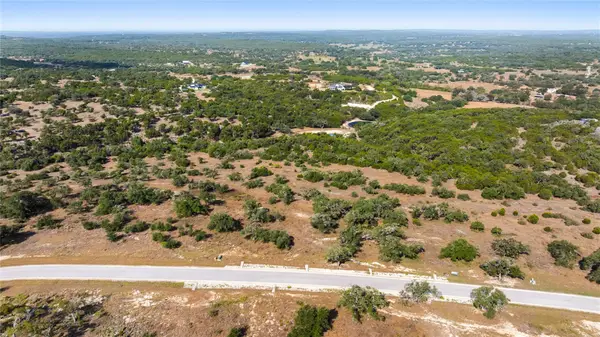 $750,000Active3.49 Acres
LOT 9 Tuscany Dr, Driftwood, TX 78619
MLS# 7484462Listed by: EXP REALTY, LLC


Protect your home and budget from life's surprises with an Assurant Home Warranty, backed by a partner that supports you through every step of homeownership. Explore Plans.
© 2023 - 2026 ERA Franchise Systems LLC. All rights reserved. ERA Franchise Systems LLC fully supports the principles of the Fair Housing Act and the Equal Opportunity Act. ERA, ERA Real Estate powered, and their respective logos are registered service marks of ERA Franchise Systems LLC. Each office is independently owned and operated.