
246 Southern Sunset Cv, Driftwood, TX 78619
Local realty services provided by:ERA Brokers Consolidated
Listed by: jason chilton
Office: buyers incentive
MLS#:9589953
Source:ACTRIS
246 Southern Sunset Cv,Driftwood, TX 78619
$795,000
- 4 Beds
- 4 Baths
- 2,824 sq. ft.
- Single family
- Active
Price summary
- Price:$795,000
- Price per sq. ft.:$281.52
- Monthly HOA dues:$29
About this home
1.11 ACRE HILL COUNTRY HOME | DRIPPING SPRINGS ISD | 3-CAR GARAGE
Welcome to 246 Southern Sunset Cove, a beautifully maintained 4 bedroom, 3.5 bath home situated on a spacious 1.11 acre cul-de-sac lot in Rim Rock.
The home features an open and functional layout, a main-level primary suite, and a generous upstairs bonus room with a half bath, perfect for a game room, media room, or home office.
Outside, enjoy an expansive backyard surrounded by mature trees, offering plenty of space to relax, entertain, and enjoy the Hill Country setting. Additional highlights include a 3-car garage, low HOA fees, Dripping Springs ISD, and convenient access to Driftwood favorites, wineries, and Austin via FM 1826.
Contact an agent
Home facts
- Year built:2010
- Subdivision & Development:Rim Rock Ph Three Sec Three
- Listing ID #:9589953
- Updated:October 05, 2026 at 01:50 AM
Rooms and interior
- Bedrooms:4
- Total bathrooms:4
- Full bathrooms:3
- Half bathrooms:1
- Flooring:Carpet, Tile, Wood
- Kitchen Description:Dishwasher, Disposal, Gas Cooktop, Microwave, Oven
- Living area:2,824 sq. ft.
Heating and cooling
- Cooling:Central
- Heating:Central
- Central air:Yes
Structure and exterior
- Roof:Composition
- Year built:2010
- Building area:2,824 sq. ft.
- Lot area:1.11 Acres
- Lot Features:Back Yard, Cul-De-Sac, Front Yard, Landscaped, Trees-Moderate
- Construction Materials:Brick, Stone
- Foundation Description:Slab
Schools
- High school:Dripping Springs
- Elementary school:Cypress Springs
Utilities
- Water:MUD
- Sewer:Septic Tank
Finances and disclosures
- Price:$795,000
- Price per sq. ft.:$281.52
- Tax amount:$13,717 (2025)
Features and amenities
- Appliances:Dishwasher, Disposal, Gas Cooktop, Microwave, Oven
- Amenities:Pantry
Parking
- Total parking spaces:6
- Parking description:Garage, Garage Door Opener, Garage Faces Front
- Garage:Yes
- Garage spaces:3
New listings near 246 Southern Sunset Cv
- New
 $470,000Active2 Acres
170 Brownson Lane, Driftwood, TX 78619
MLS# 62087429Listed by: EXP REALTY, LLC - New
 $1,389,000Active5 beds 7 baths5,279 sq. ft.
2180 La Ventana Pkwy, Driftwood, TX 78619
MLS# 2868642Listed by: MORELAND PROPERTIES - New
 $875,000Active4 beds 3 baths3,013 sq. ft.
1861 Nature View Loop, Driftwood, TX 78619
MLS# 9452910Listed by: COMPASS RE TEXAS, LLC - New
 $1,499,000Active5 beds 4 baths3,595 sq. ft.
1296 Trebled Waters Trl, Driftwood, TX 78619
MLS# 3993855Listed by: COMPASS RE TEXAS, LLC  $949,000Active4 beds 2 baths2,031 sq. ft.
185 Valley Sierra Ln, Driftwood, TX 78619
MLS# 7642839Listed by: COMPASS RE TEXAS, LLC $1,000,000Active3 beds 3 baths3,042 sq. ft.
128 Portulaca Ct, Driftwood, TX 78619
MLS# 2018232Listed by: REAL BROKER, LLC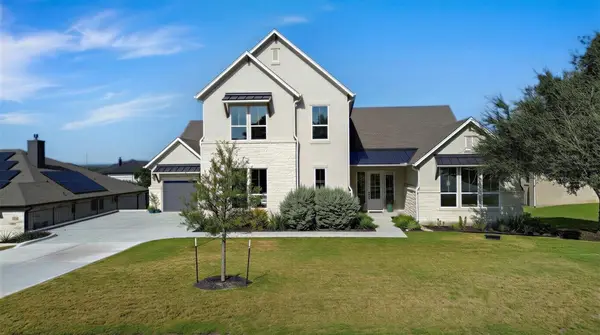 $894,000Active4 beds 4 baths2,746 sq. ft.
120 Onion Creek Ln, Driftwood, TX 78619
MLS# 4785280Listed by: EXP REALTY, LLC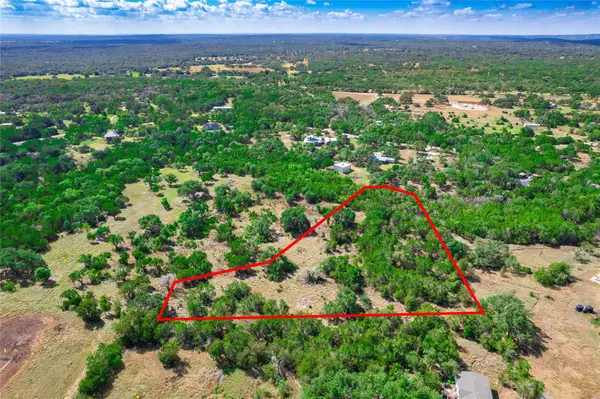 $298,900Active2.59 Acres
260 Billie Brooks Ln, Driftwood, TX 78619
MLS# 6421382Listed by: WATTERS INTERNATIONAL REALTY $625,000Active2.46 Acres
LOT 14 Tuscany Dr, Driftwood, TX 78619
MLS# 1068214Listed by: EXP REALTY, LLC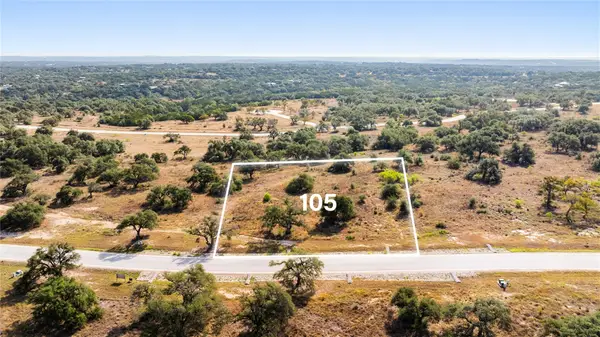 $575,000Active2.31 Acres
LOT 105 Tuscany Dr, Driftwood, TX 78619
MLS# 1314710Listed by: EXP REALTY, LLC


Protect your home and budget from life's surprises with an Assurant Home Warranty, backed by a partner that supports you through every step of homeownership. Explore Plans.
© 2023 - 2026 ERA Franchise Systems LLC. All rights reserved. ERA Franchise Systems LLC fully supports the principles of the Fair Housing Act and the Equal Opportunity Act. ERA, ERA Real Estate powered, and their respective logos are registered service marks of ERA Franchise Systems LLC. Each office is independently owned and operated.