
10025 Janet Loop, Dripping Springs, TX 78620
Local realty services provided by:ERA Brokers Consolidated
Listed by: meryl hawk
Office: coldwell banker realty
MLS#:4334003
Source:ACTRIS
Price summary
- Price:$429,000
- Price per sq. ft.:$263.35
About this home
10025 Janet Loop offers refined Hill Country living in a thoughtfully designed single-story layout, located within the top-rated Lake Travis School District. The bright, open floor plan features high ceilings, expansive windows, and a welcoming living room anchored by a wood-burning fireplace, seamlessly connecting to the kitchen for effortless entertaining.
The spacious kitchen is well-appointed with granite countertops, a tile backsplash, stainless steel appliances, a walk-in pantry, and abundant cabinetry. Recent updates include a dishwasher and hot water heater, both replaced within the past two years.
Tile flooring runs throughout the main living areas, while the bedrooms feature comfortable carpeting. Each bedroom showcases vaulted ceilings, enhancing the home’s airy feel, and all closets are outfitted with built-in storage.
The primary suite provides a private retreat with bay windows overlooking the landscaped backyard, a soaking tub, separate walk-in shower, and a generously sized walk-in closet with custom built-ins.
Additional highlights include a whole-home water filtration and softener system, built-in garage shelving, and a laundry room with a dedicated linen closet.
Step outside to a covered patio and enjoy a private backyard oasis, ideal for relaxing or entertaining.
Located within the highly acclaimed Lake Travis ISD (rated “A”), the home is zoned to Bee Cave Elementary, Bee Cave Middle and Lake Travis High (all about 10 minutes away).
The neighborhood offers an optional HOA and access to 33 acres of lake and parkland, including a gated area with a playground, volleyball court, beach, and a stocked lake for fishing, swimming, and non-motorized boating, all within walking distance.
Conveniently situated near Hamilton Pool Road, with easy access to the RR 12 and Highway 290 corridor (H-E-B, Home Depot, dining, and wineries), Dripping Springs Ranch Park is nearby. Plus, downtown Austin and the airport are only 35 minutes away....
Contact an agent
Home facts
- Year built:2011
- Subdivision & Development:Valley Lake Hills Sec 01
- Listing ID #:4334003
- Updated:August 30, 2026 at 04:28 PM
Rooms and interior
- Bedrooms:3
- Total bathrooms:2
- Full bathrooms:2
- Flooring:Carpet, Tile
- Kitchen Description:Dishwasher, Disposal, Electric Cooktop, Free-Standing Range, Microwave, Refrigerator, Stainless Steel Appliance(s)
- Living area:1,629 sq. ft.
Heating and cooling
- Cooling:Central
- Heating:Central
- Central air:Yes
Structure and exterior
- Roof:Composition
- Year built:2011
- Building area:1,629 sq. ft.
- Lot area:0.23 Acres
- Lot Features:Level
- Construction Materials:HardiPlank Type, Masonry Partial
- Exterior Features:Private Yard
- Foundation Description:Slab
Schools
- High school:Lake Travis
- Elementary school:Bee Cave
Utilities
- Water:Private
- Sewer:Septic Tank
Finances and disclosures
- Price:$429,000
- Price per sq. ft.:$263.35
- Tax amount:$6,869 (2026)
Features and amenities
- Appliances:Dishwasher, Disposal, Dryer, Electric Cooktop, Free-Standing Range, Microwave, Refrigerator, Stainless Steel Appliance(s), Washer
- Laundry features:Dryer, Washer
- Amenities:Pantry
Parking
- Total parking spaces:4
- Parking description:Attached, Garage
- Garage:Yes
- Garage spaces:2
New listings near 10025 Janet Loop
- Open Sun, 1 to 3pmNew
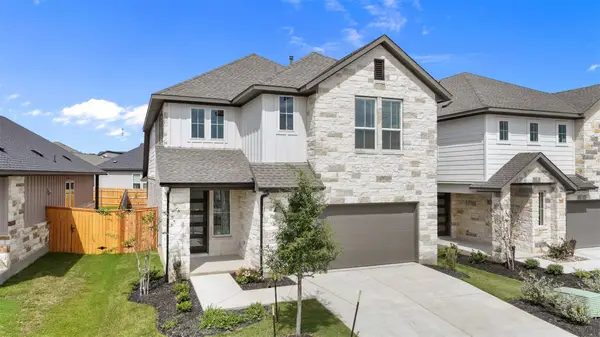 $520,000Active4 beds 4 baths2,642 sq. ft.
1129 N Roger Hanks Pkwy, Dripping Springs, TX 78620
MLS# 3478219Listed by: COMPASS RE TEXAS, LLC - New
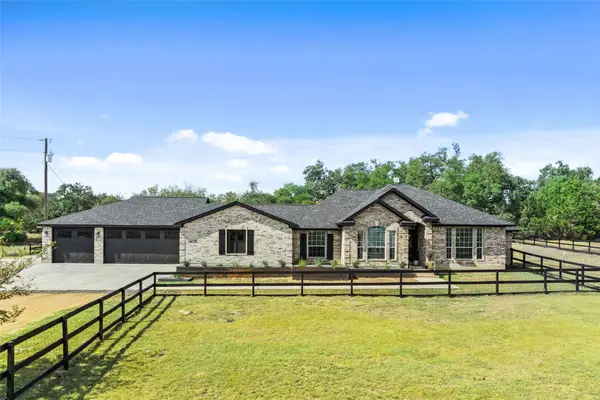 $799,000Active6 beds 3 baths3,150 sq. ft.
213 Beauchamp Rd, Dripping Springs, TX 78620
MLS# 3913101Listed by: KELLER WILLIAMS REALTY - New
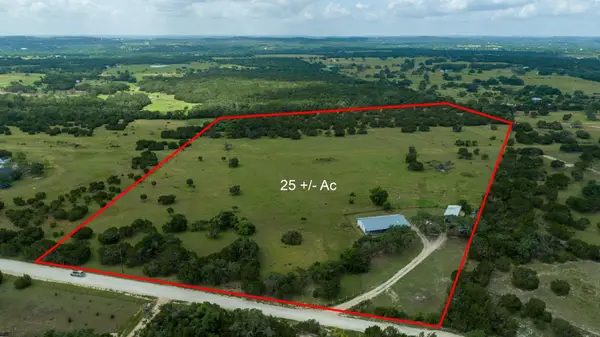 $1,565,000Active4 beds 3 baths2,240 sq. ft.
501 Myers Creek Rd, Dripping Springs, TX 78620
MLS# 6855504Listed by: WILEMON REAL ESTATE - Open Sun, 1 to 5pmNew
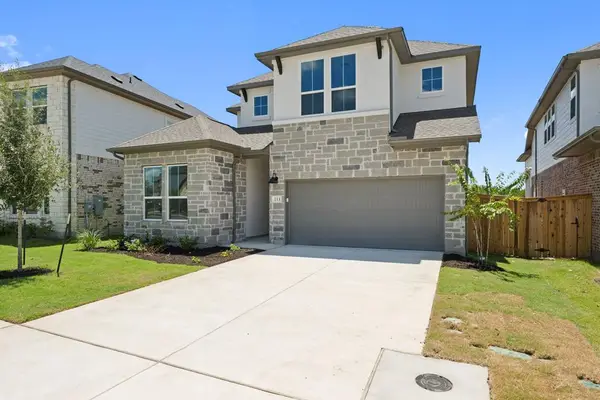 $569,455Active4 beds 3 baths2,706 sq. ft.
211 Craigends Yew Lane, Dripping Springs, TX 78620
MLS# 6353083Listed by: REALAGENT - New
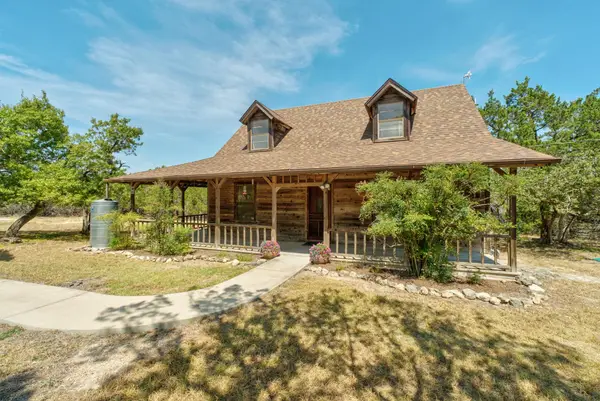 $549,900Active3 beds 2 baths1,292 sq. ft.
100 Clayton Cv, Dripping Springs, TX 78620
MLS# 8636004Listed by: COFFMAN REAL ESTATE 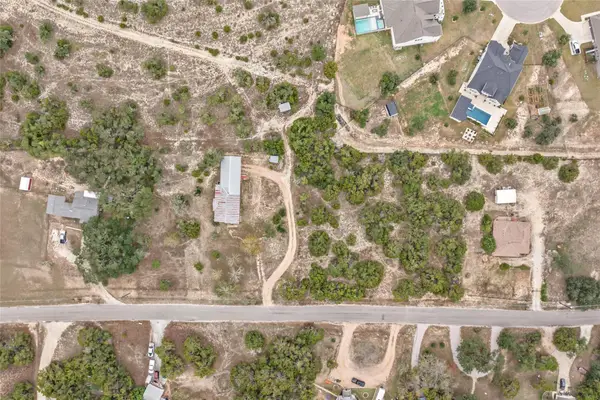 $440,000Active3 beds 2 baths1,420 sq. ft.
450 and 500 Springlake Dr, Dripping Springs, TX 78620
MLS# 4515192Listed by: MORELAND PROPERTIES- New
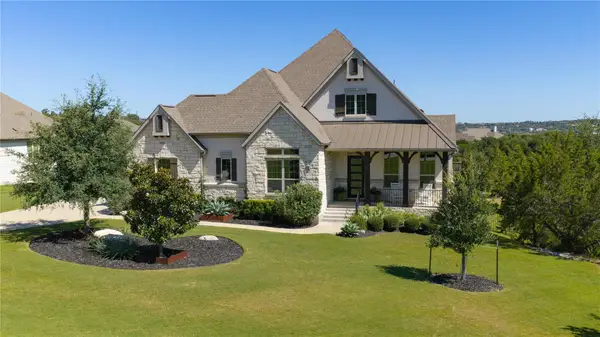 $1,450,000Active4 beds 4 baths3,954 sq. ft.
17316 Avion Dr, Dripping Springs, TX 78620
MLS# 1649120Listed by: SUNDRIP REALTY - New
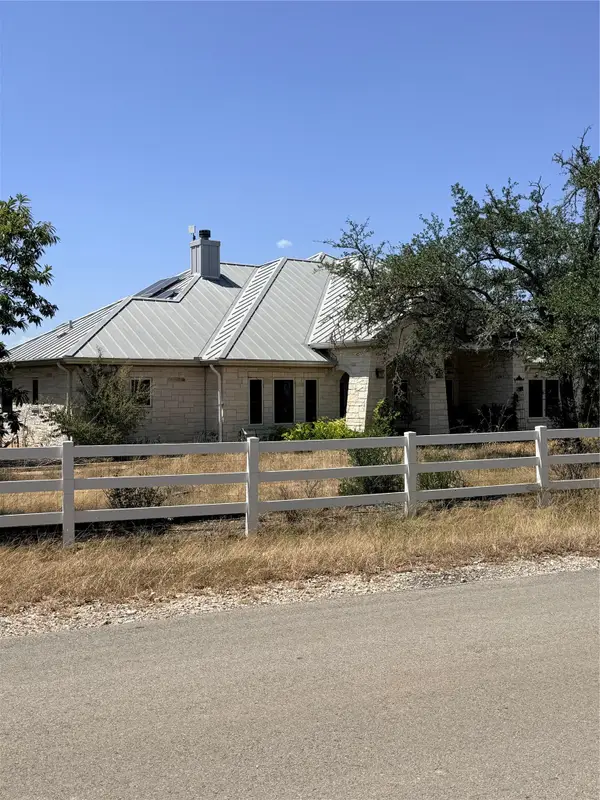 $1,200,000Active4 beds 3 baths2,861 sq. ft.
300 Medlin Creek Loop, Dripping Springs, TX 78620
MLS# 7987436Listed by: ALL CITY REAL ESTATE LTD. CO - New
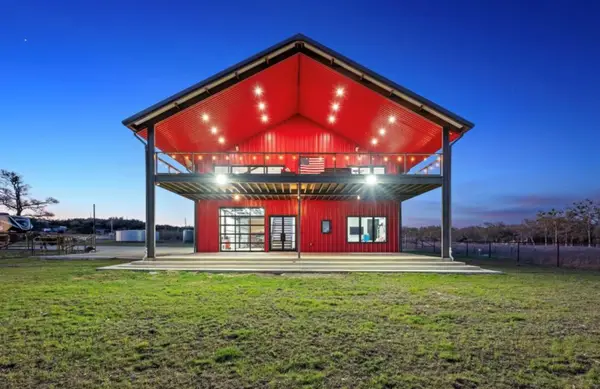 $1,599,000Active3 beds 5 baths3,352 sq. ft.
561 Broken Bit Trl, Dripping Springs, TX 78620
MLS# 8087128Listed by: COMPASS RE TEXAS, LLC - New
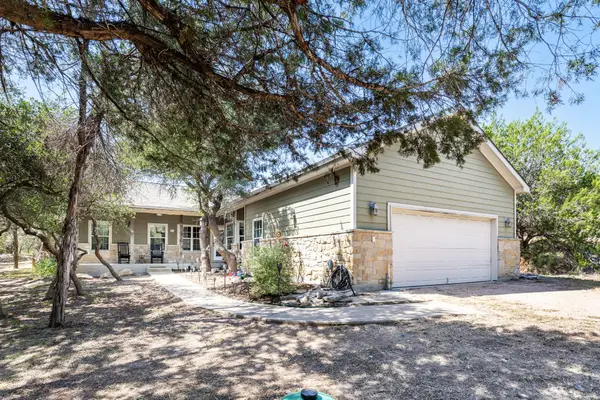 $650,000Active3 beds 3 baths2,334 sq. ft.
204 Deer Creek Cir, Dripping Springs, TX 78620
MLS# 9020773Listed by: COLDWELL BANKER REALTY


Protect your home and budget from life's surprises with an Assurant Home Warranty, backed by a partner that supports you through every step of homeownership. Explore Plans.
© 2023 - 2026 ERA Franchise Systems LLC. All rights reserved. ERA Franchise Systems LLC fully supports the principles of the Fair Housing Act and the Equal Opportunity Act. ERA, ERA Real Estate powered, and their respective logos are registered service marks of ERA Franchise Systems LLC. Each office is independently owned and operated.