
1051 Trailhead Cir, Dripping Springs, TX 78620
Local realty services provided by:ERA Experts
Listed by: chris watters, jason duran
Office: watters international realty
MLS#:1817062
Source:ACTRIS
Price summary
- Price:$1,499,000
- Price per sq. ft.:$387.14
- Monthly HOA dues:$41.67
About this home
Welcome to your private 5-acre sanctuary in a dedicated equestrian community, securely fully fenced, cross-fenced, and accessed through a gated entry. Designed for unmatched versatility and privacy, this spectacular estate offers an idyllic setting for horses, lush gardens, and endless recreation. A charming wrap-around front porch and durable metal roof set an inviting tone, while the interior impresses with a light-filled open floor plan framed by large windows. At the heart of the home, the expansive living area features a magnificent floor-to-ceiling stone fireplace and large sliding glass doors that open to an extraordinary outdoor living haven. The resort-style backyard boasts an expansive covered patio perfect for alfresco dining and lounging, overlooking a sparkling heated pool and adjoining hot tub designed for year-round relaxation and entertaining under the stars.
The gourmet kitchen is thoughtfully equipped with an electric induction cooktop, convection oven, bright white shaker-style cabinetry, stainless steel KitchenAid appliances, and a cozy breakfast area, complemented by a sophisticated formal dining room. The main-level primary suite is a tranquil retreat, complete with a luxurious ensuite bath and ample storage. Upstairs, you will find a versatile layout featuring a spacious media game room, an additional bonus/media room, and generous secondary bedrooms and baths. Beyond the resort pool area, the grounds transition into exceptionally functional land, featuring a two-stall barn for horses, plus workshop space or hobby storage. The expansive acreage also presents potential for an additional dwelling, subject to applicable approvals, ideal for a guest house, multigenerational living, private studio, or home office. Exceptional functional features include a three-car garage, whole-home generator, solar panel system, and private well, ensuring comfort, efficiency, and complete peace of mind....
Contact an agent
Home facts
- Year built:2018
- Subdivision & Development:Settlers Point Ph 1
- Listing ID #:1817062
- Updated:October 14, 2026 at 12:07 PM
Rooms and interior
- Bedrooms:4
- Total bathrooms:4
- Full bathrooms:3
- Half bathrooms:1
- Flooring:Carpet, Tile, Wood
- Kitchen Description:Built-In Electric Oven, Dishwasher, Disposal, Electric Cooktop, Microwave, Stainless Steel Appliance(s), Vented Exhaust Fan
- Living area:3,872 sq. ft.
Heating and cooling
- Cooling:Central, Electric, Zoned
- Heating:Central, Electric, Fireplace(s), Zoned
- Central air:Yes
Structure and exterior
- Roof:Metal
- Year built:2018
- Building area:3,872 sq. ft.
- Lot area:5.01 Acres
- Lot Features:Back Yard, Cul-De-Sac, Front Yard, Landscaped, Many Trees, Native Plants
- Construction Materials:HardiPlank Type, Masonry Partial, Stone
- Exterior Features:Exterior Steps, Gutters Full, Private Entrance, Private Yard
- Foundation Description:Slab
Schools
- High school:Dripping Springs
- Elementary school:Walnut Springs
Utilities
- Water:Well
- Sewer:Aerobic Septic
Finances and disclosures
- Price:$1,499,000
- Price per sq. ft.:$387.14
- Tax amount:$17,178 (2025)
Features and amenities
- Appliances:Built-In Electric Oven, Convection Oven, Dishwasher, Disposal, Electric Cooktop, Microwave, Stainless Steel Appliance(s), Vented Exhaust Fan, Water Heater, Water Softener Owned
- Amenities:Pantry
Parking
- Total parking spaces:8
- Parking description:Attached, Driveway, Garage Door Opener, Garage Faces Side, Gated
- Garage:Yes
- Garage spaces:3
New listings near 1051 Trailhead Cir
- New
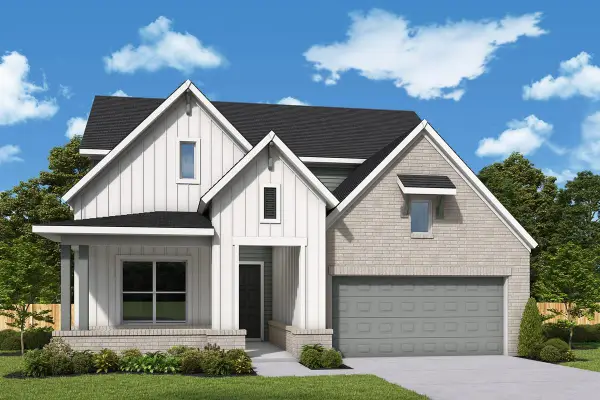 $845,000Active4 beds 3 baths3,091 sq. ft.
278 Cactus Wren Ct, Dripping Springs, TX 78620
MLS# 1278299Listed by: DAVID WEEKLEY HOMES - New
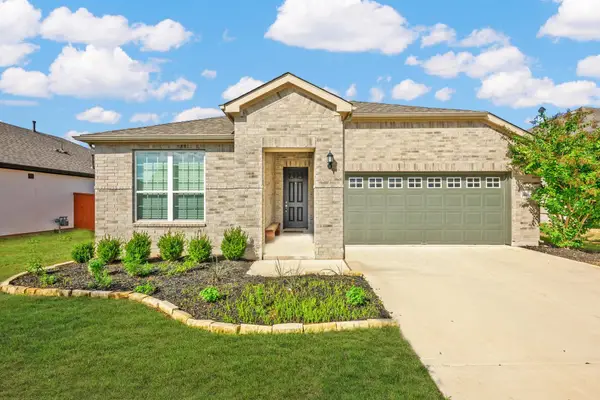 $468,000Active3 beds 2 baths1,851 sq. ft.
361 Barn Hill Loop, Dripping Springs, TX 78620
MLS# 3784169Listed by: BRODSKY PROPERTIES - New
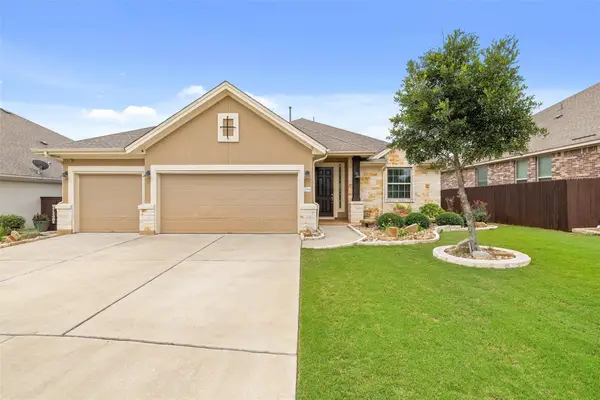 $547,000Active4 beds 3 baths2,054 sq. ft.
264 N Sage Holw, Dripping Springs, TX 78620
MLS# 6029756Listed by: KEY REALTY & ASSOCIATES, LLC - New
 $995,000Active12.71 Acres
31301 Ranch Road 12, Dripping Springs, TX 78620
MLS# 3323440Listed by: COMPASS RE TEXAS, LLC - New
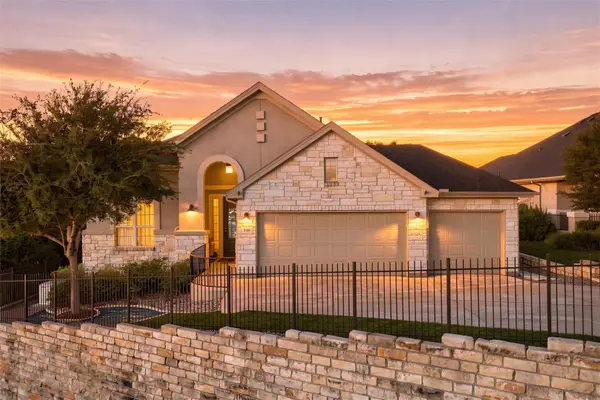 $549,990Active3 beds 2 baths2,134 sq. ft.
246 S Sage Holw, Dripping Springs, TX 78620
MLS# 2265966Listed by: COMPASS RE TEXAS, LLC - New
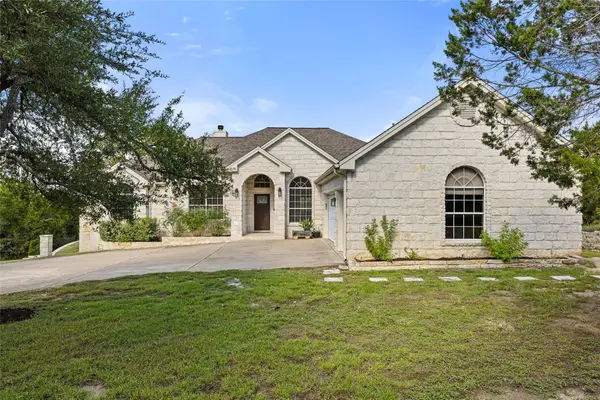 $739,000Active4 beds 2 baths2,483 sq. ft.
1025 Sunset Canyon Dr N, Dripping Springs, TX 78620
MLS# 9440006Listed by: COMPASS RE TEXAS, LLC - New
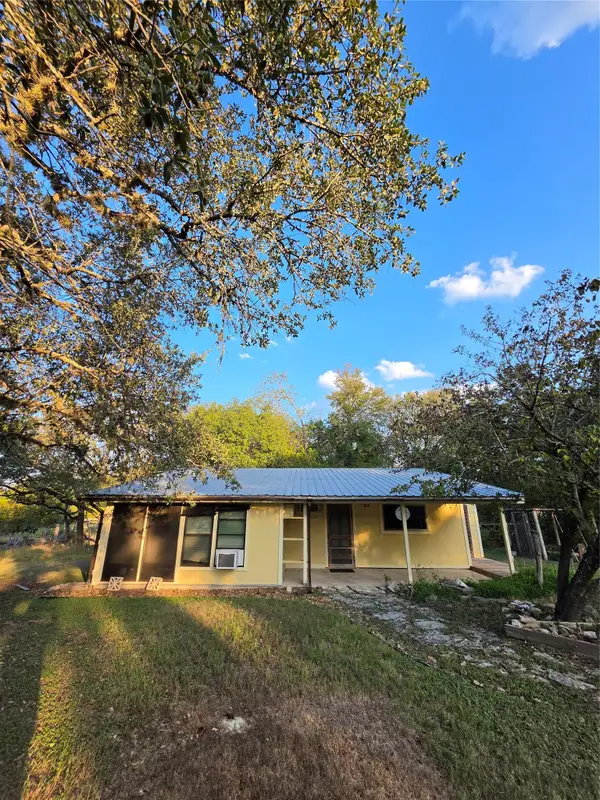 $350,000Active2 beds 1 baths936 sq. ft.
311 Barton Meadow Dr, Dripping Springs, TX 78620
MLS# 6882305Listed by: VIP REALTY - Open Sat, 1 to 3pmNew
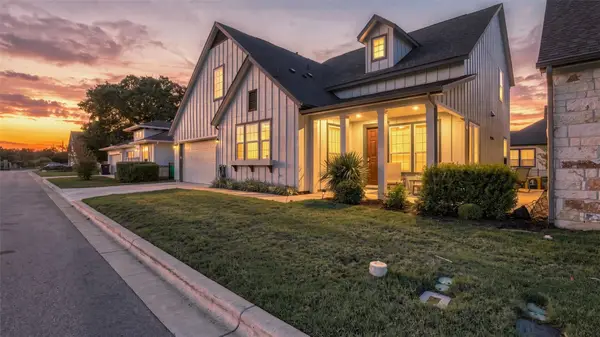 $449,000Active4 beds 4 baths2,528 sq. ft.
1141 Lucca Dr #53, Dripping Springs, TX 78620
MLS# 6895480Listed by: KELLER WILLIAMS - LAKE TRAVIS - New
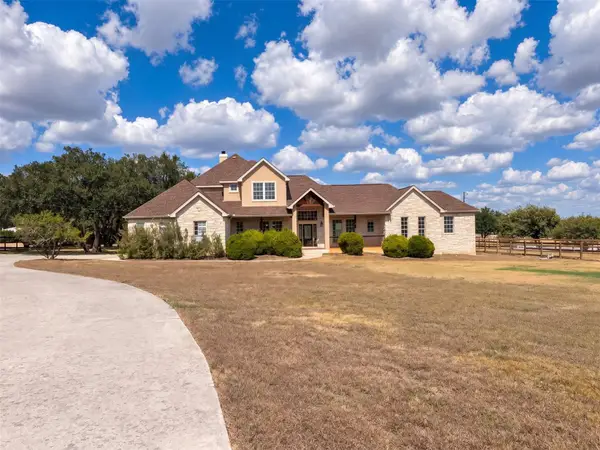 $930,000Active4 beds 4 baths3,345 sq. ft.
302 Saddletree Ln, Dripping Springs, TX 78620
MLS# 7108006Listed by: OPENDOOR BROKERAGE, LLC


Protect your home and budget from life's surprises with an Assurant Home Warranty, backed by a partner that supports you through every step of homeownership. Explore Plans.
© 2023 - 2026 ERA Franchise Systems LLC. All rights reserved. ERA Franchise Systems LLC fully supports the principles of the Fair Housing Act and the Equal Opportunity Act. ERA, ERA Real Estate powered, and their respective logos are registered service marks of ERA Franchise Systems LLC. Each office is independently owned and operated.