
1101 Windy Hills Rd, Dripping Springs, TX 78620
Local realty services provided by:ERA Brokers Consolidated
Listed by: jenna moore
Office: topper real estate
MLS#:7280040
Source:ACTRIS
1101 Windy Hills Rd,Dripping Springs, TX 78620
$1,275,000
- 3 Beds
- 3 Baths
- 3,050 sq. ft.
- Farm
- Active
Upcoming open houses
- Sat, Oct 1010:00 am - 12:00 pm
Price summary
- Price:$1,275,000
- Price per sq. ft.:$418.03
About this home
Discover the perfect blend of privacy, luxury, and Texas Hill Country beauty on this unrestricted 11.75-acre estate in
Dripping Springs. Built in 2015, this custom 3,050sqft home features soaring 23-foot ceilings, an open-concept
design, a gourmet kitchen with quartz countertops and propane cooktop, a spacious primary suite, and expansive
wraparound porches designed to capture breathtaking panoramic views. The property is equally impressive outdoors
with a seasonal wet-weather creek, a natural grotto, mature native trees, beautiful gardens, a 500sqft patio
with fire ring, and spectacular 20-mile views stretching to Shovel Mountain. Experience unforgettable Hill Country
sunsets, watch fog rise from the Pedernales River, enjoy incredible birdwatching under the wildlife exemption, and
witness dramatic thunderstorms rolling across the valley. On clear nights, the Milky Way shines brightly overhead. A
2,200sqft insulated workshop offers exceptional flexibility with two air-conditioned offices, a tool room,
additional flex/storage space, sound wiring, and ample room for hobbies or business use. Additional amenities include
a dedicated recreation building with space for a pool table and shuffleboard, covered regulation washer pitching pits,
an outdoor shower, rainwater collection totaling 20,000 gallons, whole-home generator, RV hookup, underground
utilities, and no HOA or deed restrictions. A rare opportunity to own an exceptional Hill Country retreat that combines
comfort, functionality, and unmatched natural beauty....
Contact an agent
Home facts
- Year built:2015
- Subdivision & Development:Glenn H Kothmann Prop
- Listing ID #:7280040
- Updated:October 03, 2026 at 03:50 PM
Rooms and interior
- Bedrooms:3
- Total bathrooms:3
- Full bathrooms:2
- Half bathrooms:1
- Flooring:Carpet, Concrete
- Kitchen Description:Cooktop, Dishwasher, Disposal, Ice Maker, Oven, Propane Cooktop
- Living area:3,050 sq. ft.
Heating and cooling
- Cooling:Central
- Heating:Central, Propane
- Central air:Yes
Structure and exterior
- Roof:Metal
- Year built:2015
- Building area:3,050 sq. ft.
- Lot area:11.76 Acres
- Lot Features:Many Trees
- Construction Materials:Metal Siding, Stone
- Exterior Features:Garden, Private Entrance, RV Hookup
- Foundation Description:Slab
Schools
- High school:Dripping Springs
- Elementary school:Walnut Springs
Utilities
- Sewer:Aerobic Septic
Finances and disclosures
- Price:$1,275,000
- Price per sq. ft.:$418.03
- Tax amount:$10,129 (2025)
Features and amenities
- Appliances:Cooktop, Dishwasher, Disposal, Ice Maker, Oven, Propane Cooktop
- Amenities:Pantry, Storage
Parking
- Total parking spaces:6
- Parking description:Driveway
- Garage:Yes
- Garage spaces:3
New listings near 1101 Windy Hills Rd
- New
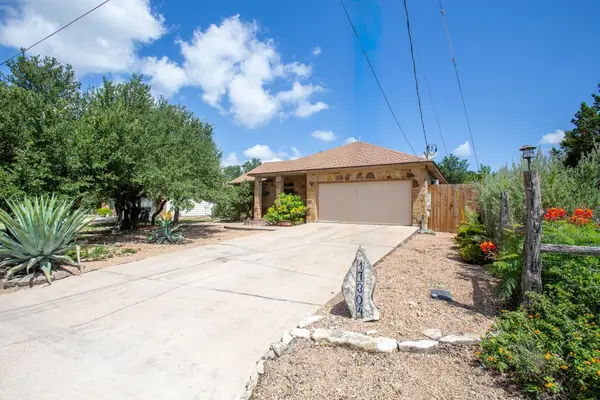 $359,000Active3 beds 2 baths1,259 sq. ft.
17304 Deer Creek Skyview, Dripping Springs, TX 78620
MLS# 8264327Listed by: REAL BROKER, LLC - New
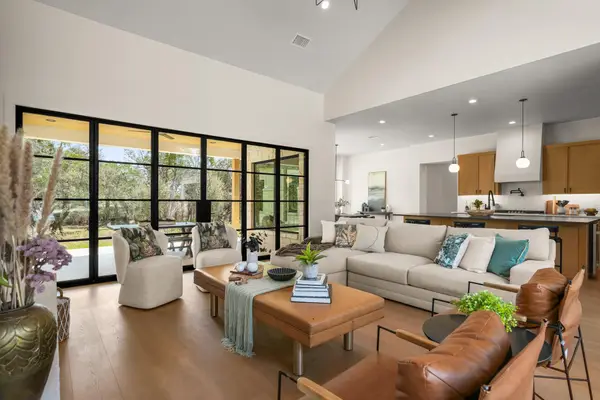 $1,174,000Active4 beds 6 baths3,468 sq. ft.
153 Bryce Ln, Dripping Springs, TX 78620
MLS# 7869344Listed by: EXP REALTY LLC - New
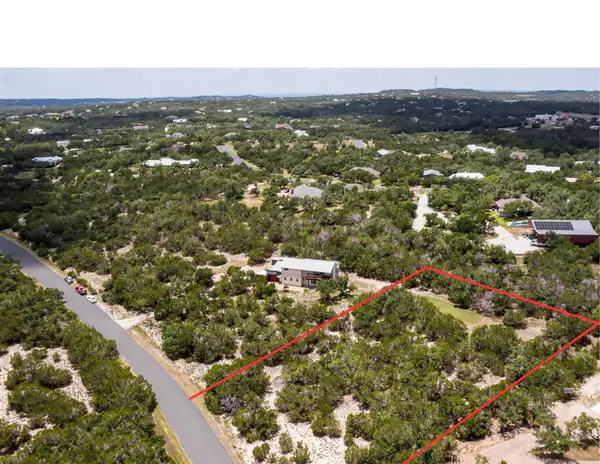 $187,000Active1.38 Acres
18220 Shepherds Corral, Dripping Springs, TX 78620
MLS# 5277396Listed by: COMPASS RE TEXAS, LLC - New
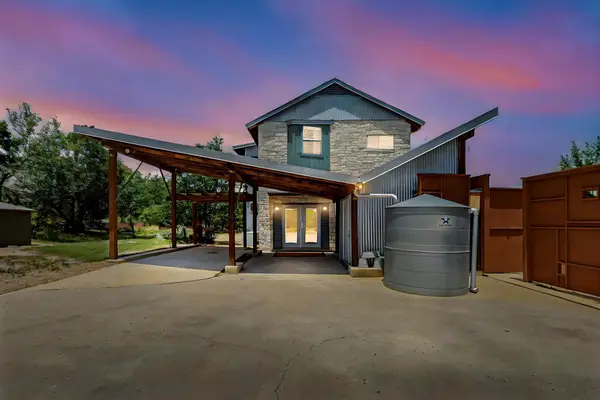 $597,000Active3 beds 3 baths2,442 sq. ft.
18220 Shepherds Corral, Dripping Springs, TX 78620
MLS# 3309147Listed by: COMPASS RE TEXAS, LLC - Open Sat, 2 to 4pmNew
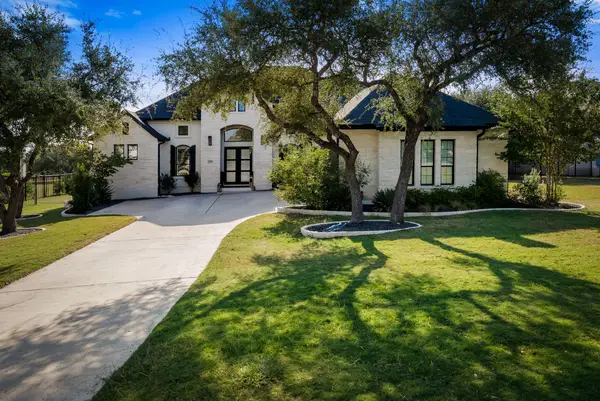 $1,335,000Active4 beds 4 baths3,420 sq. ft.
1159 Bunker Ranch Blvd, Dripping Springs, TX 78620
MLS# 7372459Listed by: CHRISTIES INTL REAL ESTATE LONE STAR - Open Sun, 1 to 3pmNew
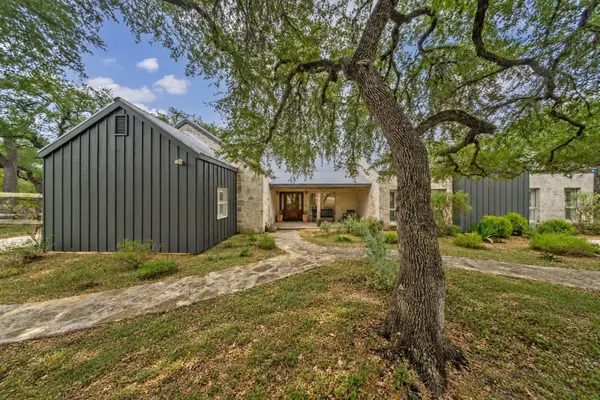 $975,000Active4 beds 5 baths3,183 sq. ft.
188 Broken Lance Dr, Dripping Springs, TX 78620
MLS# 6282201Listed by: COFFMAN REAL ESTATE - New
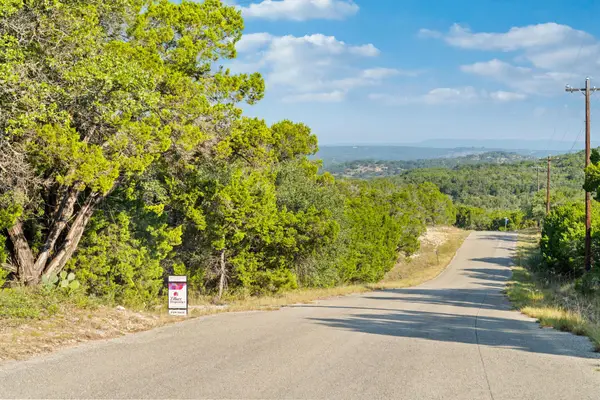 $499,000Active13.17 Acres
1000 Norwood Rd, Dripping Springs, TX 78620
MLS# 9416100Listed by: ZILKER PROPERTIES OF AUSTIN - New
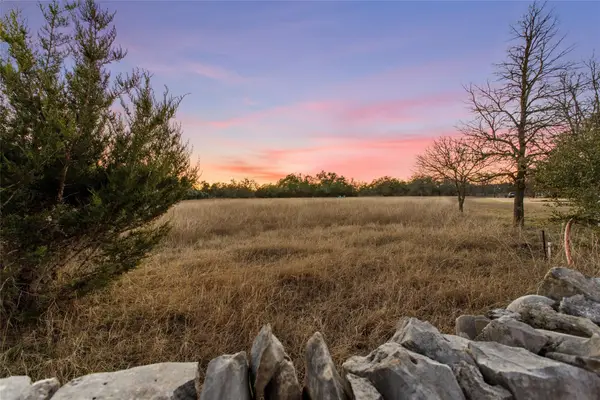 $295,000Active2 Acres
623 Dario Dr, Dripping Springs, TX 78620
MLS# 4757781Listed by: MAGNOLIA REALTY AUSTIN HILL CO - New
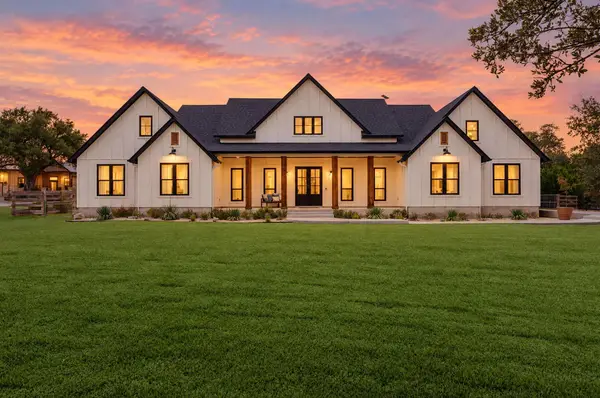 $1,725,000Active4 beds 6 baths3,511 sq. ft.
32831 Rr 12, Dripping Springs, TX 78620
MLS# 5525538Listed by: CHRISTIES INTL REAL ESTATE LONE STAR - Open Sat, 2 to 4pmNew
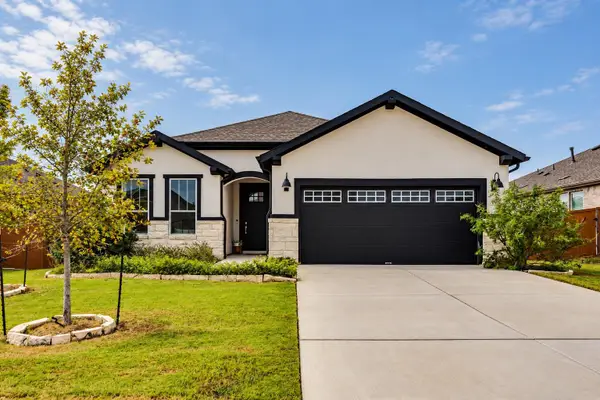 $479,000Active3 beds 2 baths1,634 sq. ft.
349 Barn Hill Loop, Dripping Springs, TX 78620
MLS# 5729303Listed by: KELLER WILLIAMS REALTY


Protect your home and budget from life's surprises with an Assurant Home Warranty, backed by a partner that supports you through every step of homeownership. Explore Plans.
© 2023 - 2026 ERA Franchise Systems LLC. All rights reserved. ERA Franchise Systems LLC fully supports the principles of the Fair Housing Act and the Equal Opportunity Act. ERA, ERA Real Estate powered, and their respective logos are registered service marks of ERA Franchise Systems LLC. Each office is independently owned and operated.