
1129 N Roger Hanks Pkwy, Dripping Springs, TX 78620
Local realty services provided by:ERA Experts
Listed by: angie gonzalez, ana cecy gutierrez
Office: compass re texas, llc.
MLS#:3478219
Source:ACTRIS
1129 N Roger Hanks Pkwy,Dripping Springs, TX 78620
$520,000
- 4 Beds
- 4 Baths
- 2,642 sq. ft.
- Single family
- Active
Price summary
- Price:$520,000
- Price per sq. ft.:$196.82
- Monthly HOA dues:$50
About this home
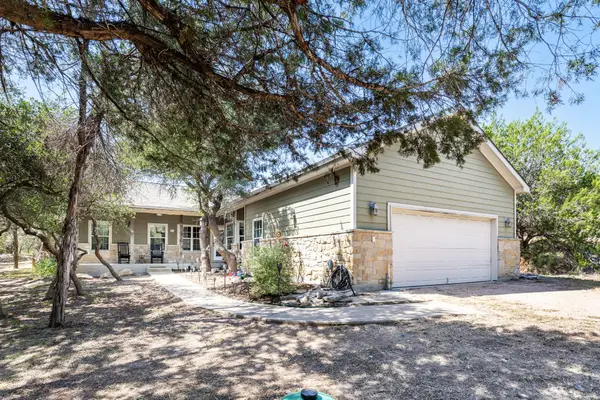
Welcome to 1129 N Roger Hanks Pkwy, a beautifully designed two-story home offering 4 bedrooms, 3.5 bathrooms, and 2,642 square feet of thoughtfully planned living space. The light-filled interior features soaring ceilings, an open-concept living area, and stylish contemporary finishes throughout. The kitchen showcases a large center island, quartz countertops, stainless steel appliances, a gas cooktop, and abundant cabinetry, opening seamlessly to the dining and living spaces. The spacious primary suite includes a spa-inspired bathroom with dual vanities, a soaking tub, separate walk-in shower, and generous closet space. Upstairs, a versatile loft provides additional room for relaxing, working, or entertaining. Outside, enjoy a covered patio and private fenced backyard with manageable green space. A two-car garage and access to community amenities, including a pool, playground, and sports courts, complete this inviting Dripping Springs home.
Contact an agent
Home facts
- Year built:2025
- Subdivision & Development:Heritage Dripping Spgs Ph 2
- Listing ID #:3478219
- Updated:August 31, 2026 at 03:47 AM
Rooms and interior
- Bedrooms:4
- Total bathrooms:4
- Full bathrooms:3
- Half bathrooms:1
- Flooring:Carpet, Tile, Vinyl
- Kitchen Description:Built-In Oven(s), Dishwasher, Disposal, ENERGY STAR Qualified Appliances, Gas Cooktop, Microwave, Stainless Steel Appliance(s)
- Living area:2,642 sq. ft.
Heating and cooling
- Cooling:Central
- Heating:Central, Natural Gas
- Central air:Yes
Structure and exterior
- Roof:Composition, Shingle
- Year built:2025
- Building area:2,642 sq. ft.
- Lot area:0.11 Acres
- Lot Features:Back Yard, Front Yard, Landscaped, Sprinkler - Automatic
- Construction Materials:Brick, Stone
- Foundation Description:Slab
Schools
- High school:Dripping Springs
- Elementary school:Walnut Springs
Utilities
- Water:Public
- Sewer:Public Sewer
Finances and disclosures
- Price:$520,000
- Price per sq. ft.:$196.82
- Tax amount:$1,895 (2026)
Features and amenities
- Appliances:Built-In Oven(s), Dishwasher, Disposal, ENERGY STAR Qualified Appliances, Gas Cooktop, Microwave, Stainless Steel Appliance(s), Tankless Water Heater
- Amenities:Pantry
Parking
- Total parking spaces:4
- Parking description:Attached, Garage, Garage Door Opener, Garage Faces Front
- Garage:Yes
- Garage spaces:2
New listings near 1129 N Roger Hanks Pkwy
- New
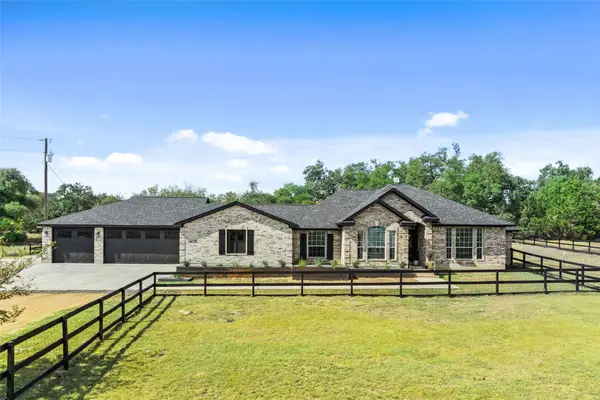 $799,000Active6 beds 3 baths3,150 sq. ft.
213 Beauchamp Rd, Dripping Springs, TX 78620
MLS# 3913101Listed by: KELLER WILLIAMS REALTY - New
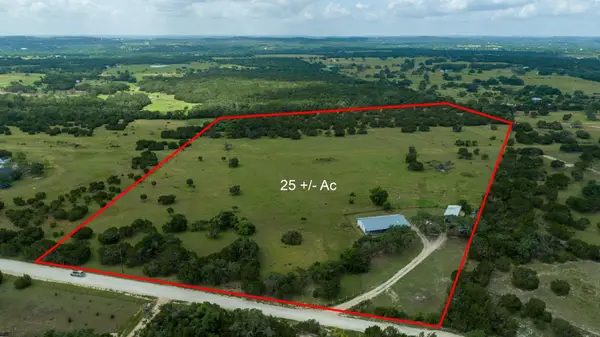 $1,565,000Active4 beds 3 baths2,240 sq. ft.
501 Myers Creek Rd, Dripping Springs, TX 78620
MLS# 6855504Listed by: WILEMON REAL ESTATE - New
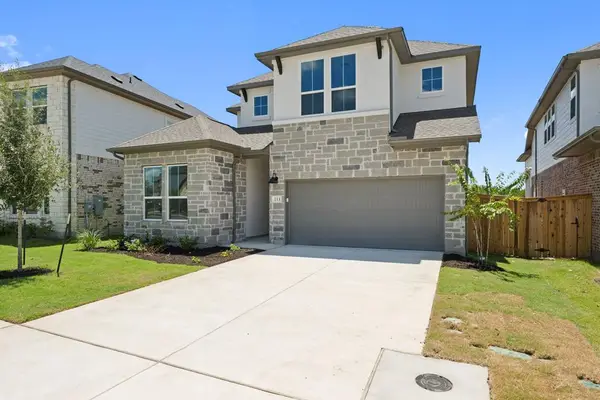 $569,455Active4 beds 3 baths2,706 sq. ft.
211 Craigends Yew Lane, Dripping Springs, TX 78620
MLS# 6353083Listed by: REALAGENT - New
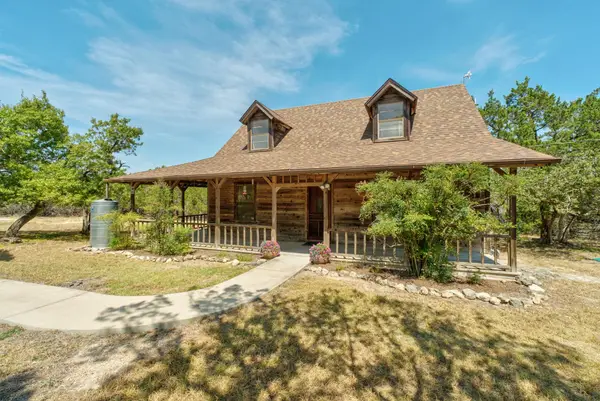 $549,900Active3 beds 2 baths1,292 sq. ft.
100 Clayton Cv, Dripping Springs, TX 78620
MLS# 8636004Listed by: COFFMAN REAL ESTATE 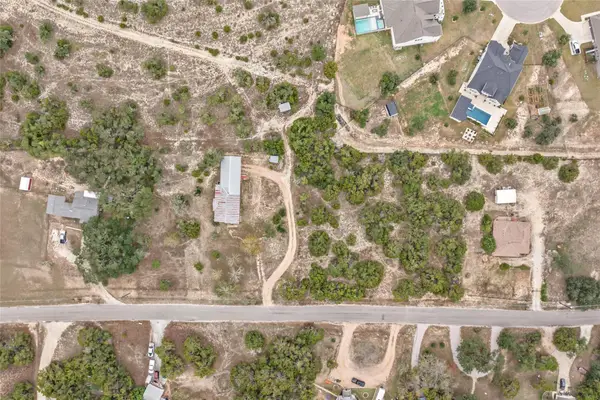 $440,000Active3 beds 2 baths1,420 sq. ft.
450 and 500 Springlake Dr, Dripping Springs, TX 78620
MLS# 4515192Listed by: MORELAND PROPERTIES- New
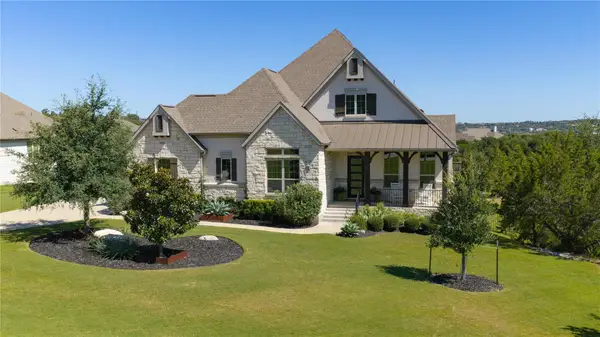 $1,450,000Active4 beds 4 baths3,954 sq. ft.
17316 Avion Dr, Dripping Springs, TX 78620
MLS# 1649120Listed by: SUNDRIP REALTY - New
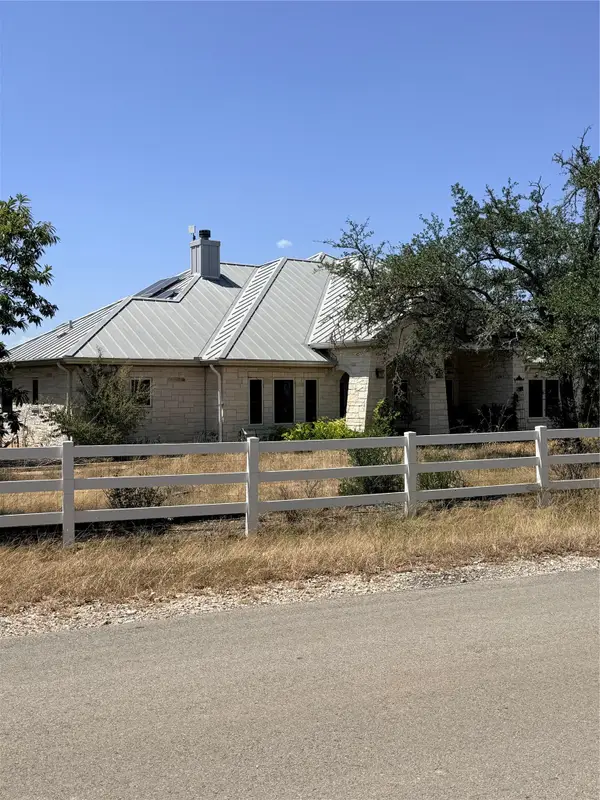 $1,200,000Active4 beds 3 baths2,861 sq. ft.
300 Medlin Creek Loop, Dripping Springs, TX 78620
MLS# 7987436Listed by: ALL CITY REAL ESTATE LTD. CO - New
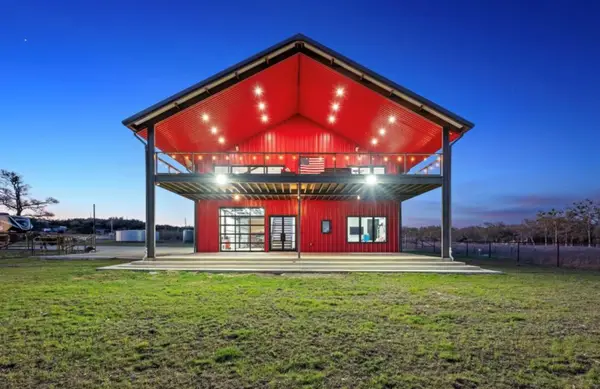 $1,599,000Active3 beds 5 baths3,352 sq. ft.
561 Broken Bit Trl, Dripping Springs, TX 78620
MLS# 8087128Listed by: COMPASS RE TEXAS, LLC - New
 $650,000Active3 beds 3 baths2,334 sq. ft.
204 Deer Creek Cir, Dripping Springs, TX 78620
MLS# 9020773Listed by: COLDWELL BANKER REALTY


Protect your home and budget from life's surprises with an Assurant Home Warranty, backed by a partner that supports you through every step of homeownership. Explore Plans.
© 2023 - 2026 ERA Franchise Systems LLC. All rights reserved. ERA Franchise Systems LLC fully supports the principles of the Fair Housing Act and the Equal Opportunity Act. ERA, ERA Real Estate powered, and their respective logos are registered service marks of ERA Franchise Systems LLC. Each office is independently owned and operated.