
136 Double L Dr, Dripping Springs, TX 78620
Local realty services provided by:ERA Brokers Consolidated
Listed by: sasha vasquez
Office: douglas elliman real estate
MLS#:7385421
Source:ACTRIS
Upcoming open houses
- Sat, Oct 1012:00 pm - 02:00 pm
Price summary
- Price:$625,000
- Price per sq. ft.:$247.62
- Monthly HOA dues:$125
About this home
There’s a lot of house hiding behind the front door at 136 Double L Dr. Set on a seriously quiet interior street in Caliterra, this 4 bed, 2.5 bath, 2,524 sf single story brings Hill Country good looks, smart design, and a few surprises you don’t find every day.
Start with three separate garage bays, because sometimes having a little breathing room between vehicles is just plain civilized. Inside, fresh paint, mostly replaced windows, high ceilings, warm wood-look tile, and abundant natural light set the stage. The kitchen goes big with white cabinetry, a generous contrasting island, double ovens, gas cooktop, and plenty of room to gather. The living room adds a fireplace and opens to a substantial covered patio with built-in grill, speakers, and room to kick back.
The flex room earns its keep. A Murphy bed turns it into guest quarters when needed, while the rest of the year it can handle office duty, movie nights, workouts, or whatever life throws at it. The spacious primary suite brings serious personality, a large bath with separate vanities and soaking tub, plus excellent built-in storage.
Then comes the outdoor bonus: a private enclosed courtyard with fireplace and evening shade, completely separate from the backyard. Zoned speakers carry music through the kitchen, primary bedroom, office, courtyard, and back patio, with individual volume controls. Reverse osmosis, water softener, dimmers, north/south orientation, and thoughtful privacy add even more substance.
And Caliterra knows how to do the Hill Country right. More than 250 acres are preserved as green space, with Onion Creek, miles of hike and bike trails, fishing ponds, pool, splash pad, dog park, amenity center, and open-air event pavilion. Downtown Dripping Springs is just up RR 12, with Wimberley adventures waiting in the other direction.
Country charm, a little attitude, and a whole lot of house....
Contact an agent
Home facts
- Year built:2018
- Subdivision & Development:Caliterra Ph Two Sec Seven
- Listing ID #:7385421
- Updated:October 03, 2026 at 04:40 PM
Rooms and interior
- Bedrooms:4
- Total bathrooms:3
- Full bathrooms:2
- Half bathrooms:1
- Flooring:Carpet, Tile, Wood
- Kitchen Description:Built-In Gas Oven, Built-In Gas Range, Built-In Oven(s), Built-In Range, Cooktop, Dishwasher, Disposal, Double Oven, Electric Oven, Exhaust Fan, Free-Standing Refrigerator, Gas Cooktop, Microwave, Oven, Plumbed For Ice Maker, Refrigerator, Stainless Steel Appliance(s), Vented Exhaust Fan
- Living area:2,524 sq. ft.
Heating and cooling
- Cooling:Central, Electric
- Heating:Central, Electric, Fireplace(s)
Structure and exterior
- Roof:Composition, Shingle
- Year built:2018
- Building area:2,524 sq. ft.
- Lot area:0.24 Acres
- Lot Features:Back Yard, Curbs, Front Yard, Gentle Sloping, Interior Lot, Landscaped, Native Plants, Public Maintained Road, Sprinkler - Automatic, Sprinkler - Drip Only/Bubblers, Trees-Moderate, Trees-Small (Under 20 Ft), Trees-Sparse
- Construction Materials:Stone, Stucco
- Exterior Features:Gas Grill, Gutters Full, Outdoor Grill, Private Entrance, Private Yard, Uncovered Courtyard
- Foundation Description:Slab
Schools
- High school:Dripping Springs
- Elementary school:Walnut Springs
Utilities
- Water:Public
- Sewer:Public Sewer
Finances and disclosures
- Price:$625,000
- Price per sq. ft.:$247.62
- Tax amount:$15,458 (2025)
Features and amenities
- Appliances:Built-In Gas Oven, Built-In Gas Range, Built-In Oven(s), Built-In Range, Cooktop, Dishwasher, Disposal, Double Oven, Dryer, Electric Oven, Exhaust Fan, Free-Standing Refrigerator, Gas Cooktop, Microwave, Oven, Plumbed For Ice Maker, RNGHD, Refrigerator, Stainless Steel Appliance(s), Vented Exhaust Fan, Washer, Water Heater, Water Purifier, Water Purifier Owned, Water Softener Owned
- Laundry features:Dryer, Washer
- Amenities:Chandelier, Pantry, Storage
Parking
- Total parking spaces:6
- Parking description:Attached, Direct Access, Door-Multi, Driveway, Garage, Garage Door Opener, Garage Faces Front, Inside Entrance, Kitchen Level, Private, Secured, Side By Side
- Garage:Yes
- Garage spaces:3
New listings near 136 Double L Dr
- New
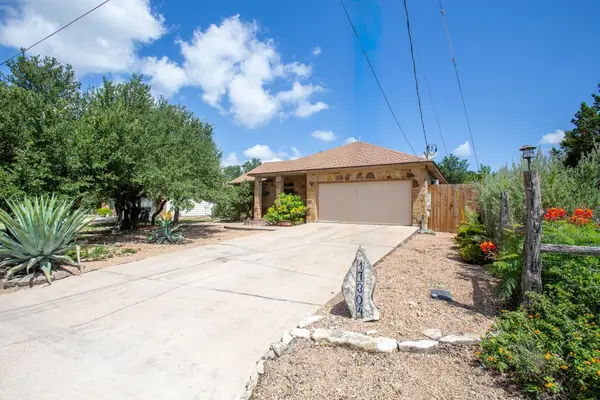 $359,000Active3 beds 2 baths1,259 sq. ft.
17304 Deer Creek Skyview, Dripping Springs, TX 78620
MLS# 8264327Listed by: REAL BROKER, LLC - New
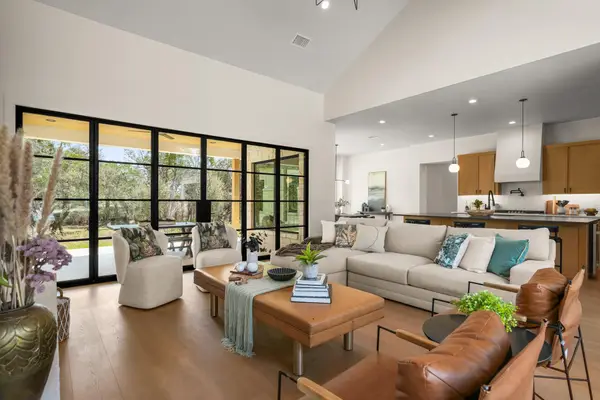 $1,174,000Active4 beds 6 baths3,468 sq. ft.
153 Bryce Ln, Dripping Springs, TX 78620
MLS# 7869344Listed by: EXP REALTY LLC - New
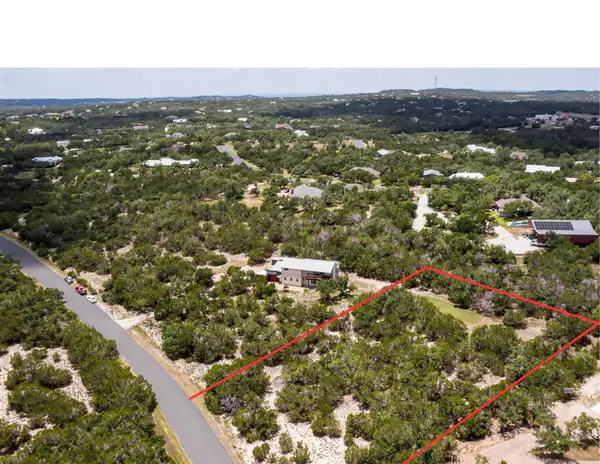 $187,000Active1.38 Acres
18220 Shepherds Corral, Dripping Springs, TX 78620
MLS# 5277396Listed by: COMPASS RE TEXAS, LLC - New
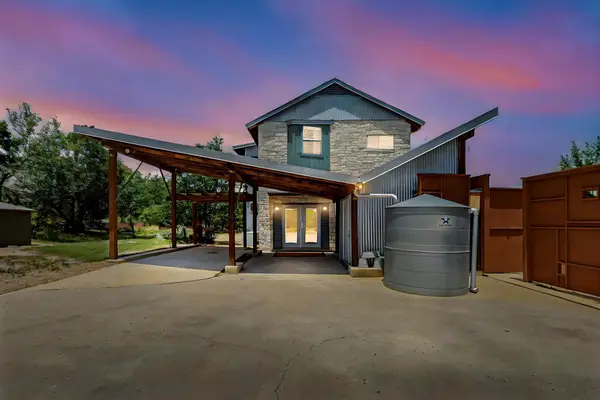 $597,000Active3 beds 3 baths2,442 sq. ft.
18220 Shepherds Corral, Dripping Springs, TX 78620
MLS# 3309147Listed by: COMPASS RE TEXAS, LLC - Open Sat, 2 to 4pmNew
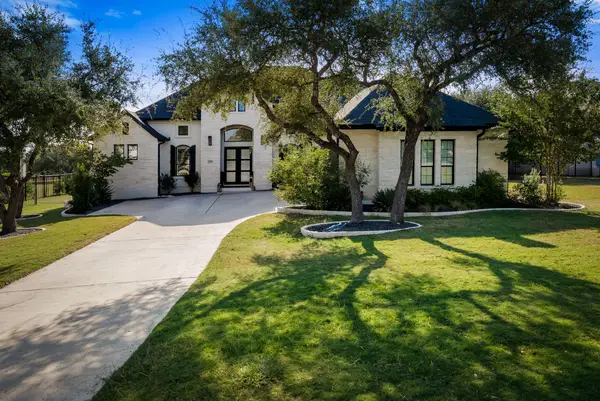 $1,335,000Active4 beds 4 baths3,420 sq. ft.
1159 Bunker Ranch Blvd, Dripping Springs, TX 78620
MLS# 7372459Listed by: CHRISTIES INTL REAL ESTATE LONE STAR - Open Sun, 1 to 3pmNew
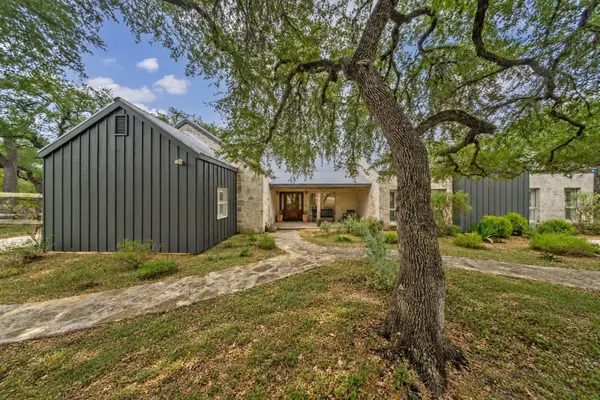 $975,000Active4 beds 5 baths3,183 sq. ft.
188 Broken Lance Dr, Dripping Springs, TX 78620
MLS# 6282201Listed by: COFFMAN REAL ESTATE - New
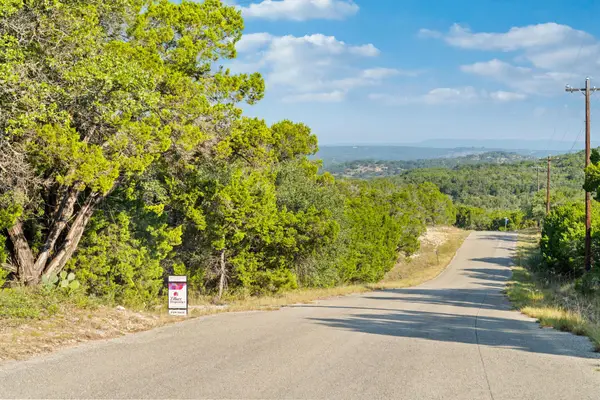 $499,000Active13.17 Acres
1000 Norwood Rd, Dripping Springs, TX 78620
MLS# 9416100Listed by: ZILKER PROPERTIES OF AUSTIN - New
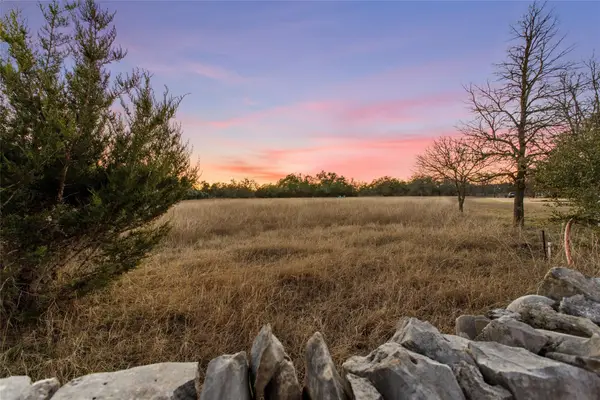 $295,000Active2 Acres
623 Dario Dr, Dripping Springs, TX 78620
MLS# 4757781Listed by: MAGNOLIA REALTY AUSTIN HILL CO - New
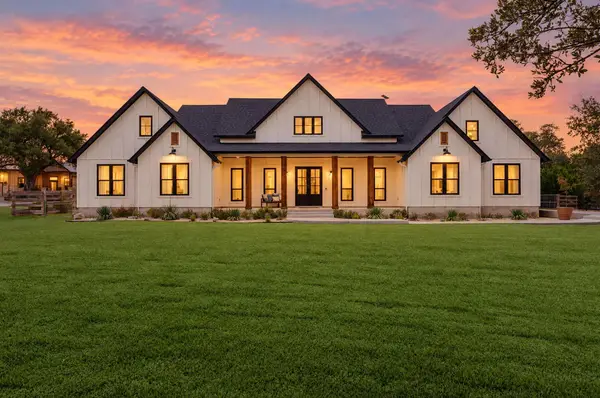 $1,725,000Active4 beds 6 baths3,511 sq. ft.
32831 Rr 12, Dripping Springs, TX 78620
MLS# 5525538Listed by: CHRISTIES INTL REAL ESTATE LONE STAR - Open Sat, 2 to 4pmNew
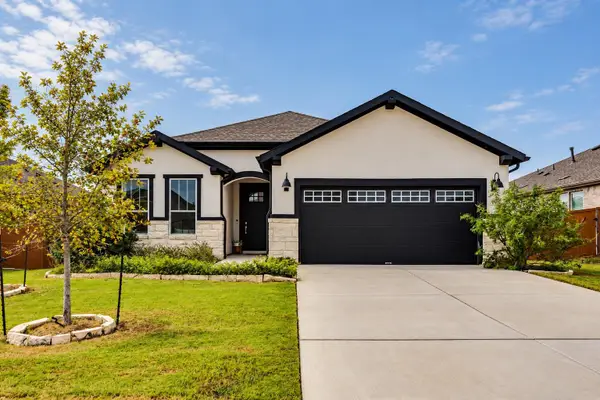 $479,000Active3 beds 2 baths1,634 sq. ft.
349 Barn Hill Loop, Dripping Springs, TX 78620
MLS# 5729303Listed by: KELLER WILLIAMS REALTY


Protect your home and budget from life's surprises with an Assurant Home Warranty, backed by a partner that supports you through every step of homeownership. Explore Plans.
© 2023 - 2026 ERA Franchise Systems LLC. All rights reserved. ERA Franchise Systems LLC fully supports the principles of the Fair Housing Act and the Equal Opportunity Act. ERA, ERA Real Estate powered, and their respective logos are registered service marks of ERA Franchise Systems LLC. Each office is independently owned and operated.