
1525 Springlake Dr, Dripping Springs, TX 78620
Local realty services provided by:ERA Experts
Listed by: tracey guttes
Office: bramlett partners
MLS#:8471090
Source:ACTRIS
Price summary
- Price:$2,385,000
- Price per sq. ft.:$563.3
About this home
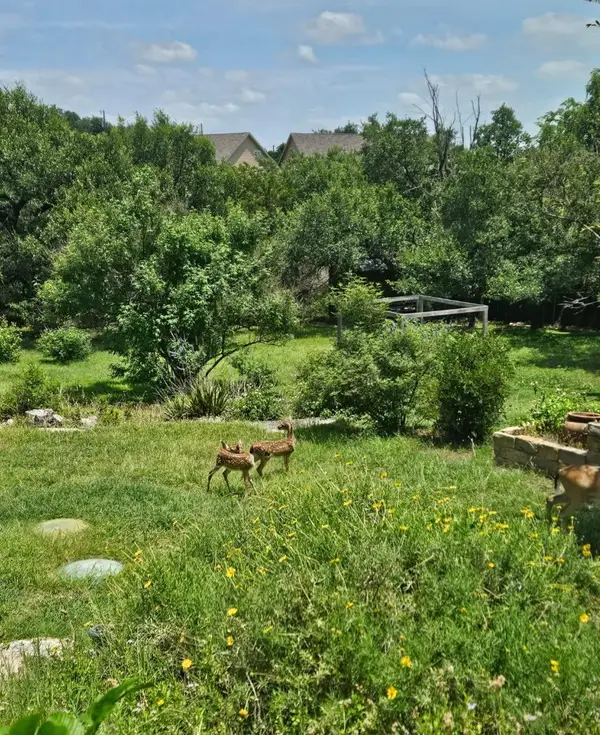
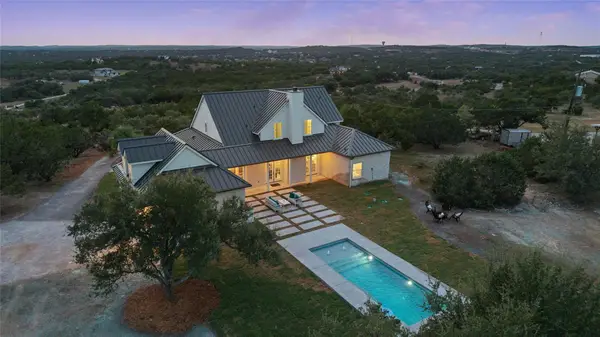
5+ fenced, private acres?, set well back from the road? with a one-story European-inspired home that feels a world away while still being close to everything Dripping Springs has to offer.? Inside, art niches add character and give you a place to show off the pieces you love. Three living areas let everyone spread out: a great room for everyday life, a formal living room for entertaining, and a flex/wellness room that works as a yoga studio, meditation space, or home gym. Each of the three bedrooms has its own ensuite bath, and a dedicated office makes working from home easy.?Outside?, ?step onto the covered patio and enjoy the pool, spa, and outdoor shower. Stroll the wildflower walking path that circles the perimeter of the property, tend the greenhouse, or put the workshop to use for projects and hobbies. There's room here to breathe, garden, and truly unwind.
Contact an agent
Home facts
- Year built:2005
- Subdivision & Development:Springlake
- Listing ID #:8471090
- Updated:October 09, 2026 at 03:52 PM
Rooms and interior
- Bedrooms:3
- Total bathrooms:5
- Full bathrooms:3
- Half bathrooms:2
- Flooring:Tile, Wood
- Kitchen Description:Built-In Oven(s), Cooktop, Dishwasher, Disposal, Double Oven, Gas Cooktop, Microwave, Oven, Refrigerator, Stainless Steel Appliance(s), Trash Compactor
- Living area:4,234 sq. ft.
Heating and cooling
- Cooling:Central, Forced Air
- Heating:Central, Forced Air
- Central air:Yes
Structure and exterior
- Roof:Composition
- Year built:2005
- Building area:4,234 sq. ft.
- Lot area:5.84 Acres
- Lot Features:Back Yard, Front Yard, Landscaped, Level, Native Plants, Public Maintained Road, Sprinkler - Automatic, Trees-Moderate
- Construction Materials:Masonry All Sides, Stone, Stucco
- Exterior Features:Barbecue, Exterior Steps, Gas Grill, Gutters Full, Outdoor Grill, Permeable Paving, Private Yard
- Foundation Description:Slab
Schools
- High school:Dripping Springs
- Elementary school:Dripping Springs
Utilities
- Water:Public, Well
- Sewer:Septic Tank
Finances and disclosures
- Price:$2,385,000
- Price per sq. ft.:$563.3
- Tax amount:$19,516 (2024)
Features and amenities
- Appliances:Built-In Oven(s), Cooktop, Dishwasher, Disposal, Double Oven, Down Draft, Gas Cooktop, Microwave, Oven, Refrigerator, Stainless Steel Appliance(s), Trash Compactor, Water Softener
- Amenities:Bookcases, Chandelier, Pantry
Parking
- Total parking spaces:10
- Parking description:Attached, Circular Driveway, Direct Access, Door-Multi, Electric Gate, Garage Faces Side, Gated, Kitchen Level
- Garage:Yes
- Garage spaces:3
New listings near 1525 Springlake Dr
- Open Sat, 12 to 2pmNew
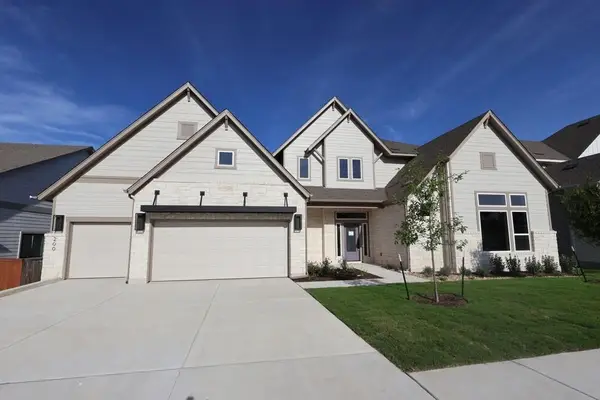 $1,350,000Active5 beds 5 baths4,784 sq. ft.
200 Silver Sage Ct, Dripping Springs, TX 78620
MLS# 9812176Listed by: DAVID WEEKLEY HOMES - New
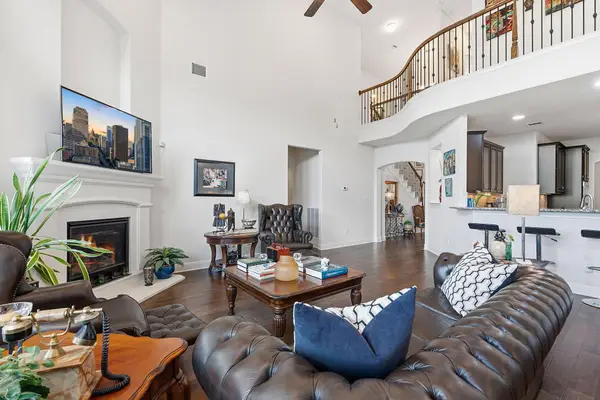 $663,660Active5 beds 4 baths3,399 sq. ft.
198 Senna Dr, Dripping Springs, TX 78620
MLS# 5914806Listed by: COMPASS RE TEXAS, LLC - New
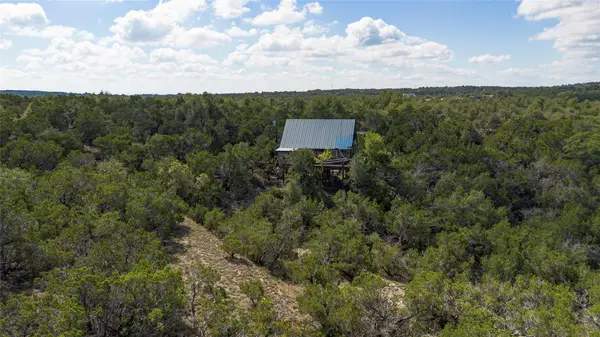 $880,000Active10.66 Acres
1970 Martin Rd, Dripping Springs, TX 78620
MLS# 8661702Listed by: ASTON & ASSOCIATES - New
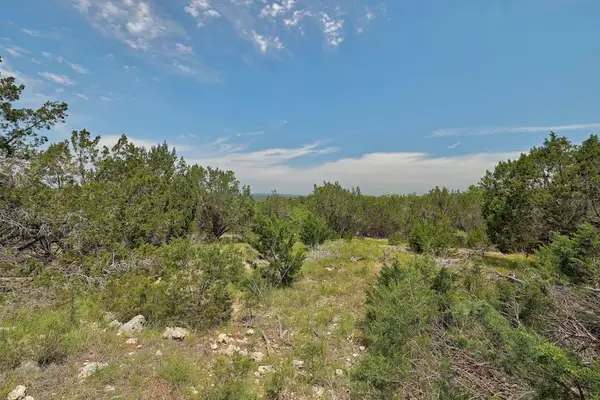 $878,000Active10.2 Acres
TBD Windy Hills Rd, Dripping Springs, TX 78620
MLS# 4617484Listed by: GIVE REALTY, INC - New
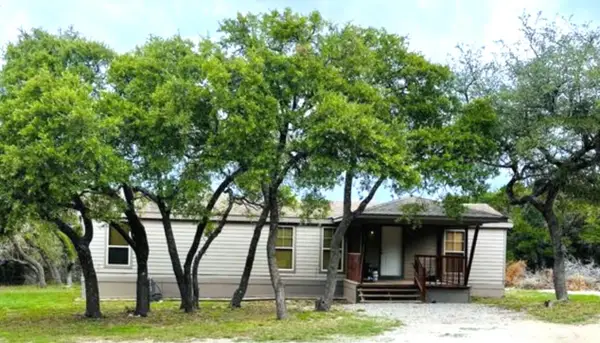 $295,000Active2 beds 2 baths928 sq. ft.
105 Oak Ln, Dripping Springs, TX 78620
MLS# 1388812Listed by: RANDY HUTTO, REALTORS - New
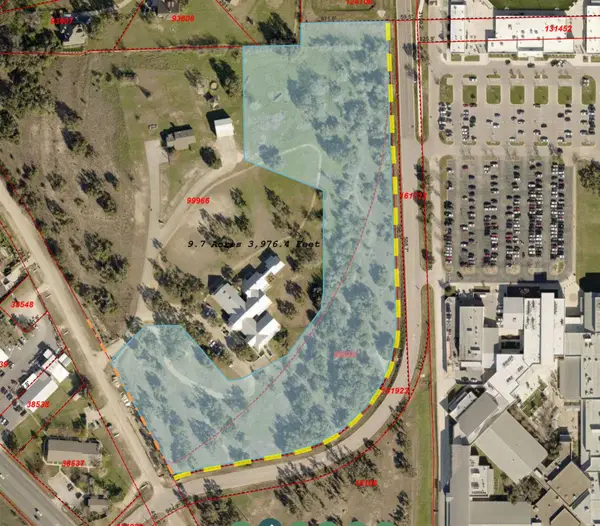 $6,200,000Active9.7 Acres
00 W Old Hwy 290, Dripping Springs, TX 78620
MLS# 5170359Listed by: DAVID FOSTER, BROKER - Open Sat, 2 to 4pmNew
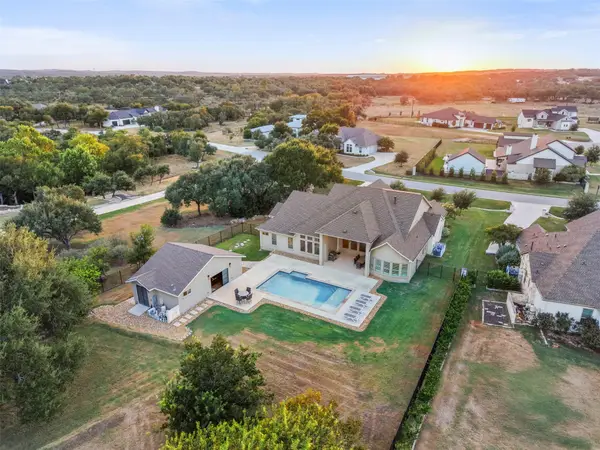 $1,399,990Active4 beds 5 baths3,863 sq. ft.
649 Bunker Ranch Blvd, Dripping Springs, TX 78620
MLS# 3097604Listed by: REALTY ONE GROUP PROSPER - New
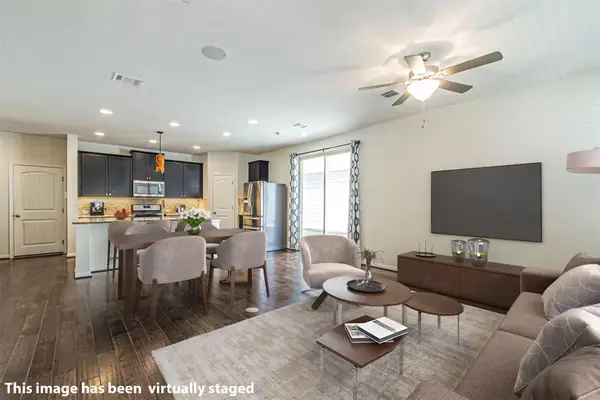 $319,900Active3 beds 3 baths1,992 sq. ft.
133 Buckthorn Dr, Dripping Springs, TX 78620
MLS# 4449225Listed by: CREEKVIEW REALTY - New
 $450,000Active4 beds 2 baths1,746 sq. ft.
10210 Twin Lake Loop, Dripping Springs, TX 78620
MLS# 7324351Listed by: COMPASS RE TEXAS, LLC - Open Sun, 12 to 2pmNew
 $1,799,000Active5 beds 4 baths3,889 sq. ft.
601 Hays Country Acres Rd, Dripping Springs, TX 78620
MLS# 8597730Listed by: COMPASS RE TEXAS, LLC


Protect your home and budget from life's surprises with an Assurant Home Warranty, backed by a partner that supports you through every step of homeownership. Explore Plans.
© 2023 - 2026 ERA Franchise Systems LLC. All rights reserved. ERA Franchise Systems LLC fully supports the principles of the Fair Housing Act and the Equal Opportunity Act. ERA, ERA Real Estate powered, and their respective logos are registered service marks of ERA Franchise Systems LLC. Each office is independently owned and operated.