
160 Ranier Way, Dripping Springs, TX 78620
Local realty services provided by:ERA Experts
160 Ranier Way,Dripping Springs, TX 78620
$526,841
- 4 Beds
- 4 Baths
- 2,163 sq. ft.
- Single family
- Active
Listed by:
 ERA Experts
- ERA Experts
Office: era experts
MLS#:3303663
Source:ACTRIS
Price summary
- Price:$526,841
- Price per sq. ft.:$243.57
- Monthly HOA dues:$43
About this home
Enjoy the convenience and flow of the Granbury’s open-concept kitchen and dining space, designed for easy living and entertaining. The first-floor primary suite is a retreat, featuring a spacious walk-in shower and a generously sized walk-in closet for ultimate comfort and organization. A private study offers the perfect setting for focused work or quiet relaxation. Step outside to the covered outdoor patio, an ideal space for relaxing or hosting gatherings while enjoying the outdoors.
Contact an agent
Home facts
- Year built:2026
- Subdivision & Development:Cannon Ranch Ph 2
- Listing ID #:3303663
- Updated:September 07, 2026 at 03:37 PM
Rooms and interior
- Bedrooms:4
- Total bathrooms:4
- Full bathrooms:3
- Half bathrooms:1
- Flooring:Carpet, Tile, Vinyl
- Kitchen Description:Built-In Oven(s), Dishwasher, Disposal, Exhaust Fan, Gas Cooktop, Microwave
- Living area:2,163 sq. ft.
Heating and cooling
- Cooling:Central
- Heating:Central, Natural Gas
- Central air:Yes
Structure and exterior
- Roof:Shingle
- Year built:2026
- Building area:2,163 sq. ft.
- Lot area:0.12 Acres
- Lot Features:Level, Sprinkler - Automatic
- Construction Materials:HardiPlank Type, Masonry Partial, Stone Veneer
- Exterior Features:Pest Tubes in Walls
- Foundation Description:Slab
Schools
- High school:Dripping Springs
- Elementary school:WildwoodSprings
Utilities
- Water:Public
- Sewer:Public Sewer
Finances and disclosures
- Price:$526,841
- Price per sq. ft.:$243.57
- Tax amount:$782 (2025)
Features and amenities
- Appliances:Built-In Oven(s), Dishwasher, Disposal, Exhaust Fan, Gas Cooktop, Microwave, Water Heater
Parking
- Total parking spaces:2
- Parking description:Attached, Garage, Garage Door Opener, Garage Faces Front
- Garage:Yes
- Garage spaces:2
New listings near 160 Ranier Way
- New
 $599,000Active3 beds 3 baths2,265 sq. ft.
255 Moonlit Stream Pass, Dripping Springs, TX 78620
MLS# 2247245Listed by: NESTHAVEN PROPERTIES - New
 $1,250,000Active5 beds 5 baths4,012 sq. ft.
504 Saddlehorn Dr, Dripping Springs, TX 78620
MLS# 2462905Listed by: KW-AUSTIN PORTFOLIO REAL ESTATE - New
 $899,000Active4 beds 4 baths2,690 sq. ft.
238 Jenn Cv, Dripping Springs, TX 78620
MLS# 7883523Listed by: RES AND RANCH LLC - New
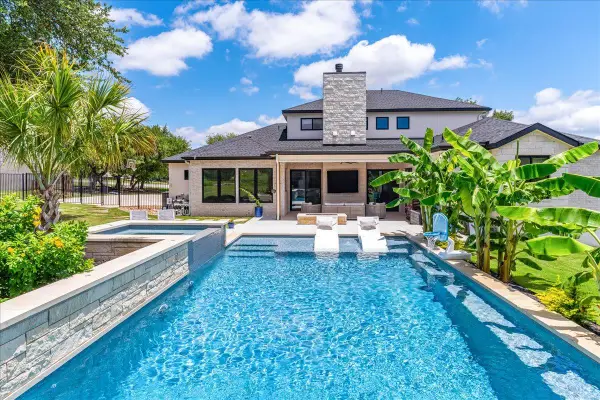 $2,139,000Active6 beds 4 baths4,139 sq. ft.
9600 Stratus Dr, Dripping Springs, TX 78620
MLS# 6387670Listed by: COMPASS RE TEXAS, LLC - New
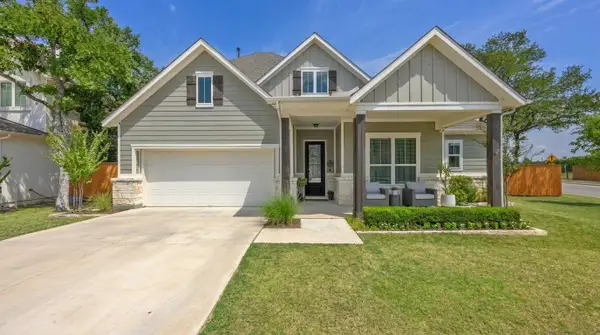 $700,000Active4 beds 3 baths2,484 sq. ft.
1942 Headwaters Blvd, Dripping Springs, TX 78620
MLS# 3936929Listed by: SUNDRIP REALTY - New
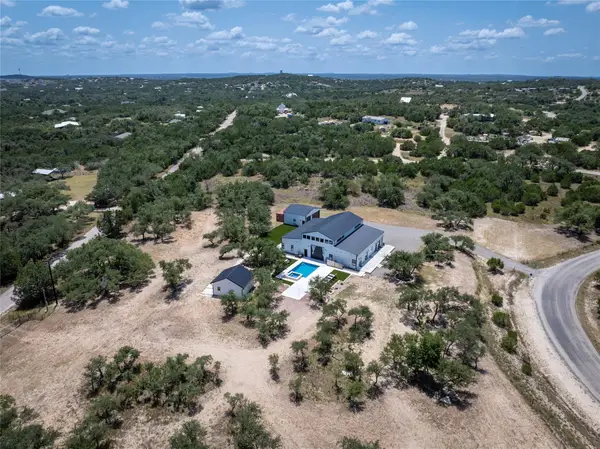 $1,550,000Active5 beds 7 baths4,358 sq. ft.
1118 Harmon Hills Rd, Dripping Springs, TX 78620
MLS# 6552133Listed by: KELLER WILLIAMS REALTY - New
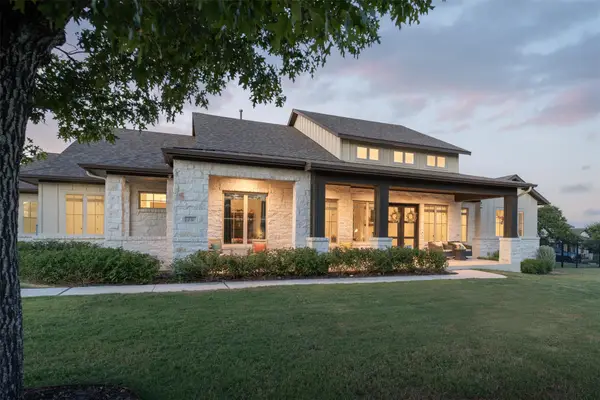 $1,350,000Active4 beds 5 baths3,856 sq. ft.
231 Gaucho Way, Dripping Springs, TX 78620
MLS# 3933522Listed by: COMPASS RE TEXAS, LLC - New
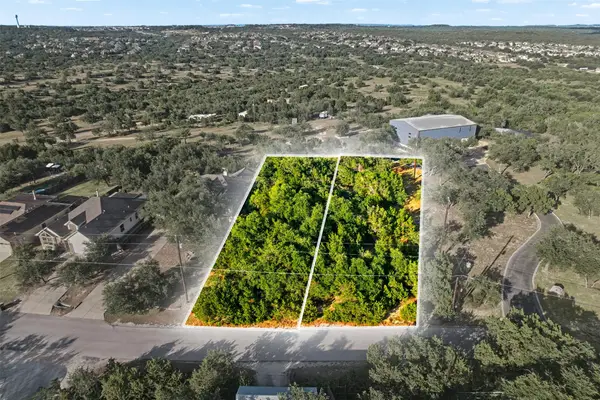 $79,867Active0.25 Acres
9933 Little Creek Cir, Dripping Springs, TX 78620
MLS# 5836700Listed by: EXP REALTY, LLC - New
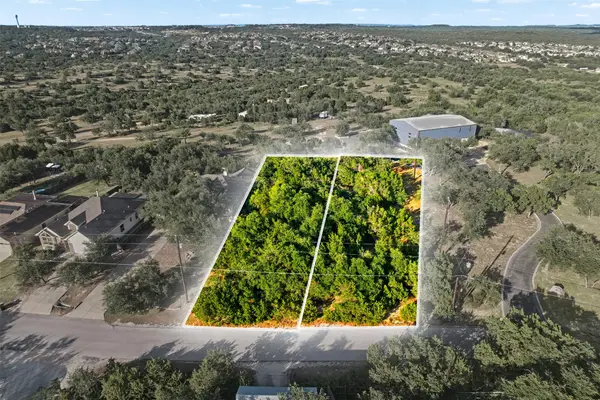 $79,867Active0.27 Acres
9931 Little Creek Cir, Dripping Springs, TX 78620
MLS# 7212570Listed by: EXP REALTY, LLC - New
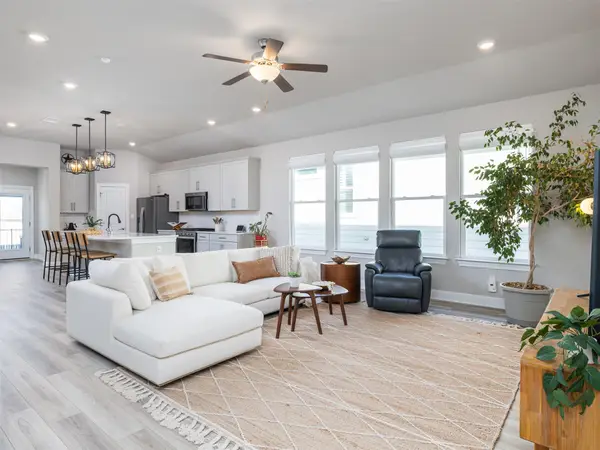 $419,500Active3 beds 2 baths1,880 sq. ft.
167 Victoria Peak Loop, Dripping Springs, TX 78620
MLS# 7887439Listed by: PURE REALTY


Protect your home and budget from life's surprises with an Assurant Home Warranty, backed by a partner that supports you through every step of homeownership. Explore Plans.
© 2023 - 2026 ERA Franchise Systems LLC. All rights reserved. ERA Franchise Systems LLC fully supports the principles of the Fair Housing Act and the Equal Opportunity Act. ERA, ERA Real Estate powered, and their respective logos are registered service marks of ERA Franchise Systems LLC. Each office is independently owned and operated.