
168 Osage Ct, Dripping Springs, TX 78620
Local realty services provided by:ERA Brokers Consolidated
Listed by: jeff coffman, melony coffman
Office: coffman real estate
MLS#:6211662
Source:ACTRIS
Price summary
- Price:$700,000
- Price per sq. ft.:$251.71
- Monthly HOA dues:$62
About this home
A private cul-de-sac setting, extensive customization and outdoor living set this Founders Ridge residence apart. One of the newer homes in the subdivision, it is lightly occupied by its original owner and features approximately $220,000 in upgrades inside and out. Greenbelt/open space borders two sides, with only one immediately adjacent neighbor, and no homes are slated for construction directly across the street. An approximately 80-foot driveway leads to the 2,781-sq.-ft. home offering 4 bedrooms, 3 full baths, 2 half baths, an upstairs media/game room and floored attic storage. The interior has been elevated substantially beyond standard builder finishes. The front office features soaring windows, arched transoms and a custom Amish-crafted solid-walnut bookcase extending to the approximately 12-foot ceiling, with integrated drawers, file storage, LED lighting, electrical/USB outlets and Cat6 connectivity. Amish-crafted solid-oak cabinetry flanks the remote-controlled natural-gas fireplace in the family room, incorporating a dry bar, granite countertop, display shelving and abundant storage. The kitchen offers gas cooking, a built-in oven, stainless vent hood and enclosed pantry. California Closets systems enhance all walk-in closets, including separate closets in the primary suite. The primary bath includes an oversized doorless shower with dual heads. Outdoor amenities include glass doors spanning an approximately 12-foot opening, a covered patio with motorized insect screen, putting green, pond with waterfall, natural-gas grill station and Hot Spring Envoy spa. Additional features include on-demand hot water, water softening and filtration, smart irrigation, Ring security, hardwired media, EV connection and an oversized epoxy-floored garage. The property is not located within a MUD district and is not subject to an additional MUD property-tax levy. A detailed upgrade list and expanded description of the home and property are available in MLS documents....
Contact an agent
Home facts
- Year built:2021
- Subdivision & Development:Founders Ridge Sec 1
- Listing ID #:6211662
- Updated:October 19, 2026 at 01:53 AM
Rooms and interior
- Bedrooms:4
- Total bathrooms:5
- Full bathrooms:3
- Half bathrooms:2
- Flooring:Carpet, Wood
- Kitchen Description:Cooktop, Dishwasher, Disposal, Exhaust Fan, Free-Standing Electric Oven, Gas Cooktop, Microwave
- Living area:2,781 sq. ft.
Heating and cooling
- Cooling:Central
- Heating:Central
- Central air:Yes
Structure and exterior
- Roof:Shingle
- Year built:2021
- Building area:2,781 sq. ft.
- Lot area:0.24 Acres
- Lot Features:Back Yard, Cul-De-Sac, Front Yard, Landscaped, Level, Native Plants, Sprinkler - Automatic, Trees-Small (Under 20 Ft), Xeriscape
- Construction Materials:Stucco
- Exterior Features:Barbecue, Gas Grill, Gutters Full, Outdoor Grill, Private Yard
- Foundation Description:Slab
Schools
- High school:Dripping Springs
- Elementary school:Dripping Springs
Utilities
- Water:Public
- Sewer:Public Sewer
Finances and disclosures
- Price:$700,000
- Price per sq. ft.:$251.71
- Tax amount:$11,922 (2026)
Features and amenities
- Appliances:Cooktop, Dishwasher, Disposal, Exhaust Fan, Free-Standing Electric Oven, Gas Cooktop, Microwave, Water Softener
- Amenities:Bookcases, Pantry, Storage
Parking
- Total parking spaces:4
- Parking description:Driveway, Oversized
- Garage:Yes
- Garage spaces:2
New listings near 168 Osage Ct
- New
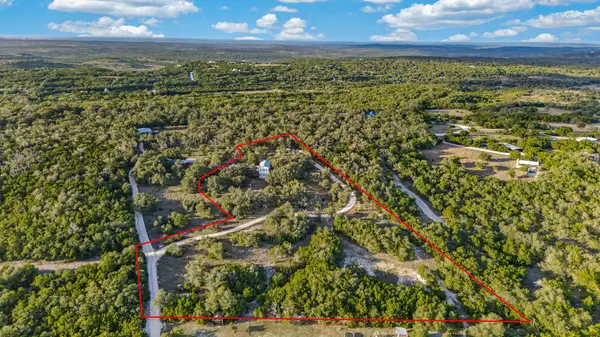 $340,000Active5 beds 5 baths3,320 sq. ft.
558 Cottontail Trl, Dripping Springs, TX 78620
MLS# 2347886Listed by: MORELAND PROPERTIES - New
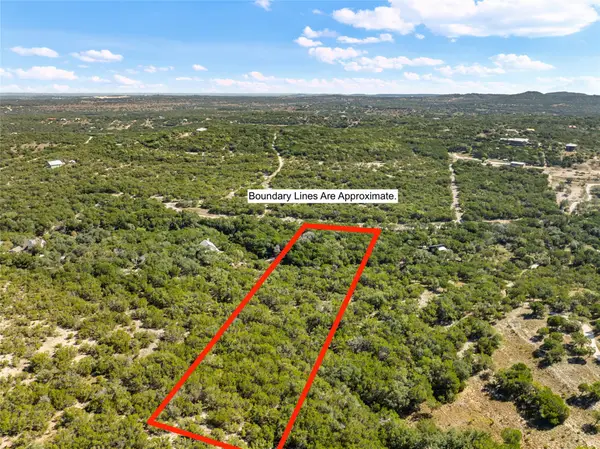 $300,000Active5 Acres
TBD Stagecoach Ranch Rd, Dripping Springs, TX 78620
MLS# 7387772Listed by: COMPASS RE TEXAS, LLC - New
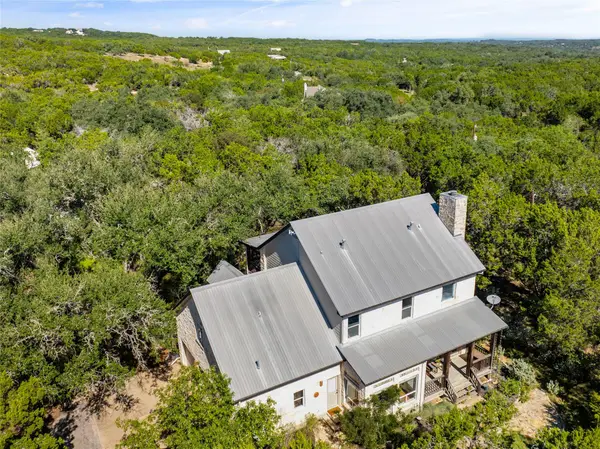 $1,300,000Active4 beds 4 baths2,589 sq. ft.
2422 Stagecoach Ranch Rd, Dripping Springs, TX 78620
MLS# 3996496Listed by: COMPASS RE TEXAS, LLC - New
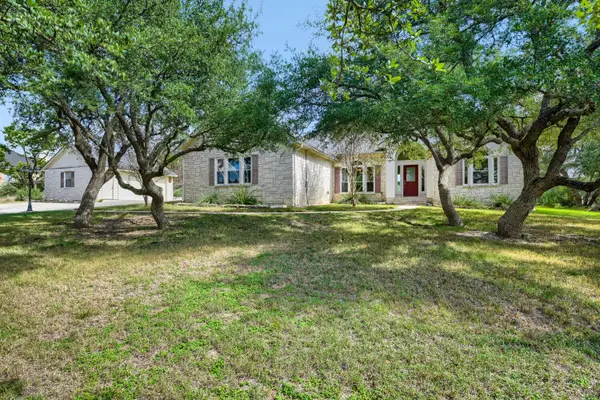 $629,000Active3 beds 2 baths2,149 sq. ft.
1049 Sunset Canyon Dr S, Dripping Springs, TX 78620
MLS# 6852903Listed by: ALL STREETS REALTY, LLC - New
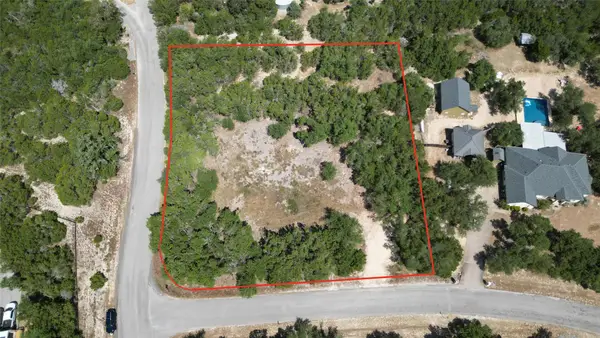 $240,000Active1.42 Acres
10911 W. Cave Blvd, Dripping Springs, TX 78620
MLS# 8686044Listed by: TXR TEXAS REAL ESTATE - New
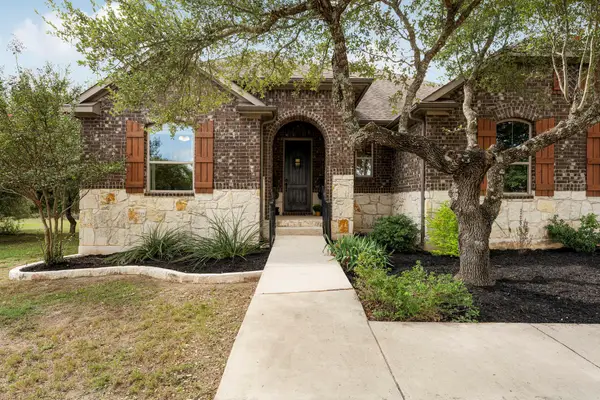 $825,000Active3 beds 3 baths2,635 sq. ft.
160 Tye Cv, Dripping Springs, TX 78620
MLS# 5617941Listed by: CHRISTIES INTL REAL ESTATE LONE STAR - New
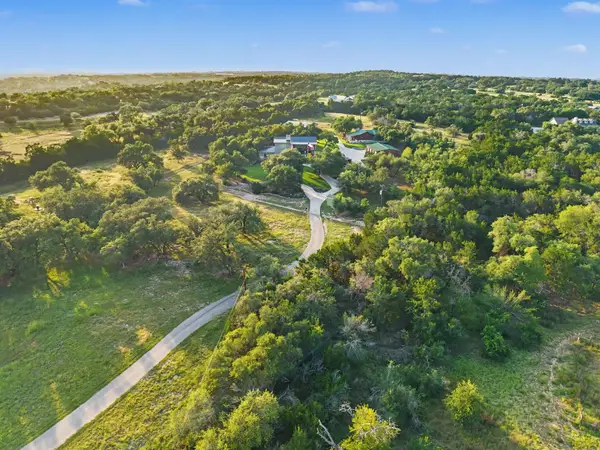 $1,950,000Active3 beds 3 baths3,268 sq. ft.
2200 W Fitzhugh Rd, Dripping Springs, TX 78620
MLS# 6151321Listed by: KUPER SOTHEBY'S INT'L REALTY - New
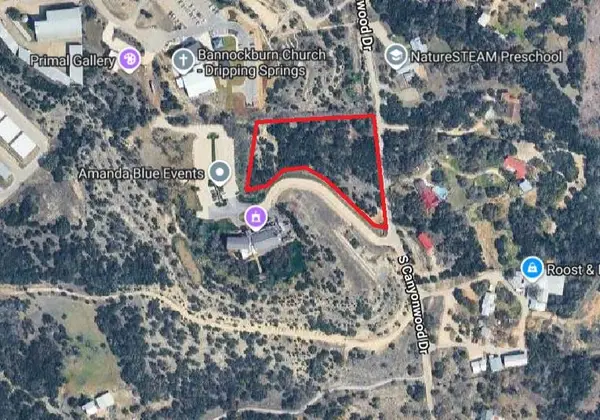 $666,468Active2.55 Acres
00 S Canyonwood Dr, Dripping Springs, TX 78620
MLS# 6276306Listed by: HAYNIE RE & C LLC - New
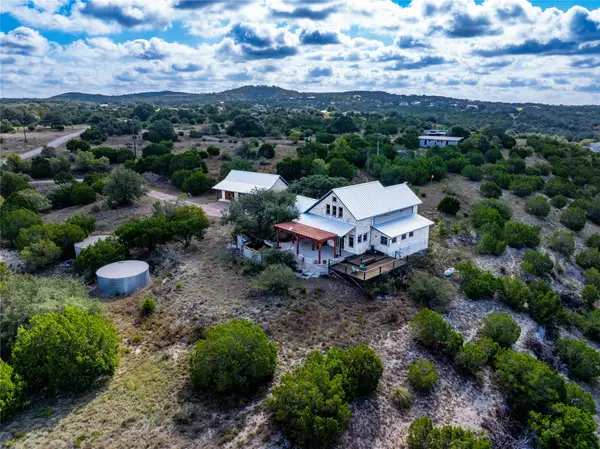 $1,400,000Active3 beds 2 baths2,932 sq. ft.
685 Hidden Creek Dr, Dripping Springs, TX 78620
MLS# 6498247Listed by: CHRISTIES INTL REAL ESTATE LONE STAR - New
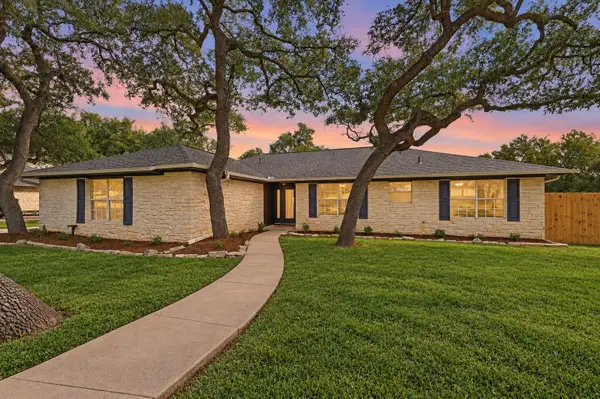 $515,000Active3 beds 2 baths1,774 sq. ft.
600 Meadow Oaks Dr, Dripping Springs, TX 78620
MLS# 7041949Listed by: KELLER WILLIAMS REALTY


Protect your home and budget from life's surprises with an Assurant Home Warranty, backed by a partner that supports you through every step of homeownership. Explore Plans.
© 2023 - 2026 ERA Franchise Systems LLC. All rights reserved. ERA Franchise Systems LLC fully supports the principles of the Fair Housing Act and the Equal Opportunity Act. ERA, ERA Real Estate powered, and their respective logos are registered service marks of ERA Franchise Systems LLC. Each office is independently owned and operated.