
17509 Village Dr, Dripping Springs, TX 78620
Local realty services provided by:ERA Brokers Consolidated
Listed by: kim burke
Office: christies intl real estate lone star
MLS#:5585924
Source:ACTRIS
17509 Village Dr,Dripping Springs, TX 78620
$389,000
- 3 Beds
- 2 Baths
- 1,393 sq. ft.
- Single family
- Active
Price summary
- Price:$389,000
- Price per sq. ft.:$279.25
- Monthly HOA dues:$50
About this home
Welcome to 17509 Village Drive, a charming 3-bedroom, 2-bath Hill Country home in the Twin Lake Hills community of Dripping Springs. Priced at $389,000, this property offers an inviting opportunity to enjoy a peaceful setting, a spacious lot of more than a quarter acre, and convenient access to Bee Cave, Lakeway, and the Hill Country Galleria.
Inside, the open living and dining areas create a comfortable layout for everyday living and entertaining. The family room features high ceilings and a stone fireplace, while the kitchen opens to the main living space and includes a breakfast bar. The primary bedroom is located on the main level with a private bath and walk-in shower. Two additional bedrooms upstairs provide flexible space for guests, an office, or hobbies.
Outdoor living is a standout feature, with two generous covered porches overlooking the natural Hill Country surroundings. The detached, deep 2-car garage offers room for vehicles, storage, or a workshop, and the extended driveway provides additional parking. The home also includes a roof replaced in 2023, central HVAC, public water, and a septic system.
Twin Lake Hills offers access to neighborhood lakes and parks, creating opportunities for fishing, walking, and enjoying the outdoors. With its flexible floor plan, spacious homesite, and convenient location approximately 15 minutes from the Hill Country Galleria, this home offers value and potential in the Lake Travis ISD area. Schedule your private showing and explore the possibilities at 17509 Village Drive....
Contact an agent
Home facts
- Year built:2004
- Subdivision & Development:Twin Lake Hills
- Listing ID #:5585924
- Updated:September 07, 2026 at 03:37 PM
Rooms and interior
- Bedrooms:3
- Total bathrooms:2
- Full bathrooms:2
- Flooring:Concrete, Tile, Wood
- Kitchen Description:Dishwasher, Disposal, Electric Oven, Free-Standing Electric Oven, Free-Standing Refrigerator
- Living area:1,393 sq. ft.
Heating and cooling
- Cooling:Central, Electric
- Heating:Central, Electric
- Central air:Yes
Structure and exterior
- Roof:Composition
- Year built:2004
- Building area:1,393 sq. ft.
- Lot area:0.3 Acres
- Construction Materials:Wood Siding
- Foundation Description:Slab
Schools
- High school:Lake Travis
- Elementary school:Bee Cave
Utilities
- Water:Public
- Sewer:Septic Tank
Finances and disclosures
- Price:$389,000
- Price per sq. ft.:$279.25
- Tax amount:$6,122 (2026)
Features and amenities
- Appliances:Dishwasher, Disposal, Electric Oven, Free-Standing Electric Oven, Free-Standing Refrigerator
- Amenities:Pantry
Parking
- Total parking spaces:4
- Parking description:Detached
- Garage:Yes
- Garage spaces:2
New listings near 17509 Village Dr
- New
 $599,000Active3 beds 3 baths2,265 sq. ft.
255 Moonlit Stream Pass, Dripping Springs, TX 78620
MLS# 2247245Listed by: NESTHAVEN PROPERTIES - New
 $1,250,000Active5 beds 5 baths4,012 sq. ft.
504 Saddlehorn Dr, Dripping Springs, TX 78620
MLS# 2462905Listed by: KW-AUSTIN PORTFOLIO REAL ESTATE - New
 $899,000Active4 beds 4 baths2,690 sq. ft.
238 Jenn Cv, Dripping Springs, TX 78620
MLS# 7883523Listed by: RES AND RANCH LLC - New
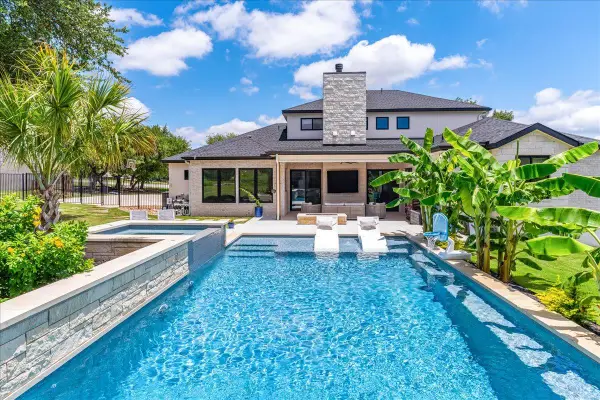 $2,139,000Active6 beds 4 baths4,139 sq. ft.
9600 Stratus Dr, Dripping Springs, TX 78620
MLS# 6387670Listed by: COMPASS RE TEXAS, LLC - New
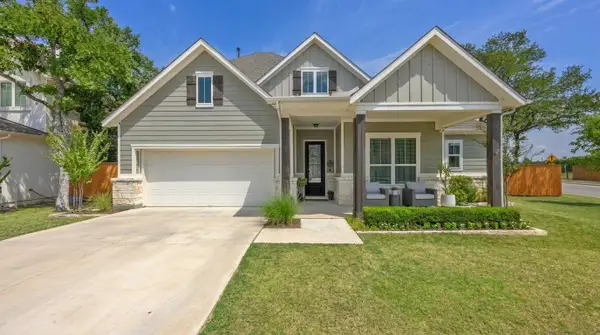 $700,000Active4 beds 3 baths2,484 sq. ft.
1942 Headwaters Blvd, Dripping Springs, TX 78620
MLS# 3936929Listed by: SUNDRIP REALTY - New
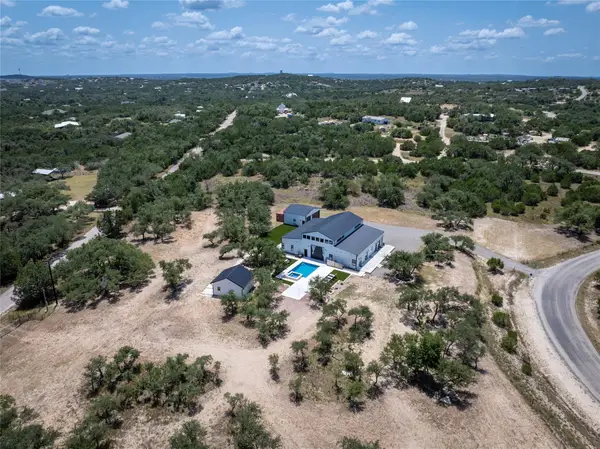 $1,550,000Active5 beds 7 baths4,358 sq. ft.
1118 Harmon Hills Rd, Dripping Springs, TX 78620
MLS# 6552133Listed by: KELLER WILLIAMS REALTY - New
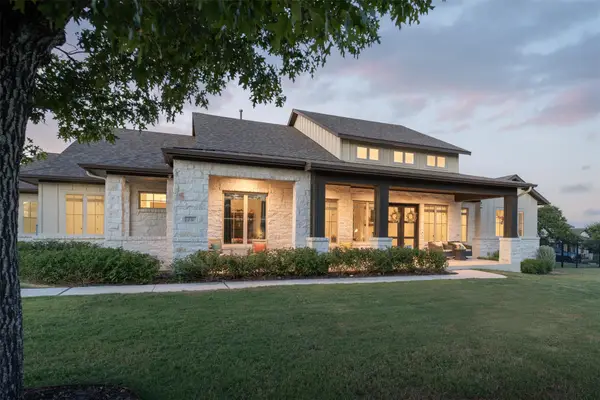 $1,350,000Active4 beds 5 baths3,856 sq. ft.
231 Gaucho Way, Dripping Springs, TX 78620
MLS# 3933522Listed by: COMPASS RE TEXAS, LLC - New
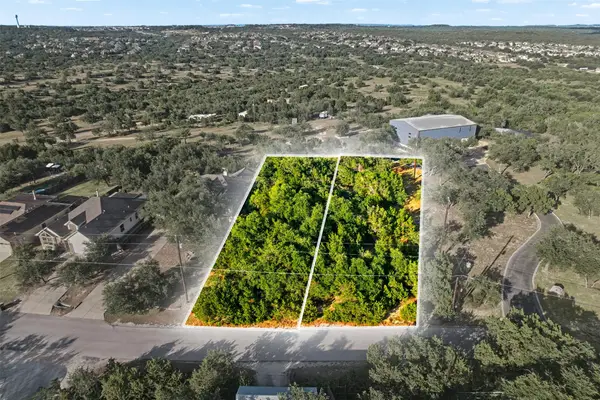 $79,867Active0.25 Acres
9933 Little Creek Cir, Dripping Springs, TX 78620
MLS# 5836700Listed by: EXP REALTY, LLC - New
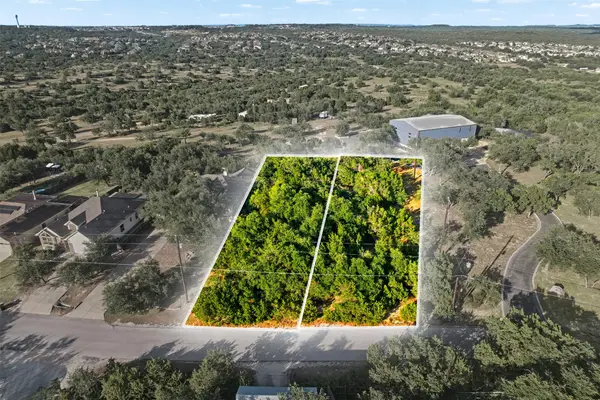 $79,867Active0.27 Acres
9931 Little Creek Cir, Dripping Springs, TX 78620
MLS# 7212570Listed by: EXP REALTY, LLC - New
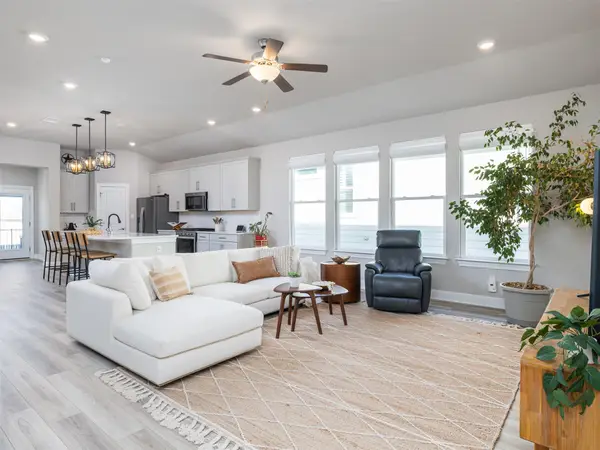 $419,500Active3 beds 2 baths1,880 sq. ft.
167 Victoria Peak Loop, Dripping Springs, TX 78620
MLS# 7887439Listed by: PURE REALTY


Protect your home and budget from life's surprises with an Assurant Home Warranty, backed by a partner that supports you through every step of homeownership. Explore Plans.
© 2023 - 2026 ERA Franchise Systems LLC. All rights reserved. ERA Franchise Systems LLC fully supports the principles of the Fair Housing Act and the Equal Opportunity Act. ERA, ERA Real Estate powered, and their respective logos are registered service marks of ERA Franchise Systems LLC. Each office is independently owned and operated.