
17701 Linkwood Dr, Dripping Springs, TX 78620
Local realty services provided by:ERA Brokers Consolidated
Listed by: cheryl chavarria
Office: dash realty
MLS#:6042941
Source:ACTRIS
17701 Linkwood Dr,Dripping Springs, TX 78620
$499,000Last list price
- 4 Beds
- 3 Baths
- - sq. ft.
- Single family
- Sold
Sorry, we are unable to map this address
Price summary
- Price:$499,000
- Monthly HOA dues:$21.67
About this home
You don't have to spend $600,000 or more to enjoy the Hill Country lifestyle. Welcome to 17701 Linkwood Drive, where an incredible $499,000 entry point price opens the door for you to enjoy the area's most sought-after lifestyles. Located in the Texas Hill Country and served by acclaimed Lake Travis ISD, this well-maintained home also offers the advantage of a low tax rate—making ownership here even more attractive for the long haul. Spend your weekends exploring nearby Hamilton Pool Preserve, local wineries, breweries, and the natural beauty that makes this part of Central Texas so desirable, all while remaining within easy reach of Austin, Bee Cave, and the Hill Country Galleria for every day shopping and medical. If you've been waiting for the right home, in the right area, at the right price, THIS is your opportunity to stop watching the market and start living the lifestyle. Schedule your private tour and discover why this very home IS the opportunity you've been waiting for. Make your move now, thank yourself later. Why wait? Let's get you settled in before summer's end—just in time to enjoy breathtaking Hill Country sunsets from the comfort of your own back porch. Be sure to check out the 3D Tour to virtually walk this home!...
Contact an agent
Home facts
- Year built:2013
- Subdivision & Development:Montebella
- Listing ID #:6042941
- Updated:August 28, 2026 at 09:09 AM
Rooms and interior
- Bedrooms:4
- Total bathrooms:3
- Full bathrooms:2
- Half bathrooms:1
- Flooring:Carpet, Tile, Wood
Heating and cooling
- Cooling:Central
- Heating:Central
- Central air:Yes
Structure and exterior
- Roof:Shingle
- Year built:2013
- Lot Features:Back Yard, Landscaped, Native Plants, Trees-Moderate
- Construction Materials:HardiPlank Type, Stone
- Exterior Features:Exterior Steps, Garden, Private Yard
- Foundation Description:Slab
Schools
- High school:Lake Travis
- Elementary school:Bee Cave
Utilities
- Water:Public
- Sewer:Septic Tank
Finances and disclosures
- Price:$499,000
- Tax amount:$8,871 (2026)
Features and amenities
- Appliances:See Remarks
- Amenities:Pantry
Parking
- Total parking spaces:6
- Parking description:Driveway
- Garage:Yes
- Garage spaces:3
New listings near 17701 Linkwood Dr
- Open Sat, 11am to 5pmNew
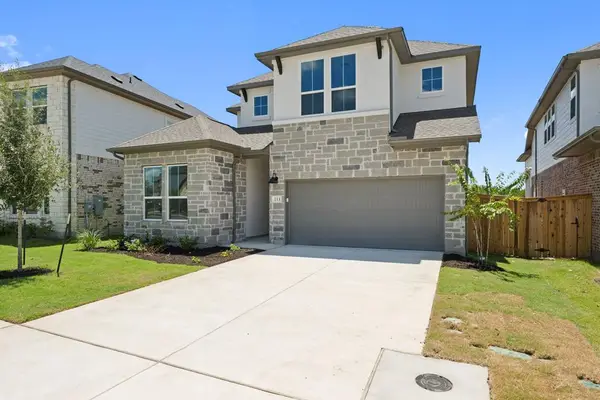 $569,455Active4 beds 3 baths2,706 sq. ft.
211 Craigends Yew Lane, Dripping Springs, TX 78620
MLS# 6353083Listed by: REALAGENT - New
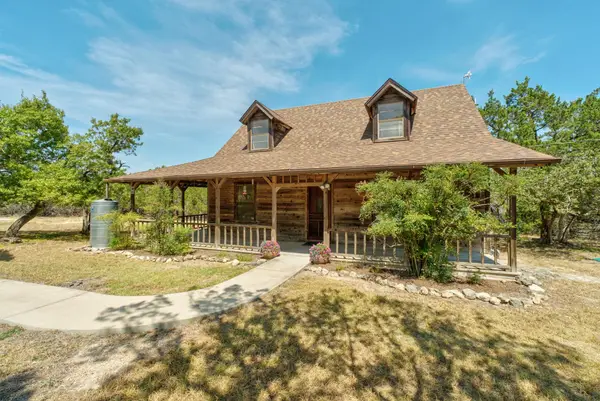 $549,900Active3 beds 2 baths1,292 sq. ft.
100 Clayton Cv, Dripping Springs, TX 78620
MLS# 8636004Listed by: COFFMAN REAL ESTATE 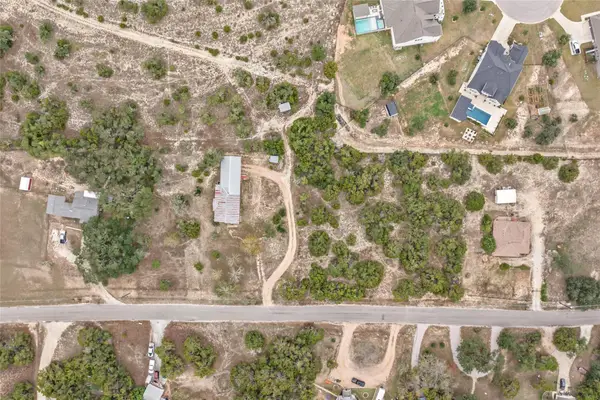 $440,000Active3 beds 2 baths1,420 sq. ft.
450 and 500 Springlake Dr, Dripping Springs, TX 78620
MLS# 4515192Listed by: MORELAND PROPERTIES- Open Fri, 5 to 7pmNew
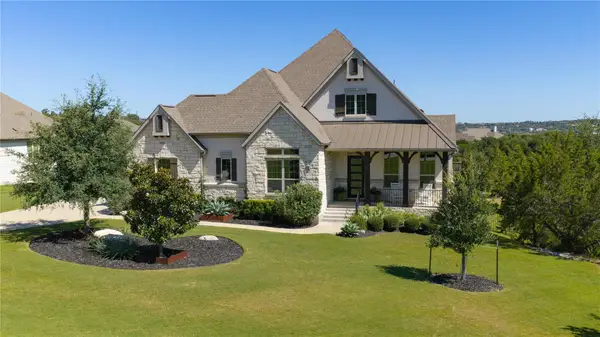 $1,450,000Active4 beds 4 baths3,954 sq. ft.
17316 Avion Dr, Dripping Springs, TX 78620
MLS# 1649120Listed by: SUNDRIP REALTY - New
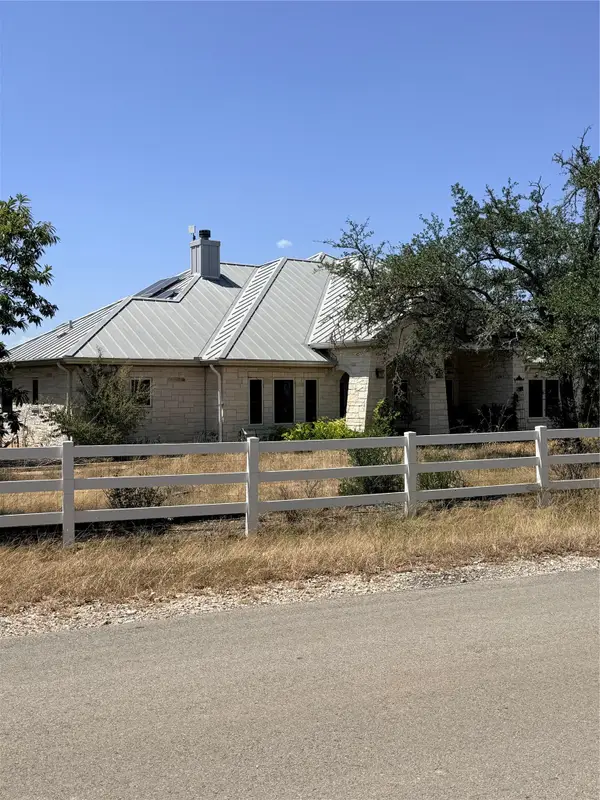 $1,200,000Active4 beds 3 baths2,861 sq. ft.
300 Medlin Creek Loop, Dripping Springs, TX 78620
MLS# 7987436Listed by: ALL CITY REAL ESTATE LTD. CO - New
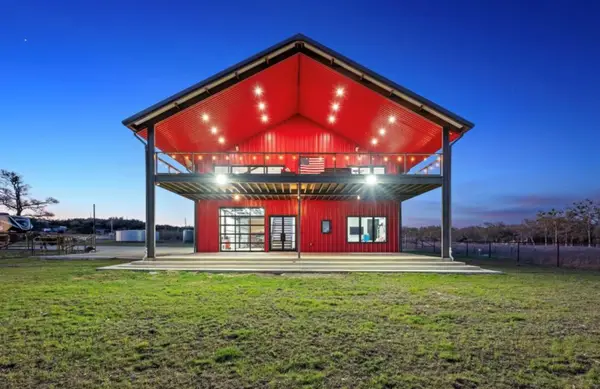 $1,599,000Active3 beds 5 baths3,352 sq. ft.
561 Broken Bit Trl, Dripping Springs, TX 78620
MLS# 8087128Listed by: COMPASS RE TEXAS, LLC - New
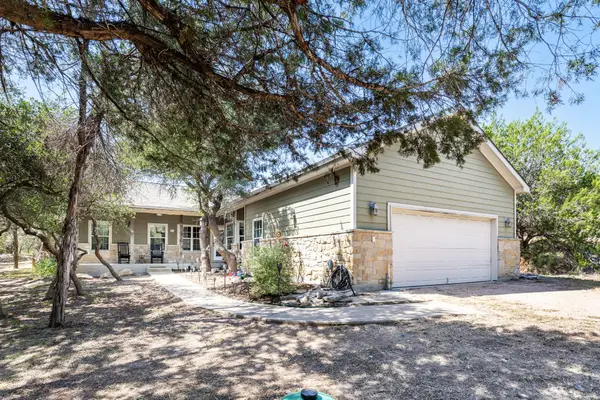 $650,000Active3 beds 3 baths2,334 sq. ft.
204 Deer Creek Cir, Dripping Springs, TX 78620
MLS# 9020773Listed by: COLDWELL BANKER REALTY - New
 $420,000Active1.23 Acres
Lot 1B Evergreen Way, Dripping Springs, TX 78620
MLS# 1969010Listed by: ALL CITY REAL ESTATE LTD. CO - New
 $399,000Active4 beds 2 baths1,720 sq. ft.
162 El Capitan Loop, Dripping Springs, TX 78620
MLS# 3762592Listed by: COMPASS RE TEXAS, LLC - New
 $368,888Active3 beds 3 baths1,724 sq. ft.
269 Star Mountain Ln, Dripping Springs, TX 78620
MLS# 3360394Listed by: COMPASS RE TEXAS, LLC


Protect your home and budget from life's surprises with an Assurant Home Warranty, backed by a partner that supports you through every step of homeownership. Explore Plans.
© 2023 - 2026 ERA Franchise Systems LLC. All rights reserved. ERA Franchise Systems LLC fully supports the principles of the Fair Housing Act and the Equal Opportunity Act. ERA, ERA Real Estate powered, and their respective logos are registered service marks of ERA Franchise Systems LLC. Each office is independently owned and operated.