
18220 Shepherds Corral, Dripping Springs, TX 78620
Local realty services provided by:ERA Brokers Consolidated
Listed by: david bunyea, angela wade
Office: compass re texas, llc.
MLS#:3309147
Source:ACTRIS
18220 Shepherds Corral,Dripping Springs, TX 78620
$597,000
- 3 Beds
- 3 Baths
- 2,442 sq. ft.
- Single family
- Active
Price summary
- Price:$597,000
- Price per sq. ft.:$244.47
- Monthly HOA dues:$15
About this home
Set on just over 1 acre in West Cave Estates, this Dripping Springs home offers the space, character, and Hill Country setting that are hard to find. The 3-bedroom, 2.5-bath home spans approximately 2,442 square feet and features multiple living areas, vaulted and beamed ceilings, an open floor plan, and an abundance of natural light.
The kitchen opens to the main living area and features granite countertops, a center island, breakfast bar, pantry, and stainless steel appliances, creating an easy layout for everyday living and entertaining. Wood, tile, and carpet flooring run throughout the home, while a fireplace adds character to the living space. Upstairs, the primary suite features beamed ceilings, a walk-in closet, full bath, and granite countertops.
For added privacy or room to build, the adjacent 1.38 acre lot is also available (MLS #5277396). Both of these beautiful lots offer privacy, mature trees, native landscaping and panoramic Hill Country views. The gated driveway with additional parking provides plenty of room for both daily living and guests. The property also features a 650 ft deep private well, septic system, metal roof, and underground utilities. Up to two horses allowed per lot. HOA includes community park and playground.
Located in Lake Travis ISD, 18220 Shepherds Corral combines acreage, privacy, flexible living space, and distinctive architectural details—all within the Texas Hill Country....
Contact an agent
Home facts
- Year built:1998
- Subdivision & Development:West Cave Estates Sec 04
- Listing ID #:3309147
- Updated:October 03, 2026 at 04:40 PM
Rooms and interior
- Bedrooms:3
- Total bathrooms:3
- Full bathrooms:2
- Half bathrooms:1
- Flooring:Carpet, Tile, Wood
- Kitchen Description:Dishwasher, Disposal, Electric Range, Free-Standing Electric Range, Ice Maker, Microwave, Plumbed For Ice Maker, Refrigerator, Self Cleaning Oven, Stainless Steel Appliance(s)
- Living area:2,442 sq. ft.
Heating and cooling
- Cooling:Electric
- Heating:Electric, Heat Pump
Structure and exterior
- Roof:Metal
- Year built:1998
- Building area:2,442 sq. ft.
- Lot area:1.09 Acres
- Lot Features:Many Trees, Native Plants, Rock Outcropping, Rolling Slope
- Construction Materials:Metal Siding, Stone, Wood Siding
- Exterior Features:Private Entrance, Private Yard
- Foundation Description:Slab
Schools
- High school:Lake Travis
- Elementary school:Bee Cave
Utilities
- Water:Private, Well
- Sewer:Aerobic Septic
Finances and disclosures
- Price:$597,000
- Price per sq. ft.:$244.47
Features and amenities
- Appliances:Dishwasher, Disposal, Dryer, Electric Range, Electric Water Heater, Free-Standing Electric Range, Ice Maker, Microwave, Plumbed For Ice Maker, Refrigerator, Self Cleaning Oven, Stainless Steel Appliance(s), Washer/Dryer, Water Softener Owned
- Laundry features:Dryer, Washer/Dryer
- Amenities:Storage
Parking
- Total parking spaces:8
- Parking description:Additional Parking, Attached Carport, Gated
New listings near 18220 Shepherds Corral
- New
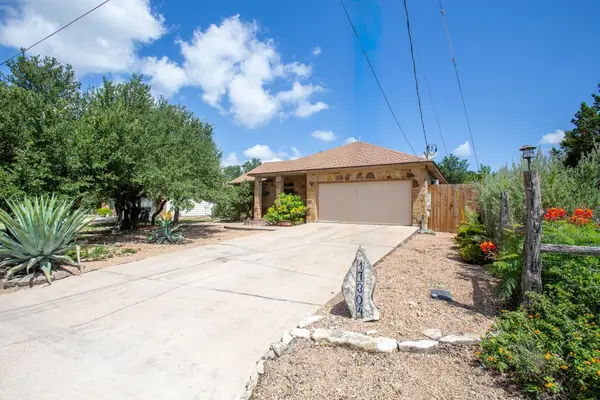 $359,000Active3 beds 2 baths1,259 sq. ft.
17304 Deer Creek Skyview, Dripping Springs, TX 78620
MLS# 8264327Listed by: REAL BROKER, LLC - New
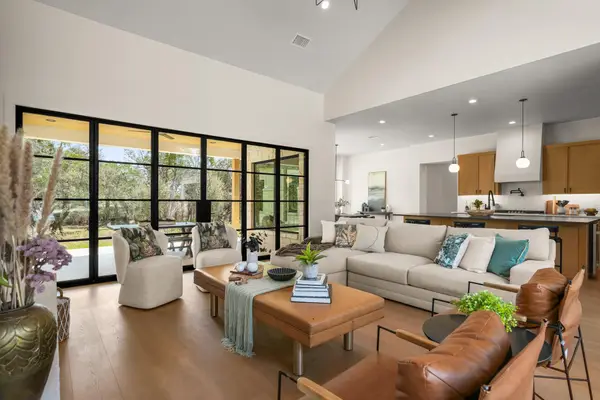 $1,174,000Active4 beds 6 baths3,468 sq. ft.
153 Bryce Ln, Dripping Springs, TX 78620
MLS# 7869344Listed by: EXP REALTY LLC - New
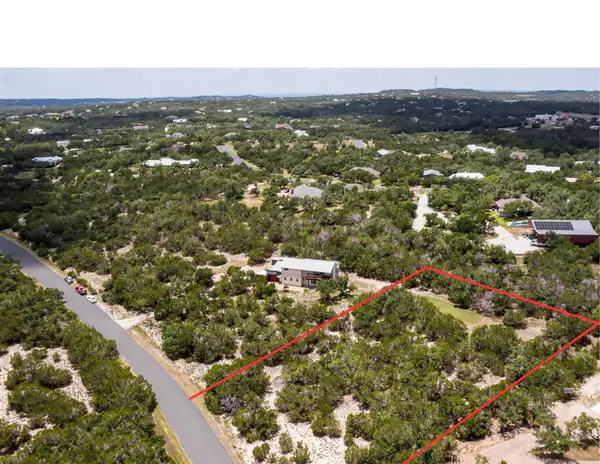 $187,000Active1.38 Acres
18220 Shepherds Corral, Dripping Springs, TX 78620
MLS# 5277396Listed by: COMPASS RE TEXAS, LLC - Open Sat, 2 to 4pmNew
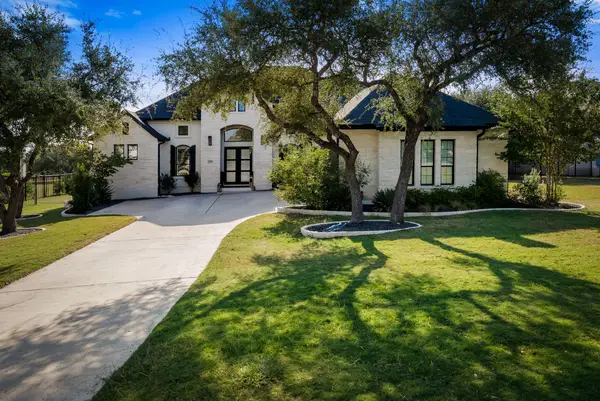 $1,335,000Active4 beds 4 baths3,420 sq. ft.
1159 Bunker Ranch Blvd, Dripping Springs, TX 78620
MLS# 7372459Listed by: CHRISTIES INTL REAL ESTATE LONE STAR - Open Sun, 1 to 3pmNew
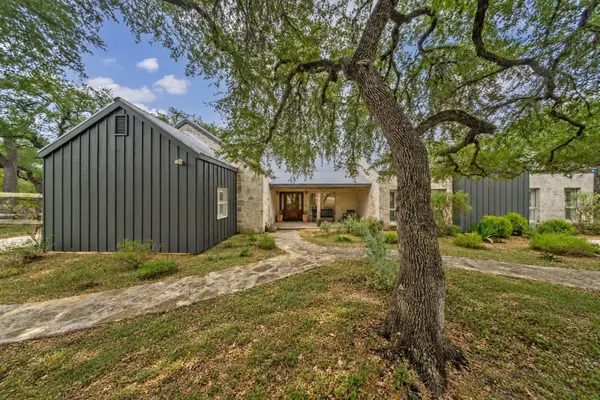 $975,000Active4 beds 5 baths3,183 sq. ft.
188 Broken Lance Dr, Dripping Springs, TX 78620
MLS# 6282201Listed by: COFFMAN REAL ESTATE - New
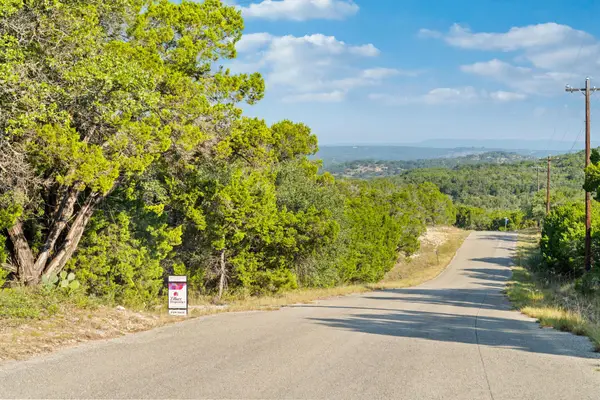 $499,000Active13.17 Acres
1000 Norwood Rd, Dripping Springs, TX 78620
MLS# 9416100Listed by: ZILKER PROPERTIES OF AUSTIN - New
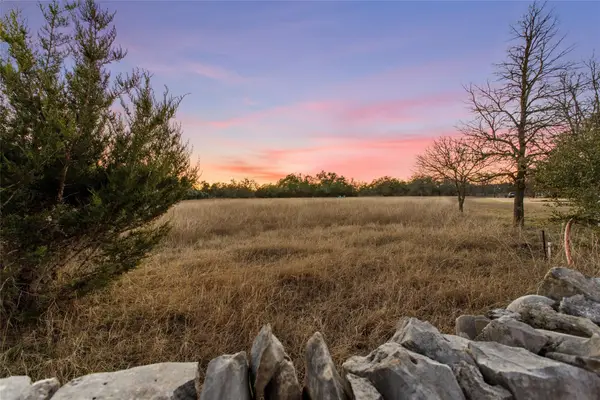 $295,000Active2 Acres
623 Dario Dr, Dripping Springs, TX 78620
MLS# 4757781Listed by: MAGNOLIA REALTY AUSTIN HILL CO - New
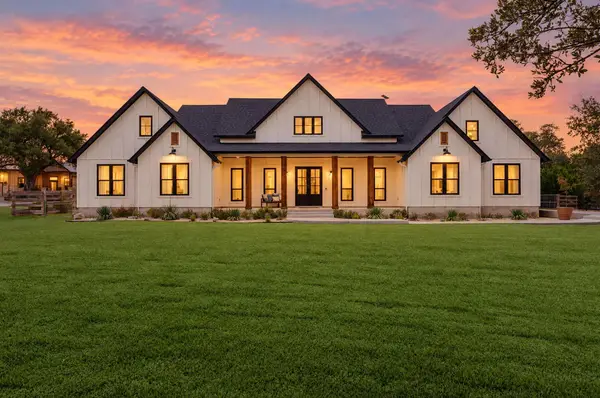 $1,725,000Active4 beds 6 baths3,511 sq. ft.
32831 Rr 12, Dripping Springs, TX 78620
MLS# 5525538Listed by: CHRISTIES INTL REAL ESTATE LONE STAR - Open Sat, 2 to 4pmNew
 $479,000Active3 beds 2 baths1,634 sq. ft.
349 Barn Hill Loop, Dripping Springs, TX 78620
MLS# 5729303Listed by: KELLER WILLIAMS REALTY


Protect your home and budget from life's surprises with an Assurant Home Warranty, backed by a partner that supports you through every step of homeownership. Explore Plans.
© 2023 - 2026 ERA Franchise Systems LLC. All rights reserved. ERA Franchise Systems LLC fully supports the principles of the Fair Housing Act and the Equal Opportunity Act. ERA, ERA Real Estate powered, and their respective logos are registered service marks of ERA Franchise Systems LLC. Each office is independently owned and operated.