
1942 Headwaters Blvd, Dripping Springs, TX 78620
Local realty services provided by:ERA Brokers Consolidated
Listed by: ben baronet
Office: sundrip realty
MLS#:3936929
Source:ACTRIS
Price summary
- Price:$700,000
- Price per sq. ft.:$281.8
- Monthly HOA dues:$153
About this home
A rare combination of space, privacy, and style in Headwaters. Situated on a .24-acre corner lot, this home stands out with one of the larger, flatter yards found in the community—offering an expansive and highly usable backyard surrounded by mature trees and exceptional privacy. With no homes directly behind you and green space beyond the backyard, the setting feels remarkably secluded. Thoughtful positioning and landscaping mean you don't look into neighboring homes—and they don't look into yours.
Inside, the bright and open layout is designed for both everyday living and entertaining. The spacious kitchen anchors the main living areas with an oversized island, abundant cabinetry, extensive counter space, stainless steel appliances, gas cooktop, farmhouse-style sink, and seating for four. The adjoining dining area is surrounded by windows overlooking the backyard, while large sliding glass doors connect the living room directly to the covered outdoor living space.
A dramatic custom accent wall gives the living room a distinctive focal point, while light flooring and neutral finishes keep the home feeling fresh and inviting. The generously sized primary suite features abundant natural light and a beautifully updated bath with dual vanities, black cabinetry, statement blue tile, and modern fixtures.
Outside is where this property truly separates itself. The large, level backyard offers room for entertaining, play, pets, gardening, or future outdoor improvements, while the green space behind the property creates a peaceful backdrop. Easy access to the Headwaters hike-and-bike trail makes it simple to step outside and enjoy the community's extensive trail system.
With its welcoming covered front porch, thoughtfully designed interior, impressive kitchen, exceptional privacy, and hard-to-find .24-acre corner lot, this offers something difficult to find in Headwaters: a great home paired with a private backyard you'll actually want to use....
Contact an agent
Home facts
- Year built:2022
- Subdivision & Development:Headwaters At Barton Creek Ph 4 Sec 3
- Listing ID #:3936929
- Updated:September 07, 2026 at 03:11 PM
Rooms and interior
- Bedrooms:4
- Total bathrooms:3
- Full bathrooms:3
- Flooring:Carpet, Tile
- Kitchen Description:Cooktop, Dishwasher, Disposal, Exhaust Fan, Free-Standing Gas Range, Gas Cooktop, Gas Range, Microwave, Oven, Stainless Steel Appliance(s), Vented Exhaust Fan
- Living area:2,484 sq. ft.
Heating and cooling
- Cooling:Central
- Heating:Central
- Central air:Yes
Structure and exterior
- Roof:Composition, Shingle
- Year built:2022
- Building area:2,484 sq. ft.
- Lot area:0.24 Acres
- Lot Features:Back Yard, Corner Lot, Curbs, Landscaped, Level, Many Trees, Sprinkler - Automatic
- Construction Materials:Stone, Stone Veneer, Wood Siding
- Exterior Features:Pest Tubes in Walls, Private Yard
- Foundation Description:Slab
Schools
- High school:Dripping Springs
- Elementary school:WildwoodSprings
Utilities
- Water:MUD
- Sewer:Public Sewer
Finances and disclosures
- Price:$700,000
- Price per sq. ft.:$281.8
- Tax amount:$13,689 (2025)
Features and amenities
- Appliances:Cooktop, Dishwasher, Disposal, Exhaust Fan, Free-Standing Gas Range, Gas Cooktop, Gas Range, Microwave, Oven, RNGHD, Stainless Steel Appliance(s), Tankless Water Heater, Vented Exhaust Fan, Water Heater, Water Softener, Water Softener Owned
- Amenities:Pantry, Storage
Parking
- Total parking spaces:4
- Parking description:Attached, Door-Single, Driveway, Garage, Garage Door Opener, Garage Faces Front
- Garage:Yes
- Garage spaces:2
New listings near 1942 Headwaters Blvd
- New
 $599,000Active3 beds 3 baths2,265 sq. ft.
255 Moonlit Stream Pass, Dripping Springs, TX 78620
MLS# 2247245Listed by: NESTHAVEN PROPERTIES - New
 $1,250,000Active5 beds 5 baths4,012 sq. ft.
504 Saddlehorn Dr, Dripping Springs, TX 78620
MLS# 2462905Listed by: KW-AUSTIN PORTFOLIO REAL ESTATE - New
 $899,000Active4 beds 4 baths2,690 sq. ft.
238 Jenn Cv, Dripping Springs, TX 78620
MLS# 7883523Listed by: RES AND RANCH LLC - New
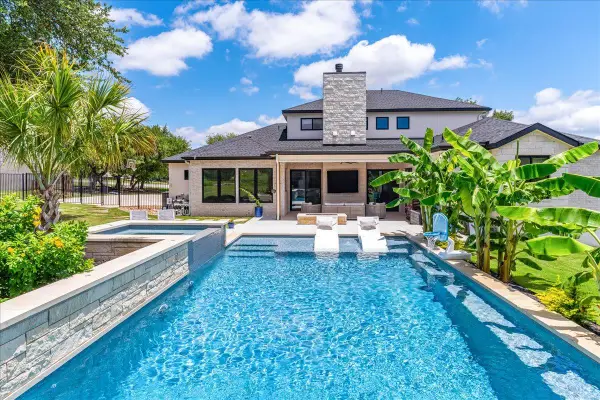 $2,139,000Active6 beds 4 baths4,139 sq. ft.
9600 Stratus Dr, Dripping Springs, TX 78620
MLS# 6387670Listed by: COMPASS RE TEXAS, LLC - New
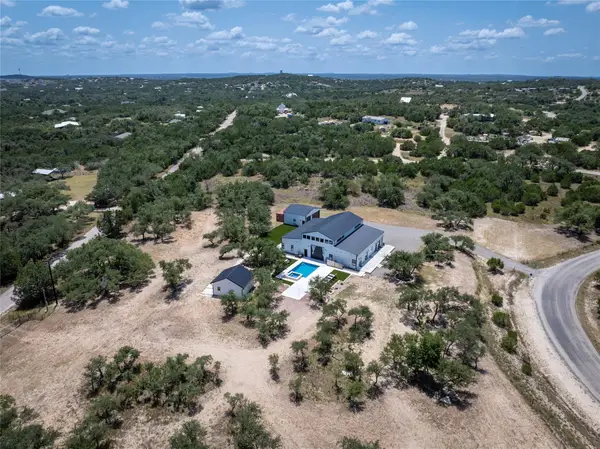 $1,550,000Active5 beds 7 baths4,358 sq. ft.
1118 Harmon Hills Rd, Dripping Springs, TX 78620
MLS# 6552133Listed by: KELLER WILLIAMS REALTY - New
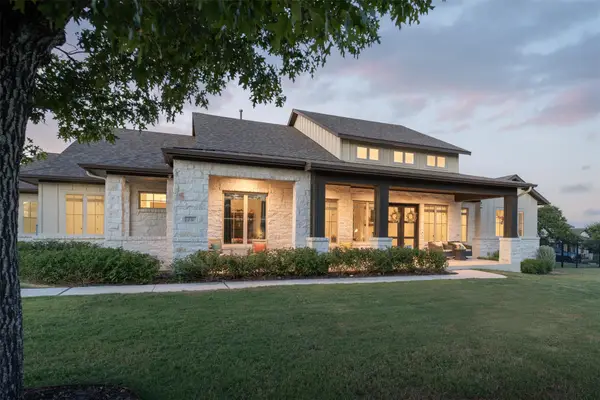 $1,350,000Active4 beds 5 baths3,856 sq. ft.
231 Gaucho Way, Dripping Springs, TX 78620
MLS# 3933522Listed by: COMPASS RE TEXAS, LLC - New
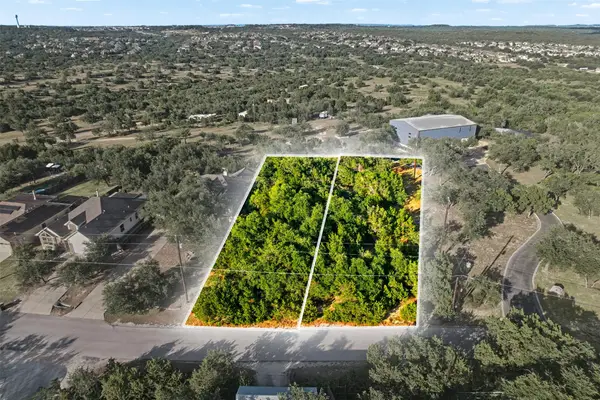 $79,867Active0.25 Acres
9933 Little Creek Cir, Dripping Springs, TX 78620
MLS# 5836700Listed by: EXP REALTY, LLC - New
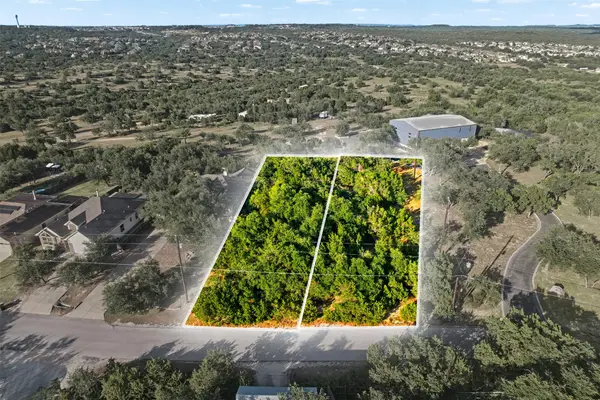 $79,867Active0.27 Acres
9931 Little Creek Cir, Dripping Springs, TX 78620
MLS# 7212570Listed by: EXP REALTY, LLC - New
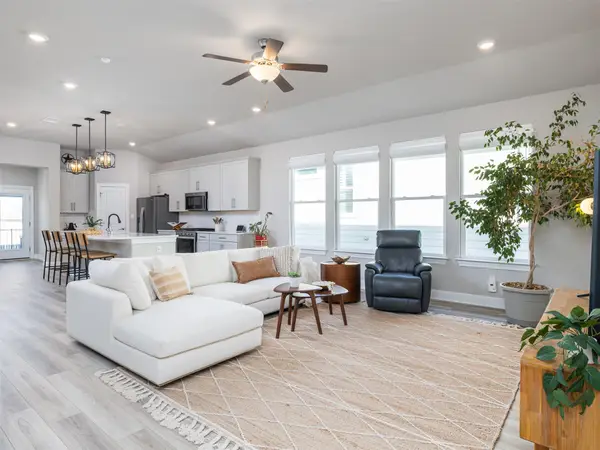 $419,500Active3 beds 2 baths1,880 sq. ft.
167 Victoria Peak Loop, Dripping Springs, TX 78620
MLS# 7887439Listed by: PURE REALTY


Protect your home and budget from life's surprises with an Assurant Home Warranty, backed by a partner that supports you through every step of homeownership. Explore Plans.
© 2023 - 2026 ERA Franchise Systems LLC. All rights reserved. ERA Franchise Systems LLC fully supports the principles of the Fair Housing Act and the Equal Opportunity Act. ERA, ERA Real Estate powered, and their respective logos are registered service marks of ERA Franchise Systems LLC. Each office is independently owned and operated.