
223 Twidwell, Dripping Springs, TX 78620
Local realty services provided by:ERA Experts
Listed by: ashley tullis
Office: keller williams realty
MLS#:2483130
Source:ACTRIS
223 Twidwell,Dripping Springs, TX 78620
$1,100,000
- 6 Beds
- 5 Baths
- 3,665 sq. ft.
- Single family
- Active
Price summary
- Price:$1,100,000
- Price per sq. ft.:$300.14
About this home
Tucked beneath a canopy of mature oaks on 1.73 private acres, this exceptional Hill Country retreat offers the perfect blend of comfort, flexibility, and resort-style outdoor living just minutes from the heart of Dripping Springs. With over 3,600 square feet, 5 bedrooms, 3 1/2 bathrooms, and a garage guest apartment with its own private entrance, living area, kitchen, bedroom, and bath, this property is ideal for multigenerational living, guests, a home office, or continued short-term rental opportunities. The thoughtfully designed main home features soaring beamed ceilings, rich wood flooring, a stunning kitchen with double ovens, stainless appliances, and abundant cabinetry that opens seamlessly to the spacious living and dining areas. There's one additional bedroom on the main floor that could also function as a home office, formal dining or flex space. The main-level primary suite offers a spa-inspired bath with a freestanding soaking tub, oversized walk-in shower, dual vanities, and peaceful views of the surrounding trees. Upstairs, features 3 additional bedrooms and a full bathroom. Outside, enjoy your own private oasis complete with an in-ground pool, hot tub, golf course, expansive decks, covered porches, and multiple gathering spaces surrounded by beautiful native landscaping and towering oaks and a small creek flowing past. A three-car garage, well and septic, no HOA, and low tax rate add to the appeal. Located in Johnson City ISD, this property offers the privacy of Hill Country living without sacrificing convenience to Dripping Springs dining, wineries, breweries, and shopping. Whether you're looking for a primary residence, weekend retreat, or investment opportunity, this property delivers exceptional versatility in one of the area's most desirable settings....
Contact an agent
Home facts
- Year built:2009
- Subdivision & Development:Shady Valley Sec 1
- Listing ID #:2483130
- Updated:September 07, 2026 at 03:11 PM
Rooms and interior
- Bedrooms:6
- Total bathrooms:5
- Full bathrooms:4
- Half bathrooms:1
- Flooring:Carpet, Tile, Wood
- Kitchen Description:Cooktop, Dishwasher, Double Oven, Microwave, Oven, Stainless Steel Appliance(s)
- Living area:3,665 sq. ft.
Heating and cooling
- Cooling:Central
- Heating:Central
- Central air:Yes
Structure and exterior
- Roof:Composition
- Year built:2009
- Building area:3,665 sq. ft.
- Lot area:1.73 Acres
- Lot Features:Many Trees, Trees-Heavy, Trees-Large (Over 40 Ft)
- Construction Materials:HardiPlank Type
- Exterior Features:Exterior Steps, Gutters Full
- Foundation Description:Pillar/Post/Pier, Slab
Schools
- High school:Lyndon B Johnson (Johnson City ISD)
- Elementary school:Lyndon B Johnson
Utilities
- Water:Well
- Sewer:Septic Tank
Finances and disclosures
- Price:$1,100,000
- Price per sq. ft.:$300.14
- Tax amount:$8,620 (2025)
Features and amenities
- Appliances:Cooktop, Dishwasher, Double Oven, Microwave, Oven, See Remarks, Stainless Steel Appliance(s)
- Amenities:Bookcases
Parking
- Total parking spaces:3
- Parking description:Attached
- Garage:Yes
- Garage spaces:3
New listings near 223 Twidwell
- New
 $599,000Active3 beds 3 baths2,265 sq. ft.
255 Moonlit Stream Pass, Dripping Springs, TX 78620
MLS# 2247245Listed by: NESTHAVEN PROPERTIES - New
 $1,250,000Active5 beds 5 baths4,012 sq. ft.
504 Saddlehorn Dr, Dripping Springs, TX 78620
MLS# 2462905Listed by: KW-AUSTIN PORTFOLIO REAL ESTATE - New
 $899,000Active4 beds 4 baths2,690 sq. ft.
238 Jenn Cv, Dripping Springs, TX 78620
MLS# 7883523Listed by: RES AND RANCH LLC - New
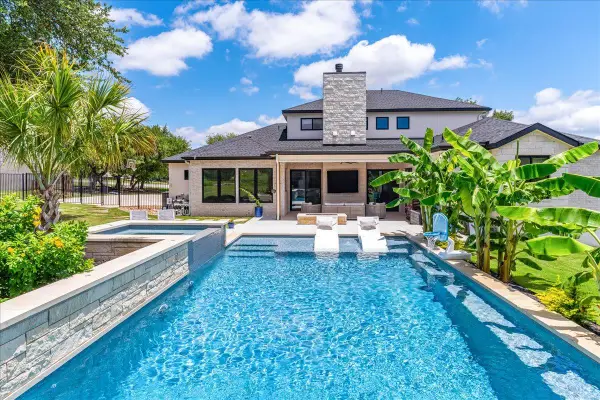 $2,139,000Active6 beds 4 baths4,139 sq. ft.
9600 Stratus Dr, Dripping Springs, TX 78620
MLS# 6387670Listed by: COMPASS RE TEXAS, LLC - New
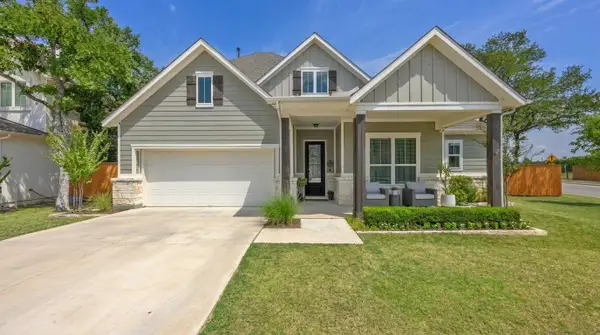 $700,000Active4 beds 3 baths2,484 sq. ft.
1942 Headwaters Blvd, Dripping Springs, TX 78620
MLS# 3936929Listed by: SUNDRIP REALTY - New
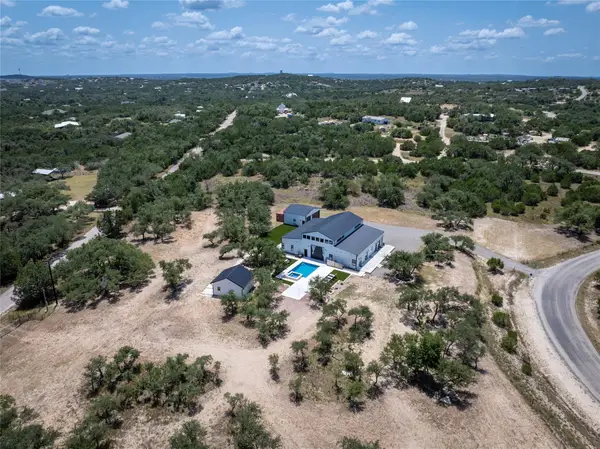 $1,550,000Active5 beds 7 baths4,358 sq. ft.
1118 Harmon Hills Rd, Dripping Springs, TX 78620
MLS# 6552133Listed by: KELLER WILLIAMS REALTY - New
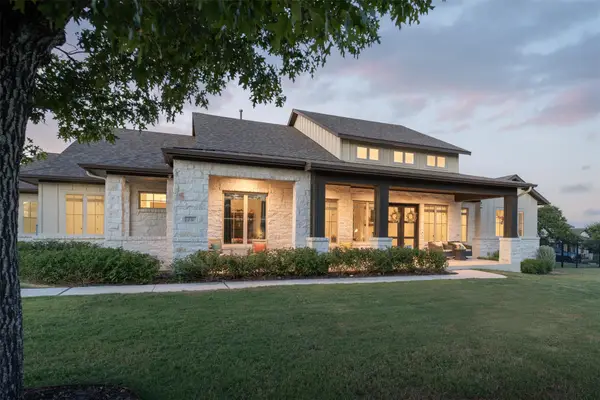 $1,350,000Active4 beds 5 baths3,856 sq. ft.
231 Gaucho Way, Dripping Springs, TX 78620
MLS# 3933522Listed by: COMPASS RE TEXAS, LLC - New
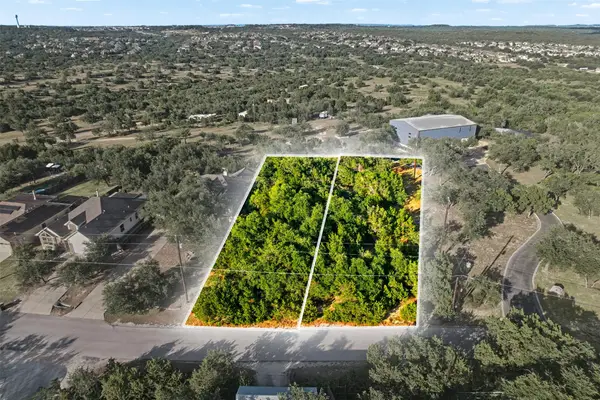 $79,867Active0.25 Acres
9933 Little Creek Cir, Dripping Springs, TX 78620
MLS# 5836700Listed by: EXP REALTY, LLC - New
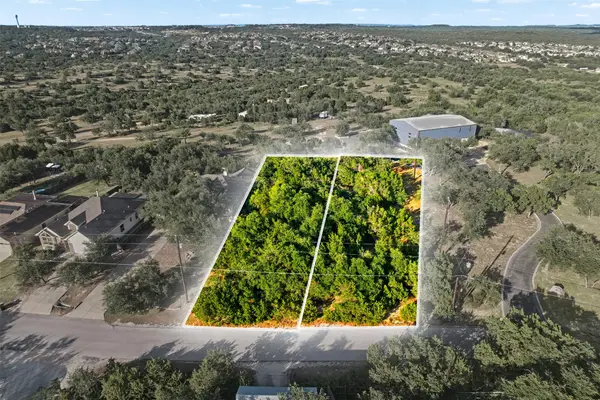 $79,867Active0.27 Acres
9931 Little Creek Cir, Dripping Springs, TX 78620
MLS# 7212570Listed by: EXP REALTY, LLC - New
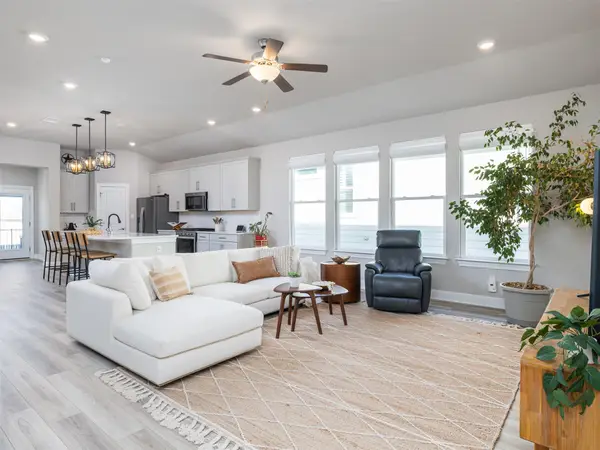 $419,500Active3 beds 2 baths1,880 sq. ft.
167 Victoria Peak Loop, Dripping Springs, TX 78620
MLS# 7887439Listed by: PURE REALTY


Protect your home and budget from life's surprises with an Assurant Home Warranty, backed by a partner that supports you through every step of homeownership. Explore Plans.
© 2023 - 2026 ERA Franchise Systems LLC. All rights reserved. ERA Franchise Systems LLC fully supports the principles of the Fair Housing Act and the Equal Opportunity Act. ERA, ERA Real Estate powered, and their respective logos are registered service marks of ERA Franchise Systems LLC. Each office is independently owned and operated.