
854 Iron Willow Loop, Dripping Springs, TX 78620
Local realty services provided by:ERA Experts
Listed by: jimmy rado
Office: david weekley homes
MLS#:6377390
Source:ACTRIS
854 Iron Willow Loop,Dripping Springs, TX 78620
$790,663
- 4 Beds
- 4 Baths
- 2,700 sq. ft.
- Single family
- Active
Price summary
- Price:$790,663
- Price per sq. ft.:$292.84
- Monthly HOA dues:$153
About this home
Discover the Camilla by David Weekley Homes, an exceptional two-story residence offering 4 bedrooms, 3.5 baths, 2,700 sq. ft., and a 2-car garage in the award-winning community of Headwaters in Dripping Springs. Designed for effortless living and entertaining, this open-concept home features soaring ceilings and walls of windows that fill the space with abundant natural light. The gourmet kitchen is the heart of the home, while the spacious owner's retreat offers a spa-inspired bath for a relaxing escape. Step outside to the extended covered rear patio and enjoy the privacy of a greenbelt-backed homesite. Headwaters offers some of the best amenities in Dripping Springs along with award-winning schools, all just approximately 35 minutes from Austin-Bergstrom International Airport and downtown Austin. With all Headwaters homes backing to greenbelt space and the community now in its final phase, this is a rare opportunity to make your move. Don't miss it!
Our EnergySaver™ Homes offer peace of mind knowing your new home in Dripping Springs is minimizing your environmental footprint while saving energy.
Square Footage is an estimate only; actual construction may vary....
Contact an agent
Home facts
- Year built:2027
- Subdivision & Development:Headwaters at Barton Creek
- Listing ID #:6377390
- Updated:September 05, 2026 at 03:18 PM
Rooms and interior
- Bedrooms:4
- Total bathrooms:4
- Full bathrooms:3
- Half bathrooms:1
- Flooring:Carpet, Tile, Vinyl
- Kitchen Description:Built-In Oven(s), Dishwasher, Disposal, ENERGY STAR Qualified Appliances, Gas Cooktop, Microwave, Oven, Stainless Steel Appliance(s), Vented Exhaust Fan
- Living area:2,700 sq. ft.
Heating and cooling
- Cooling:Central, ENERGY STAR Qualified Equipment, Electric
- Heating:Central, Electric, Natural Gas
- Central air:Yes
Structure and exterior
- Roof:Composition
- Year built:2027
- Building area:2,700 sq. ft.
- Lot area:0.14 Acres
- Lot Features:Back Yard, Curbs, Front Yard, Landscaped, Sprinkler - Automatic, Trees-Small (Under 20 Ft)
- Construction Materials:Blown-In Insulation, Board & Batten Siding, Cement Siding, Frame, HardiPlank Type, Radiant Barrier, Stone
- Exterior Features:Gutters Full, Pest Tubes in Walls
- Foundation Description:Slab
Schools
- High school:Dripping Springs
- Elementary school:WildwoodSprings
Utilities
- Water:MUD
Finances and disclosures
- Price:$790,663
- Price per sq. ft.:$292.84
Features and amenities
- Appliances:Built-In Oven(s), Dishwasher, Disposal, ENERGY STAR Qualified Appliances, ENERGY STAR Qualified Water Heater, Gas Cooktop, Microwave, Oven, RNGHD, Stainless Steel Appliance(s), Tankless Water Heater, Vented Exhaust Fan, Water Heater
- Amenities:Chandelier, Pantry, Storage
Parking
- Total parking spaces:4
- Parking description:Attached, Driveway, Garage, Garage Door Opener, Garage Faces Front
- Garage:Yes
- Garage spaces:2
New listings near 854 Iron Willow Loop
- New
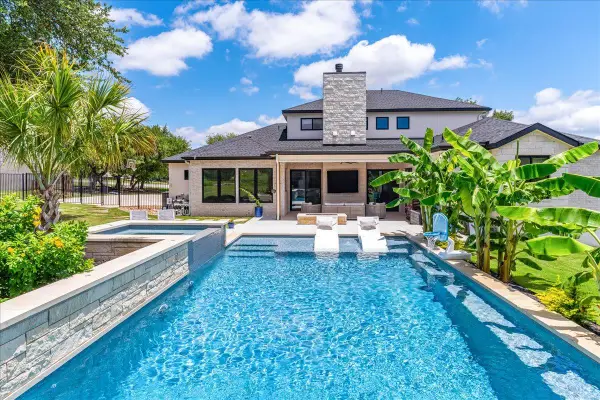 $2,139,000Active6 beds 4 baths3,552 sq. ft.
9600 Stratus Dr, Dripping Springs, TX 78620
MLS# 6387670Listed by: COMPASS RE TEXAS, LLC - Open Sat, 12 to 4pmNew
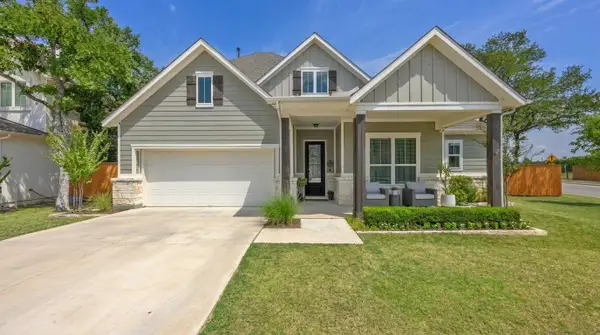 $700,000Active4 beds 3 baths2,484 sq. ft.
1942 Headwaters Blvd, Dripping Springs, TX 78620
MLS# 3936929Listed by: SUNDRIP REALTY - New
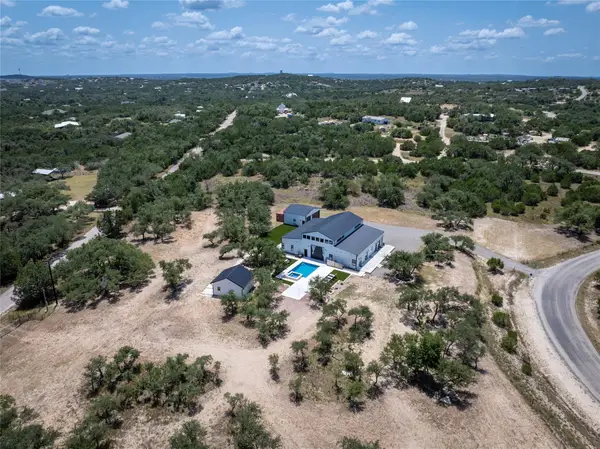 $1,550,000Active5 beds 7 baths4,358 sq. ft.
1118 Harmon Hills Rd, Dripping Springs, TX 78620
MLS# 6552133Listed by: KELLER WILLIAMS REALTY - Open Sun, 12 to 2pmNew
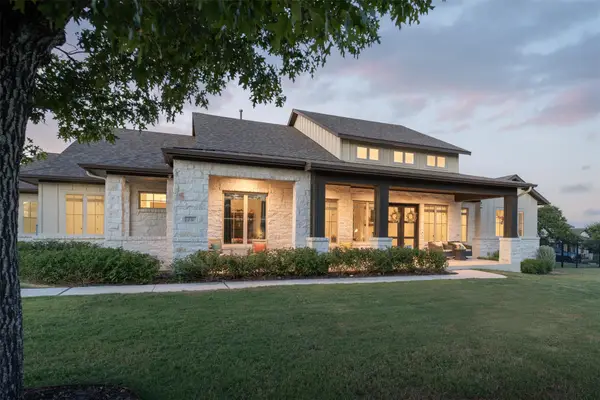 $1,350,000Active4 beds 5 baths3,856 sq. ft.
231 Gaucho Way, Dripping Springs, TX 78620
MLS# 3933522Listed by: COMPASS RE TEXAS, LLC - New
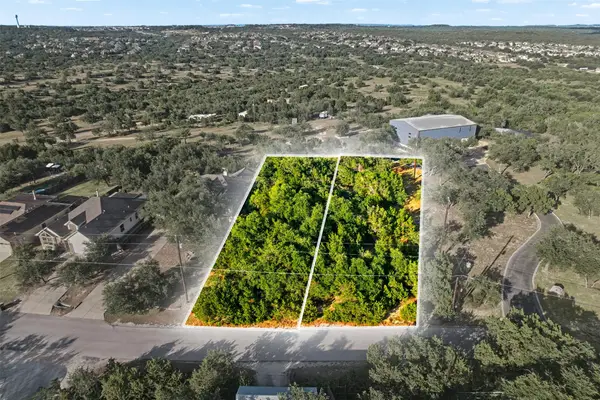 $79,867Active0.25 Acres
9933 Little Creek Cir, Dripping Springs, TX 78620
MLS# 5836700Listed by: EXP REALTY, LLC - New
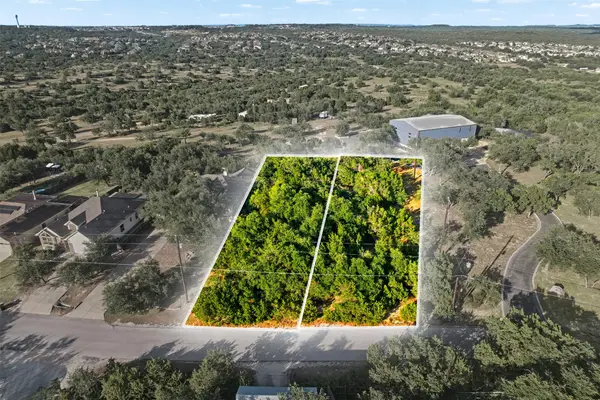 $79,867Active0.27 Acres
9931 Little Creek Cir, Dripping Springs, TX 78620
MLS# 7212570Listed by: EXP REALTY, LLC - New
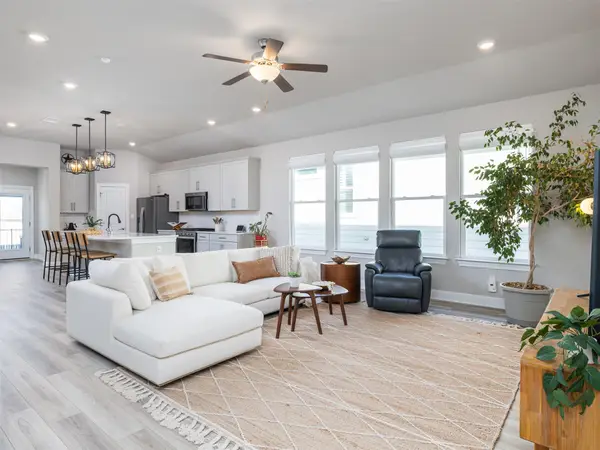 $419,500Active3 beds 2 baths1,880 sq. ft.
167 Victoria Peak Loop, Dripping Springs, TX 78620
MLS# 7887439Listed by: PURE REALTY - New
 $449,999Active3 beds 3 baths1,945 sq. ft.
17708 Linkhill Dr, Dripping Springs, TX 78620
MLS# 4040428Listed by: INTEGE REALTY LLC - Open Sun, 12 to 3pmNew
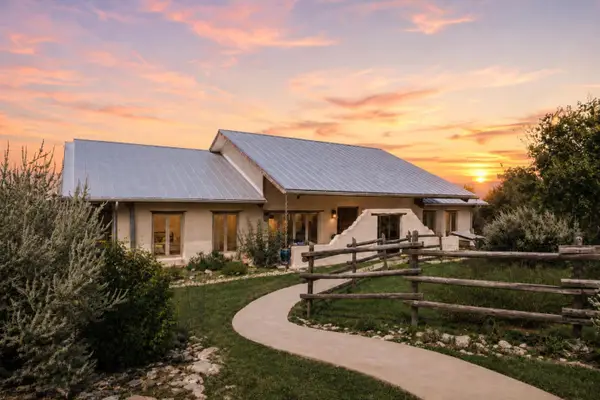 $875,000Active3 beds 2 baths2,468 sq. ft.
901 Old Red Ranch Rd, Dripping Springs, TX 78620
MLS# 9014768Listed by: MERCER STREET GROUP, LLC  $850,000Active10.01 Acres
Lot 2 Maddalena Ln, Dripping Springs, TX 78620
MLS# 4822493Listed by: COMPASS RE TEXAS, LLC


Protect your home and budget from life's surprises with an Assurant Home Warranty, backed by a partner that supports you through every step of homeownership. Explore Plans.
© 2023 - 2026 ERA Franchise Systems LLC. All rights reserved. ERA Franchise Systems LLC fully supports the principles of the Fair Housing Act and the Equal Opportunity Act. ERA, ERA Real Estate powered, and their respective logos are registered service marks of ERA Franchise Systems LLC. Each office is independently owned and operated.