
9600 Stratus Dr, Dripping Springs, TX 78620
Local realty services provided by:ERA Brokers Consolidated
Listed by: lauri schroeder
Office: compass re texas, llc.
MLS#:6387670
Source:ACTRIS
9600 Stratus Dr,Dripping Springs, TX 78620
$2,139,000
- 6 Beds
- 4 Baths
- 4,139 sq. ft.
- Single family
- Active
Price summary
- Price:$2,139,000
- Price per sq. ft.:$516.79
- Monthly HOA dues:$36.67
About this home
Embrace Hill Country living at its finest in this architectural masterpiece, a seamless collaboration between award-winning architect and builder Stuart Alkire. Set on a sprawling 1+ acre estate, this home redefines the "modern traditional" aesthetic, blending light-toned brick and limestone with moody, natural wood accents to create a visual narrative of pure luxury. The heart of the home is the open-concept kitchen, living, and dining area, where soft, natural light highlights designer fixtures and warm Texas earth. This space was designed for the entertainer, framing the outdoor oasis as a stunning backdrop and a seamless connection for indoor-outdoor hosting. The main-level primary features direct patio access and a spa-inspired ensuite. Indulge in the freestanding soaking tub or the expansive walk-in shower with a rain system. Upstairs, the home continues to impress with an entertainment lounge, a dedicated exercise room, and bedrooms with direct bath access. The crown jewel of the property is the resort-style backyard, an outdoor oasis that rivals the world’s finest escapes. A shimmering in-ground pool with an overflow spa and a shallow lounging deck anchors the space, framed by a built-in firepit and an extensive professional-grade outdoor kitchen. Providing the 6th bedroom on the property, the poolside casita features its own living area and bath, a perfect transition for poolside relaxation, complete with outdoor showers to maintain the home's pristine interiors. Thoughtful luxuries abound, from the 3-car garage and custom mudroom to the oversized pantry and abundant walk-in closets throughout. Situated within the prestigious Lake Travis ISD, this property offers a rare lifestyle balance - serene acreage privacy paired with effortless access to the boutique shopping of the Bee Cave Galleria and the renowned craft culture of Dripping Springs. This isn’t just a home; it’s a statement in the Texas Hill County....
Contact an agent
Home facts
- Year built:2023
- Subdivision & Development:Vistancia Sec 2
- Listing ID #:6387670
- Updated:September 07, 2026 at 03:11 PM
Rooms and interior
- Bedrooms:6
- Total bathrooms:4
- Full bathrooms:3
- Half bathrooms:1
- Flooring:Tile, Wood
- Kitchen Description:Built-In Gas Range, Dishwasher, Double Oven, Exhaust Fan, Gas Range, Microwave, Oven, Stainless Steel Appliance(s)
- Living area:4,139 sq. ft.
Heating and cooling
- Cooling:Central
- Heating:Central
- Central air:Yes
Structure and exterior
- Roof:Composition, Shingle
- Year built:2023
- Building area:4,139 sq. ft.
- Lot area:1.01 Acres
- Lot Features:Back Yard, Cleared, Gentle Sloping, Public Maintained Road, Trees-Moderate
- Construction Materials:Brick, Masonry All Sides, Stone
- Exterior Features:Barbecue, Outdoor Grill, Private Yard
- Foundation Description:Slab
Schools
- High school:Lake Travis
- Elementary school:Bee Cave
Utilities
- Water:Private
- Sewer:Aerobic Septic, Septic Tank
Finances and disclosures
- Price:$2,139,000
- Price per sq. ft.:$516.79
- Tax amount:$19,563 (2025)
Features and amenities
- Appliances:Built-In Gas Range, Dishwasher, Double Oven, Exhaust Fan, Gas Range, Microwave, Oven, Stainless Steel Appliance(s)
- Amenities:Bookcases, Chandelier, Pantry
Parking
- Total parking spaces:6
- Parking description:Attached, Door-Multi, Driveway, Garage, Garage Door Opener, Garage Faces Side, Inside Entrance, Side By Side
- Garage:Yes
- Garage spaces:3
New listings near 9600 Stratus Dr
- New
 $599,000Active3 beds 3 baths2,265 sq. ft.
255 Moonlit Stream Pass, Dripping Springs, TX 78620
MLS# 2247245Listed by: NESTHAVEN PROPERTIES - New
 $1,250,000Active5 beds 5 baths4,012 sq. ft.
504 Saddlehorn Dr, Dripping Springs, TX 78620
MLS# 2462905Listed by: KW-AUSTIN PORTFOLIO REAL ESTATE - New
 $899,000Active4 beds 4 baths2,690 sq. ft.
238 Jenn Cv, Dripping Springs, TX 78620
MLS# 7883523Listed by: RES AND RANCH LLC - New
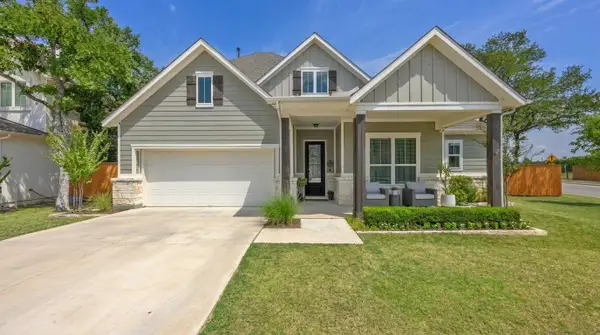 $700,000Active4 beds 3 baths2,484 sq. ft.
1942 Headwaters Blvd, Dripping Springs, TX 78620
MLS# 3936929Listed by: SUNDRIP REALTY - New
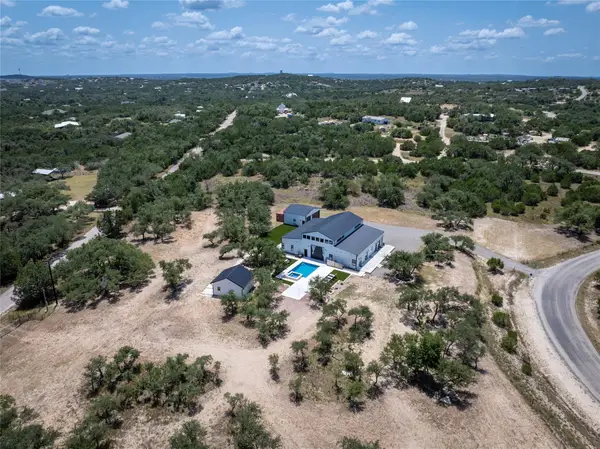 $1,550,000Active5 beds 7 baths4,358 sq. ft.
1118 Harmon Hills Rd, Dripping Springs, TX 78620
MLS# 6552133Listed by: KELLER WILLIAMS REALTY - New
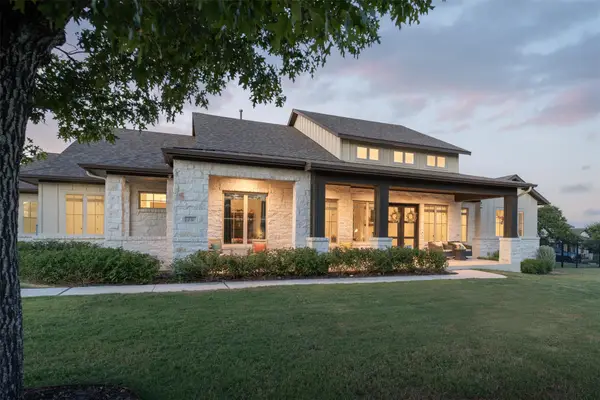 $1,350,000Active4 beds 5 baths3,856 sq. ft.
231 Gaucho Way, Dripping Springs, TX 78620
MLS# 3933522Listed by: COMPASS RE TEXAS, LLC - New
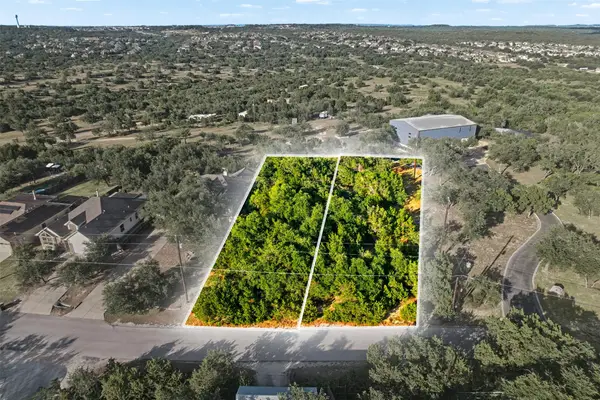 $79,867Active0.25 Acres
9933 Little Creek Cir, Dripping Springs, TX 78620
MLS# 5836700Listed by: EXP REALTY, LLC - New
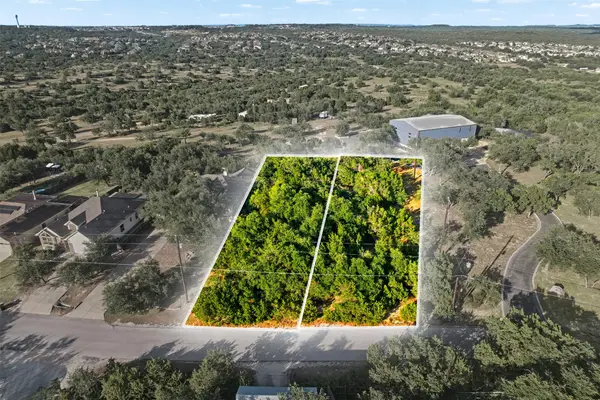 $79,867Active0.27 Acres
9931 Little Creek Cir, Dripping Springs, TX 78620
MLS# 7212570Listed by: EXP REALTY, LLC - New
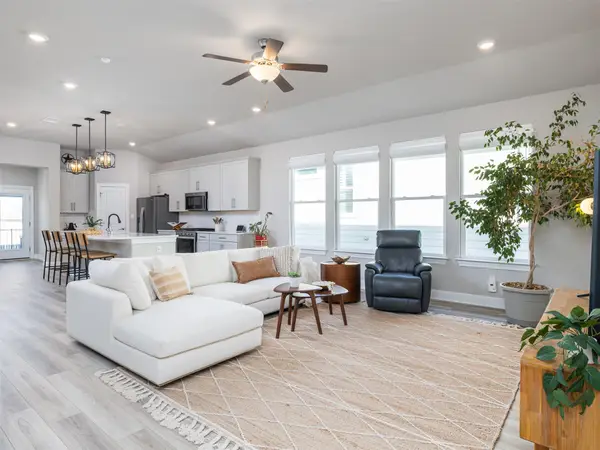 $419,500Active3 beds 2 baths1,880 sq. ft.
167 Victoria Peak Loop, Dripping Springs, TX 78620
MLS# 7887439Listed by: PURE REALTY


Protect your home and budget from life's surprises with an Assurant Home Warranty, backed by a partner that supports you through every step of homeownership. Explore Plans.
© 2023 - 2026 ERA Franchise Systems LLC. All rights reserved. ERA Franchise Systems LLC fully supports the principles of the Fair Housing Act and the Equal Opportunity Act. ERA, ERA Real Estate powered, and their respective logos are registered service marks of ERA Franchise Systems LLC. Each office is independently owned and operated.