
9808 Longhorn Skwy, Dripping Springs, TX 78620
Local realty services provided by:ERA Brokers Consolidated
Listed by: adam walker
Office: compass re texas, llc.
MLS#:8556974
Source:ACTRIS
9808 Longhorn Skwy,Dripping Springs, TX 78620
$545,000
- 3 Beds
- 2 Baths
- 1,739 sq. ft.
- Single family
- Active
Price summary
- Price:$545,000
- Price per sq. ft.:$313.4
About this home
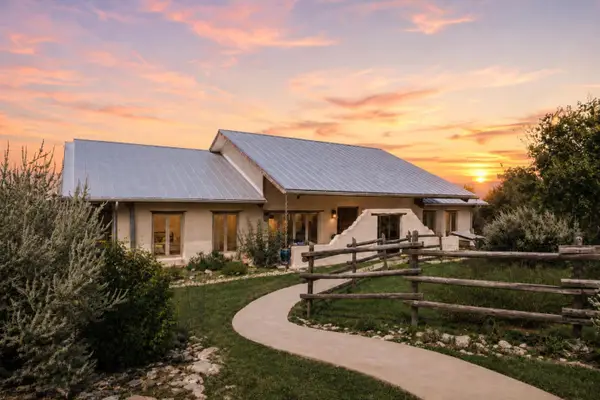
Set behind an electric gated entrance on more than half an acre, 9808 Longhorn Skyway offers the perfect blend of privacy, Hill Country views, and everyday convenience. A long driveway welcomes you to this spacious single-story home, where an open-concept floor plan and durable laminate flooring throughout create an inviting, low-maintenance living environment.
Designed with flexibility in mind, the home features a versatile flex space ideal for a home office or hobby room. The open living, dining, and kitchen areas provide an effortless flow for both daily living and entertaining, while a generously sized dedicated laundry room adds functionality and extra storage.
Step outside to the covered back patio and take in the scenic Hill Country views. The fenced backyard offers plenty of room to enjoy the outdoors, while a wide side gate provides convenient access for boats, trailers, RVs, or other recreational equipment. The extended driveway offers additional parking for guests and outdoor toys.
Located in the desirable Dripping Springs area, you'll enjoy easy access to local favorites including Belterra Village for shopping, dining, and entertainment, as well as nearby restaurants such as Pieous, The Salt Lick BBQ, Hays City Store, Tillie's at Camp Lucy, and Rolling in Thyme & Dough. Explore the area's wineries, breweries, and distilleries, including Treaty Oak Distilling and Driftwood Estate Winery, or spend the day at Hamilton Pool Preserve, Reimers Ranch Park, or Pedernales Falls State Park. With convenient access to Downtown Dripping Springs, the Hill Country Galleria, and Southwest Austin, this property offers the opportunity to enjoy the beauty of the Texas Hill Country while remaining close to everyday amenities....
Contact an agent
Home facts
- Year built:2015
- Subdivision & Development:Hill Top Manor
- Listing ID #:8556974
- Updated:September 05, 2026 at 03:54 PM
Rooms and interior
- Bedrooms:3
- Total bathrooms:2
- Full bathrooms:2
- Flooring:Laminate
- Kitchen Description:Dishwasher, Disposal, Free-Standing Range, Microwave, Stainless Steel Appliance(s)
- Living area:1,739 sq. ft.
Heating and cooling
- Cooling:Central
- Heating:Central
- Central air:Yes
Structure and exterior
- Roof:Composition
- Year built:2015
- Building area:1,739 sq. ft.
- Lot area:0.69 Acres
- Lot Features:Back Yard, Front Yard, Trees-Moderate, Trees-Small (Under 20 Ft)
- Construction Materials:HardiPlank Type, Stone Veneer
- Exterior Features:Exterior Steps
- Foundation Description:Slab
Schools
- High school:Lake Travis
- Elementary school:Bee Cave
Utilities
- Water:Private
- Sewer:Septic Tank
Finances and disclosures
- Price:$545,000
- Price per sq. ft.:$313.4
- Tax amount:$7,771 (2025)
Features and amenities
- Appliances:Dishwasher, Disposal, Free-Standing Range, Microwave, Stainless Steel Appliance(s)
- Amenities:Pantry
Parking
- Total parking spaces:6
- Parking description:Attached, Door-Single, Electric Gate, Enclosed, Garage, Garage Door Opener, Garage Faces Front, Gated
- Garage:Yes
- Garage spaces:2
New listings near 9808 Longhorn Skwy
- New
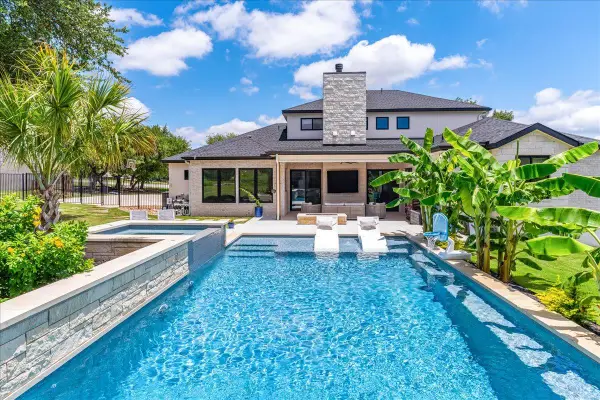 $2,139,000Active6 beds 4 baths3,552 sq. ft.
9600 Stratus Dr, Dripping Springs, TX 78620
MLS# 6387670Listed by: COMPASS RE TEXAS, LLC - Open Sat, 12 to 4pmNew
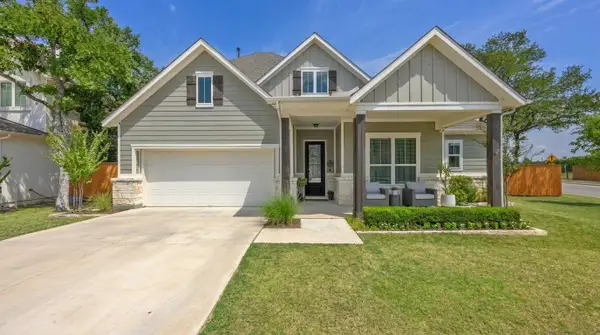 $700,000Active4 beds 3 baths2,484 sq. ft.
1942 Headwaters Blvd, Dripping Springs, TX 78620
MLS# 3936929Listed by: SUNDRIP REALTY - New
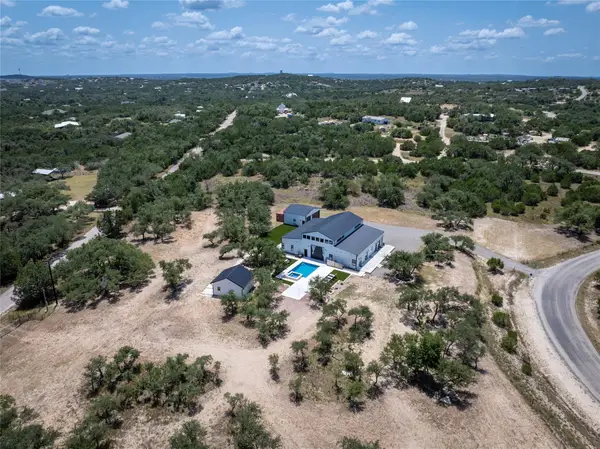 $1,550,000Active5 beds 7 baths4,358 sq. ft.
1118 Harmon Hills Rd, Dripping Springs, TX 78620
MLS# 6552133Listed by: KELLER WILLIAMS REALTY - Open Sun, 12 to 2pmNew
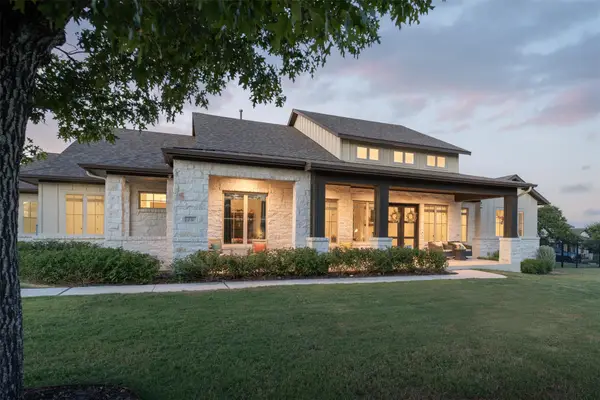 $1,350,000Active4 beds 5 baths3,856 sq. ft.
231 Gaucho Way, Dripping Springs, TX 78620
MLS# 3933522Listed by: COMPASS RE TEXAS, LLC - New
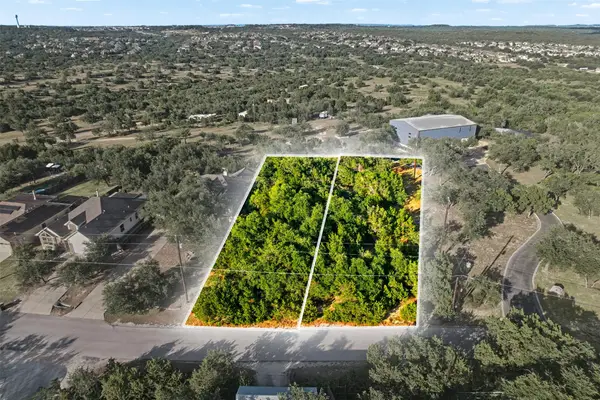 $79,867Active0.25 Acres
9933 Little Creek Cir, Dripping Springs, TX 78620
MLS# 5836700Listed by: EXP REALTY, LLC - New
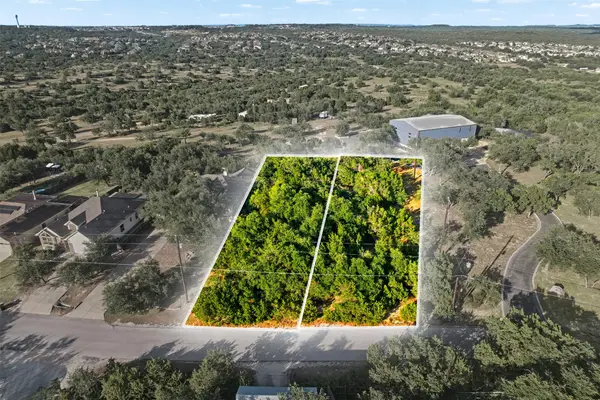 $79,867Active0.27 Acres
9931 Little Creek Cir, Dripping Springs, TX 78620
MLS# 7212570Listed by: EXP REALTY, LLC - New
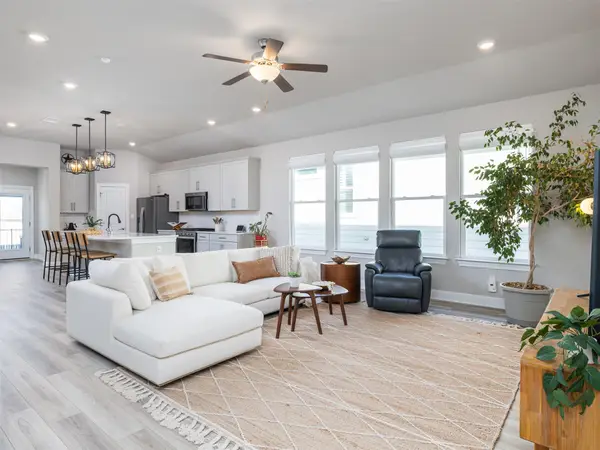 $419,500Active3 beds 2 baths1,880 sq. ft.
167 Victoria Peak Loop, Dripping Springs, TX 78620
MLS# 7887439Listed by: PURE REALTY - New
 $449,999Active3 beds 3 baths1,945 sq. ft.
17708 Linkhill Dr, Dripping Springs, TX 78620
MLS# 4040428Listed by: INTEGE REALTY LLC - Open Sun, 12 to 3pmNew
 $875,000Active3 beds 2 baths2,468 sq. ft.
901 Old Red Ranch Rd, Dripping Springs, TX 78620
MLS# 9014768Listed by: MERCER STREET GROUP, LLC  $850,000Active10.01 Acres
Lot 2 Maddalena Ln, Dripping Springs, TX 78620
MLS# 4822493Listed by: COMPASS RE TEXAS, LLC


Protect your home and budget from life's surprises with an Assurant Home Warranty, backed by a partner that supports you through every step of homeownership. Explore Plans.
© 2023 - 2026 ERA Franchise Systems LLC. All rights reserved. ERA Franchise Systems LLC fully supports the principles of the Fair Housing Act and the Equal Opportunity Act. ERA, ERA Real Estate powered, and their respective logos are registered service marks of ERA Franchise Systems LLC. Each office is independently owned and operated.