
10820 Travis Lane, Dumas, TX 79029
Local realty services provided by:ERA Courtyard Real Estate
10820 Travis Lane,Dumas, TX 79029
$465,000
- 4 Beds
- 2 Baths
- 2,037 sq. ft.
- Single family
- Active
Listed by: janet walker
Office: berkshire hathaway homeservices premier properties
MLS#:26-6157
Source:TX_AAOR
Price summary
- Price:$465,000
- Price per sq. ft.:$228.28
About this home
CUSTOM COUNTRY LIVING AWAITS ON TRAVIS LANE! Built in 2021, this home sits on 4.43 acres. Heart of the home is a beautiful living, kitchen, dining area. Well appointed kitchen has tall cabinetry utilizing the tall ceiling space. Counter space and island are covered in granite. Built-ins include microwave, oven, beverage cooler, gas cooktop and refrigerator. There is seating at the island and room for dining table as well. Living area is full of light and great space for living. The entire home has easy care tile floors. Large windows throughout the home flood the home with light all day. Four bedrooms and two baths complete the home. Primary bedroom sits at at the back of the home. The attached bathroom area has double sinks in granite covered cabinetry. There is a soaking tub and large walk-in shower as well. Amazing room-sized closet is appointed with drawers, shelving and hanging rods throughout. The three remaining bedrooms have ceiling fan lights, large windows and large closets. The back of the home is full of possibilities. It has a spacious covered patio area, pool, pond area, play area and purgola with large concrete pad. The garage has two different height doors, space for storage or workshop. It really must be seen to appreciate. Call for your tour today....
Contact an agent
Home facts
- Year built:2021
- Listing ID #:26-6157
- Added:20 day(s) ago
- Updated:August 21, 2026 at 12:54 PM
Rooms and interior
- Bedrooms:4
- Total bathrooms:2
- Full bathrooms:2
- Dining Description:Dining Room - Kit Cm
- Kitchen Description:Cooktop, Dishwasher, Disposal, Microwave, Oven, Pantry, Refrigerator, Wine Refrigerator
- Living area:2,037 sq. ft.
Heating and cooling
- Cooling:Central Air, Electric
- Heating:Central, Natural gas
- Central air:Yes
Structure and exterior
- Year built:2021
- Building area:2,037 sq. ft.
- Lot area:4.43 Acres
- Construction Materials:Stone, Stucco, Wood siding
- Foundation Description:Slab
Utilities
- Water:Well
- Sewer:Septic Tank
Finances and disclosures
- Price:$465,000
- Price per sq. ft.:$228.28
Features and amenities
- Appliances:Cooktop, Dishwasher, Disposal, Microwave, Oven, Refrigerator, Wine Refrigerator
- Laundry features:Hook-Up Electric, Utility Room
- Amenities:Isolated Master, Living Areas
Parking
- Parking description:Additional Parking, Garage Door Opener, Garage Faces Side
- Garage spaces:3
New listings near 10820 Travis Lane
- New
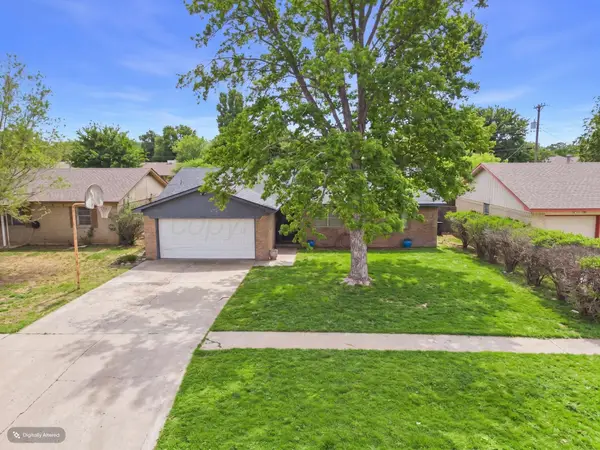 $229,000Active4 beds 2 baths1,972 sq. ft.
1113 Powell Avenue, Dumas, TX 79029
MLS# 26-6686Listed by: KELLER WILLIAMS REALTY AMARILLO - New
 $215,000Active3 beds 2 baths1,518 sq. ft.
510 Durrett, Dumas, TX 79029-4517
MLS# 26-6633Listed by: KELLER WILLIAMS REALTY AMARILLO - New
 $130,000Active2 beds 1 baths1,008 sq. ft.
1201 Zauk Avenue, Dumas, TX 79029-5118
MLS# 26-6612Listed by: ROCKONE REALTY, LLC - New
 $200,000Active3 beds 2 baths2,250 sq. ft.
303 Bailey Avenue, Dumas, TX 79029
MLS# 26-6599Listed by: KELLER WILLIAMS REALTY AMARILLO - New
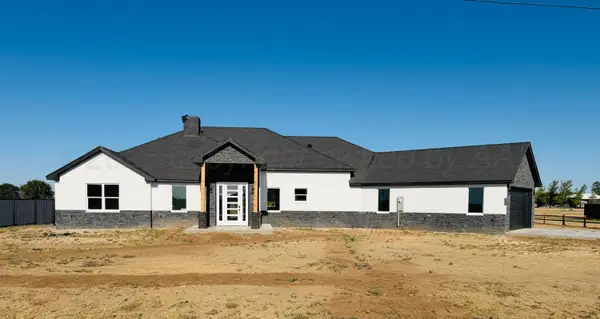 $560,000Active4 beds 2 baths2,936 sq. ft.
10831 Peggy Lane, Dumas, TX 79029
MLS# 26-6518Listed by: KELLER WILLIAMS REALTY AMARILLO - New
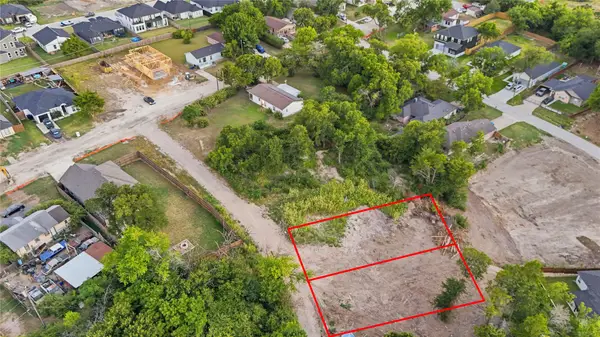 $80,000Active0.19 Acres
6011 Chelsea Avenue, Dallas, TX 75241
MLS# 21357742Listed by: COMPASS RE TEXAS, LLC. - New
 $157,000Active3 beds 1 baths1,069 sq. ft.
611 E 3rd Street, Dumas, TX 79029-4010
MLS# 26-6498Listed by: KELLER WILLIAMS REALTY AMARILLO - New
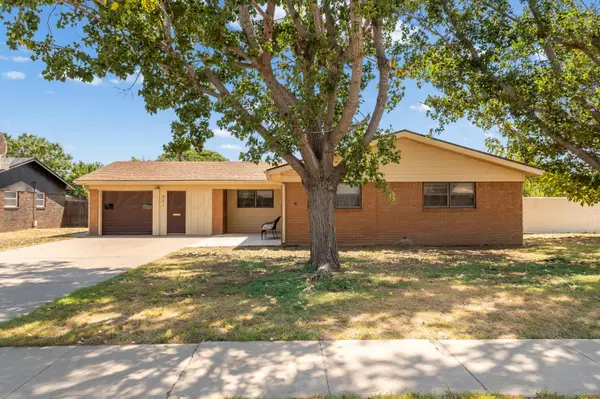 $210,000Active3 beds 2 baths1,692 sq. ft.
921 Mills Avenue, Dumas, TX 79029-5315
MLS# 26-6487Listed by: BERKSHIRE HATHAWAY HOMESERVICES PREMIER PROPERTIES 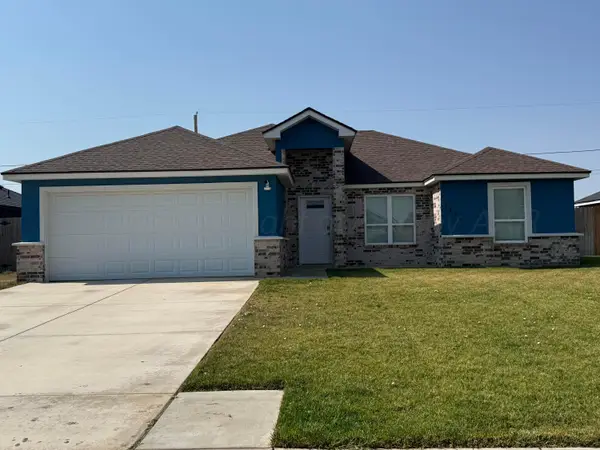 $235,000Active3 beds 2 baths1,291 sq. ft.
1116 Loula B Drive, Dumas, TX 79029
MLS# 26-6354Listed by: REAL BROKER, LLC $78,000Pending1 beds 1 baths720 sq. ft.
1201 Binkley Avenue, Dumas, TX 79029-5038
MLS# 26-6308Listed by: KELLER WILLIAMS REALTY AMARILLO


Protect your home and budget from life's surprises with an Assurant Home Warranty, backed by a partner that supports you through every step of homeownership. Explore Plans.
© 2023 - 2026 ERA Franchise Systems LLC. All rights reserved. ERA Franchise Systems LLC fully supports the principles of the Fair Housing Act and the Equal Opportunity Act. ERA, ERA Real Estate powered, and their respective logos are registered service marks of ERA Franchise Systems LLC. Each office is independently owned and operated.