
612 Belmont Drive, Dumas, TX 79029
Local realty services provided by:ERA Courtyard Real Estate
612 Belmont Drive,Dumas, TX 79029
$325,000
- 4 Beds
- 2 Baths
- 2,170 sq. ft.
- Single family
- Active
Listed by: leticia willis
Office: keller williams realty amarillo
MLS#:26-8576
Source:TX_AAOR
Price summary
- Price:$325,000
- Price per sq. ft.:$149.77
About this home
Welcome home! This spacious 4-bedroom, 2-bath home features new carpet throughout and fresh paint, offering a refreshed, inviting feel! Enjoy generously sized bedrooms and a large living area featuring a cozy fireplace, perfect for gathering with family and friends. Step outside to the covered back patio, ideal for outdoor entertaining or unwinding after a long day. With comfortable living spaces inside and out, this home is ready for its next owners. Schedule your showing today!
Contact an agent
Home facts
- Year built:1976
- Listing ID #:26-8576
- Added:6 day(s) ago
- Updated:November 06, 2026 at 01:57 PM
Rooms and interior
- Bedrooms:4
- Total bathrooms:2
- Full bathrooms:2
- Dining Description:Dining Room - Formal
- Kitchen Description:Dishwasher, Disposal, Microwave, Range
- Living area:2,170 sq. ft.
Heating and cooling
- Cooling:Central Air
- Heating:Central
- Central air:Yes
Structure and exterior
- Year built:1976
- Building area:2,170 sq. ft.
- Construction Materials:Brick Veneer
- Foundation Description:Slab
Finances and disclosures
- Price:$325,000
- Price per sq. ft.:$149.77
Features and amenities
- Appliances:Dishwasher, Disposal, Microwave, Range
- Laundry features:Utility Room
- Amenities:Isolated Master
Parking
- Parking description:Garage Door Opener
- Garage spaces:2
New listings near 612 Belmont Drive
- New
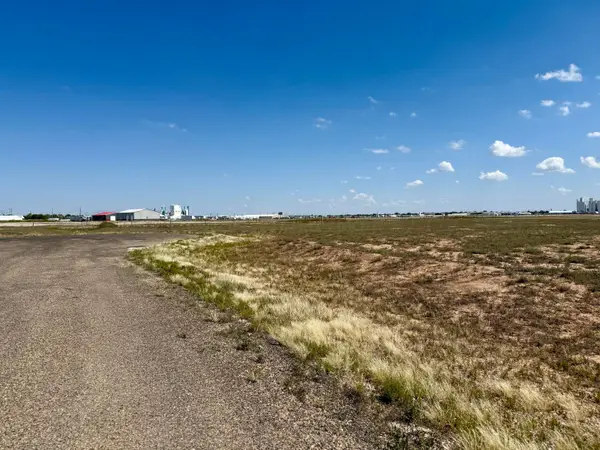 $62,375Active2.65 Acres
10852 Lena Lane, Dumas, TX 79029-6814
MLS# 26-8687Listed by: NOBLE ROOTS REAL ESTATE, LLC - New
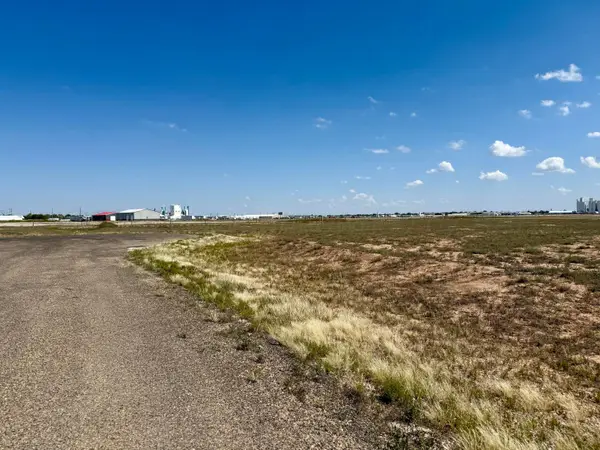 $63,425Active2.79 Acres
10853 Lena Lane, Dumas, TX 79029
MLS# 26-8690Listed by: NOBLE ROOTS REAL ESTATE, LLC - New
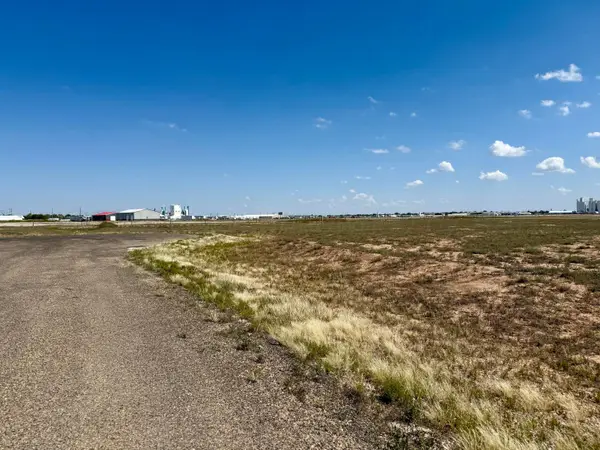 $62,375Active2.65 Acres
10856 Lena Lane, Dumas, TX 79029
MLS# 26-8691Listed by: NOBLE ROOTS REAL ESTATE, LLC - New
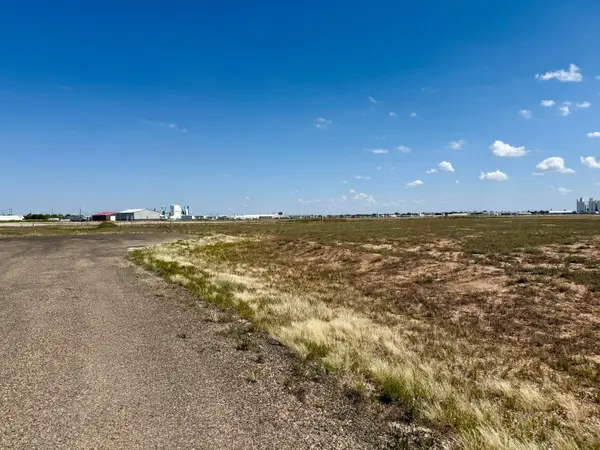 $86,750Active5.96 Acres
10872 Lena Lane, Dumas, TX 79029
MLS# 26-8692Listed by: NOBLE ROOTS REAL ESTATE, LLC - New
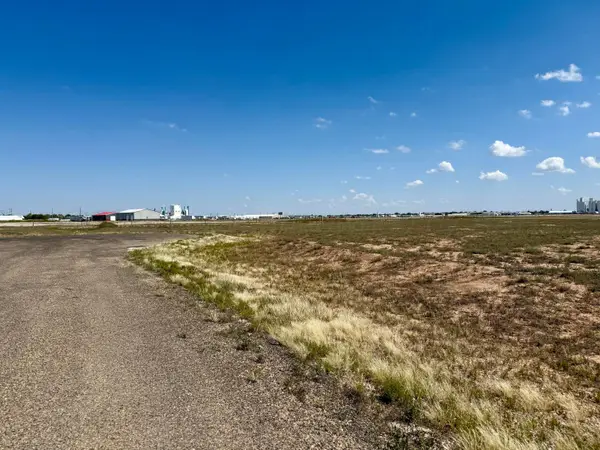 $65,975Active3.13 Acres
10861 Lena Lane, Dumas, TX 79029
MLS# 26-8694Listed by: NOBLE ROOTS REAL ESTATE, LLC - New
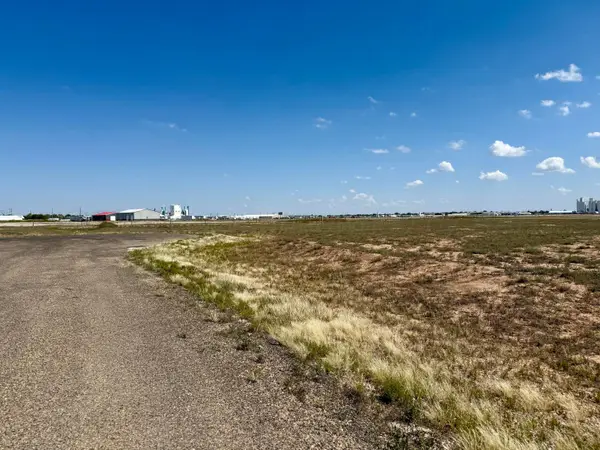 $62,600Active2.73 Acres
10869 Lena Lane, Dumas, TX 79029
MLS# 26-8695Listed by: NOBLE ROOTS REAL ESTATE, LLC - New
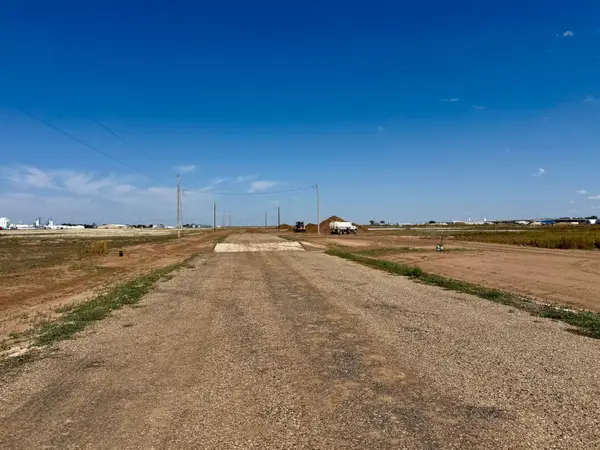 $53,525Active1.47 Acres
10950 Peggy Lane, Dumas, TX 79029
MLS# 26-8698Listed by: NOBLE ROOTS REAL ESTATE, LLC - New
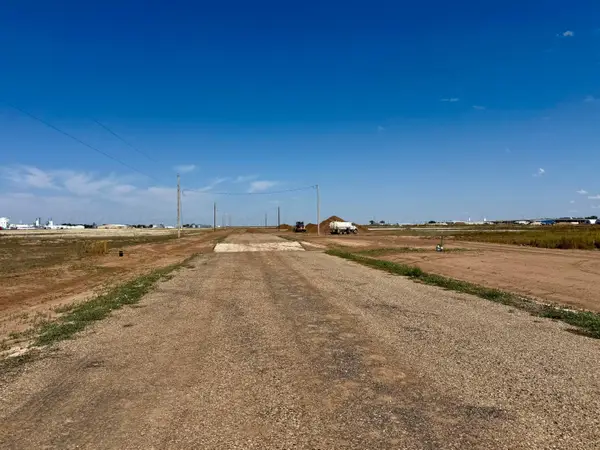 $53,525Active1.47 Acres
10951 Peggy Lane, Dumas, TX 79029
MLS# 26-8699Listed by: NOBLE ROOTS REAL ESTATE, LLC - New
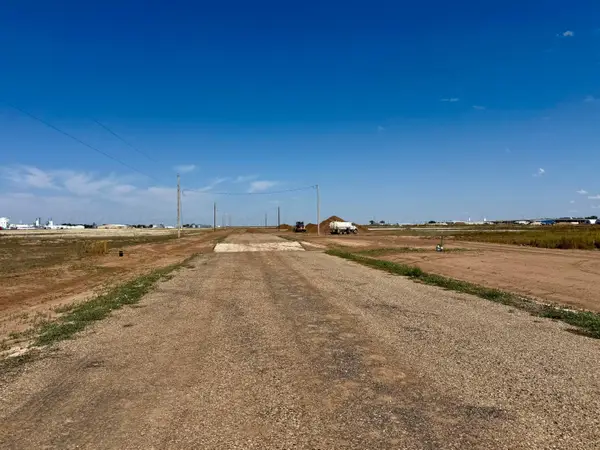 $53,525Active1.47 Acres
10961 Peggy Lane, Dumas, TX 79029
MLS# 26-8700Listed by: NOBLE ROOTS REAL ESTATE, LLC - New
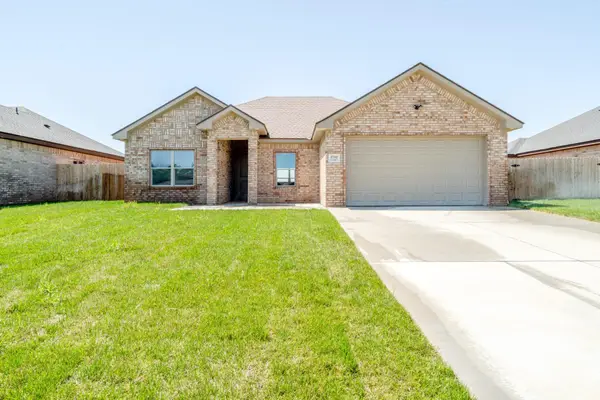 $285,000Active3 beds 2 baths1,304 sq. ft.
1702 Northridge Street, Dumas, TX 79029
MLS# 26-8674Listed by: ROCKONE REALTY, LLC


Protect your home and budget from life's surprises with an Assurant Home Warranty, backed by a partner that supports you through every step of homeownership. Explore Plans.
© 2023 - 2026 ERA Franchise Systems LLC. All rights reserved. ERA Franchise Systems LLC fully supports the principles of the Fair Housing Act and the Equal Opportunity Act. ERA, ERA Real Estate powered, and their respective logos are registered service marks of ERA Franchise Systems LLC. Each office is independently owned and operated.