
913 E 8th Street, Dumas, TX 79029-5203
Local realty services provided by:ERA Courtyard Real Estate
913 E 8th Street,Dumas, TX 79029-5203
$200,900
- 3 Beds
- 2 Baths
- 1,536 sq. ft.
- Single family
- Active
Listed by: jessica munoz
Office: raymond guzman realtors
MLS#:26-8062
Source:TX_AAOR
Price summary
- Price:$200,900
- Price per sq. ft.:$130.79
About this home
Welcome home! This inviting brick home features an open floor plan, spacious living areas, and a functional layout with charming architectural details throughout. Interior features include crown molding, an arched doorway, ceiling fans, and newer windows. Step outside to enjoy a large, fenced backyard with mature shade trees and a covered patio, offering plenty of space for outdoor entertaining or relaxing evenings. A detached storage building provides additional storage space. Schedule your private showing today!
Contact an agent
Home facts
- Year built:1969
- Listing ID #:26-8062
- Added:2 day(s) ago
- Updated:October 12, 2026 at 09:59 PM
Rooms and interior
- Bedrooms:3
- Total bathrooms:2
- Full bathrooms:2
- Dining Description:Dining Room - Kit Cm
- Kitchen Description:Pantry, Range
- Living area:1,536 sq. ft.
Heating and cooling
- Cooling:Central Air, Electric
- Heating:Central, Natural gas
- Central air:Yes
Structure and exterior
- Year built:1969
- Building area:1,536 sq. ft.
- Construction Materials:Brick Veneer
- Foundation Description:Slab
Utilities
- Water:City
- Sewer:City
Finances and disclosures
- Price:$200,900
- Price per sq. ft.:$130.79
Features and amenities
- Appliances:Range
- Laundry features:Hook-Up Electric, Utility Room
- Amenities:Living Areas
New listings near 913 E 8th Street
- New
 $199,000Active3 beds 2 baths1,707 sq. ft.
1105 Mills Avenue, Dumas, TX 79029
MLS# 26-8039Listed by: EXP REALTY, LLC - New
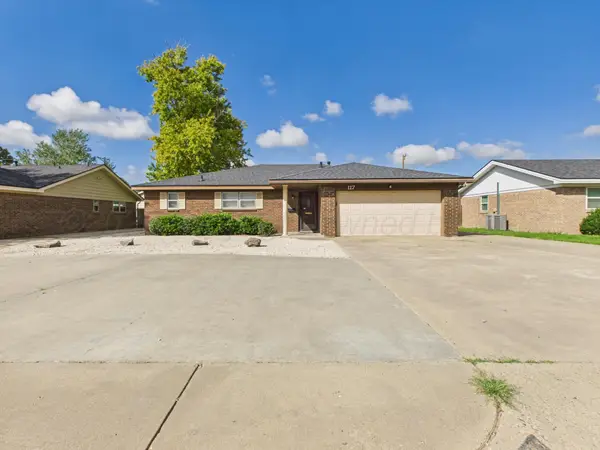 $270,000Active3 beds 2 baths2,015 sq. ft.
117 Dallam Avenue, Dumas, TX 79029
MLS# 26-7937Listed by: KELLER WILLIAMS REALTY AMARILLO - New
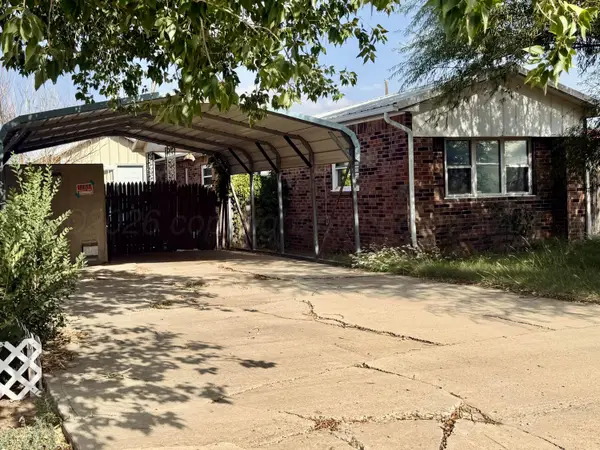 $75,000Active2 beds 2 baths893 sq. ft.
702 N Meredith Avenue, Dumas, TX 79029
MLS# 26-7890Listed by: BERKSHIRE HATHAWAY HOMESERVICES PREMIER PROPERTIES - New
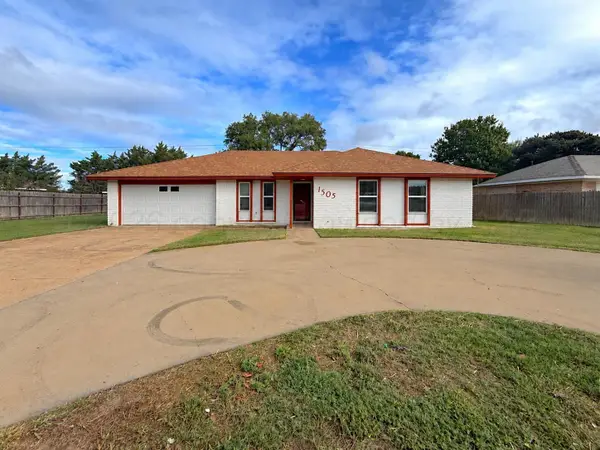 $257,000Active4 beds 2 baths2,055 sq. ft.
1505 E Geary Road, Dumas, TX 79029-3539
MLS# 26-7858Listed by: KELLER WILLIAMS REALTY AMARILLO  $315,000Active4 beds 2 baths2,137 sq. ft.
725 Bennett Drive, Dumas, TX 79029-5305
MLS# 26-7818Listed by: KELLER WILLIAMS REALTY AMARILLO $410,000Active4 beds 2 baths2,411 sq. ft.
1506 NE 2nd Street, Dumas, TX 79029-3416
MLS# 26-7720Listed by: KELLER WILLIAMS REALTY AMARILLO $110,000Pending20.72 Acres
W Rd R, Dumas, TX 79029
MLS# 26-7709Listed by: FATHOM REALTY, LLC $279,900Active3 beds 2 baths1,657 sq. ft.
503 Bradley Lane, Dumas, TX 79029-3132
MLS# 26-7676Listed by: EXP REALTY, LLC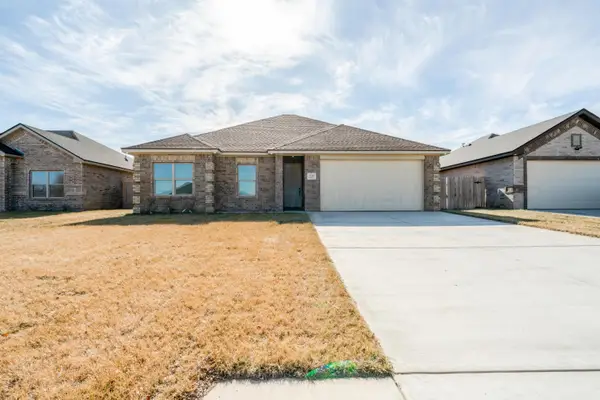 $299,000Active3 beds 2 baths1,396 sq. ft.
1710 Northridge Street, Dumas, TX 79029
MLS# 26-7659Listed by: ROCKONE REALTY, LLC


Protect your home and budget from life's surprises with an Assurant Home Warranty, backed by a partner that supports you through every step of homeownership. Explore Plans.
© 2023 - 2026 ERA Franchise Systems LLC. All rights reserved. ERA Franchise Systems LLC fully supports the principles of the Fair Housing Act and the Equal Opportunity Act. ERA, ERA Real Estate powered, and their respective logos are registered service marks of ERA Franchise Systems LLC. Each office is independently owned and operated.