
1110 S Greenstone Lane, Duncanville, TX 75137
Local realty services provided by:ERA Courtyard Real Estate
Listed by: richard pickrell
Office: century 21 judge fite co.
MLS#:21429748
Source:GDAR
Price summary
- Price:$615,000
- Price per sq. ft.:$195.11
About this home
5 BEDROOMS, 2.5 BATHROOMS...OVER 3,000 SqFt...MORE THAN ONE ACRE! This recently-renovated Duncanville home is ready for move-in. Fresh paint and flooring throughout, updated bathrooms, and so many built-ins. First, the downstairs...The kitchen has great storage space and a gas stovetop. The formal Dining Room has built-in cabinets plus a buffet countertop. The Living Room looks out the front windows to the expansive front yard. The Family Room has a beautiful brick fireplace and opens to the backyard. The Breakfast Nook looks out to the backyard patio through a bay window, perfect for early morning coffee reflections. There's a good-sized bedroom on the opposite side of the house and a half bathroom off the main hallway. In the middle of the home is a bonus room (perfect as an office, craft room, or extra storage). To the right of the entryway foyer is a beautiful staircase that leads to the spacious upstairs. The upstairs has four bedrooms (including the Primary Suite). The Primary Suite offers a large walk-in closet, renovated bathroom, built-in desk area with cabinets, and a huge bonus room with amazing wood paneling and more built-ins. The other side of the second story has three bedrooms plus a full bath. As the pictures show, the backyard is incredibly large with room to do lots of fun things! This could be your next home......
Contact an agent
Home facts
- Year built:1969
- Subdivision & Development:Green Hills 03 Sec 03
- Listing ID #:21429748
- Added:5 day(s) ago
- Updated:November 16, 2026 at 12:55 PM
Rooms and interior
- Bedrooms:5
- Total bathrooms:3
- Full bathrooms:2
- Half bathrooms:1
- Flooring:Carpet, Ceramic Tile, Luxury Vinyl Plank, Tile
- Kitchen Description:Dishwasher, Electric Oven, Gas Cooktop, Microwave
- Living area:3,152 sq. ft.
Heating and cooling
- Cooling:Ceiling Fans, Central Air, Electric
- Heating:Central, Electric
- Central air:Yes
Structure and exterior
- Roof:Composition
- Year built:1969
- Building area:3,152 sq. ft.
- Lot area:1.02 Acres
- Lot Features:Few Trees
- Architectural Style:Traditional
- Construction Materials:Brick
- Foundation Description:Slab
- Levels:2 Story
Schools
- High school:Duncanville
- Middle school:Byrd
- Elementary school:Smith
Finances and disclosures
- Price:$615,000
- Price per sq. ft.:$195.11
- Tax amount:$10,138
Features and amenities
- Appliances:Dishwasher, Electric Oven, Gas Cooktop, Microwave
- Amenities:Bay Windows
Parking
- Garage:Yes
- Garage spaces:2
 Information provided, in part, by North Texas Real Estate Information Systems, Inc. Last Updated November 16, 2026 Listings with the NTREIS logo are listed by brokerages other than ERA Courtyard Real Estate.
New listings near 1110 S Greenstone Lane
- New
 $258,500Active3 beds 2 baths1,462 sq. ft.
303 Memory Lane, Duncanville, TX 75116
MLS# 21435828Listed by: REI NATION REAL ESTATE - New
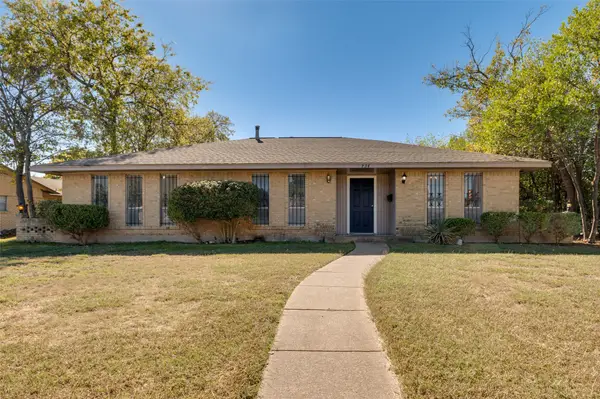 $315,000Active4 beds 3 baths2,005 sq. ft.
734 W Ridge Drive, Duncanville, TX 75116
MLS# 21434110Listed by: DALINDA AVILA, REALTORS - New
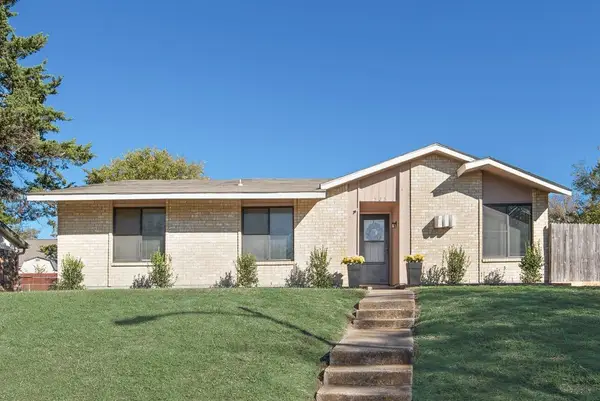 $260,000Active3 beds 2 baths1,308 sq. ft.
523 Dean Court, Duncanville, TX 75137
MLS# 21418362Listed by: REI NATION REAL ESTATE - New
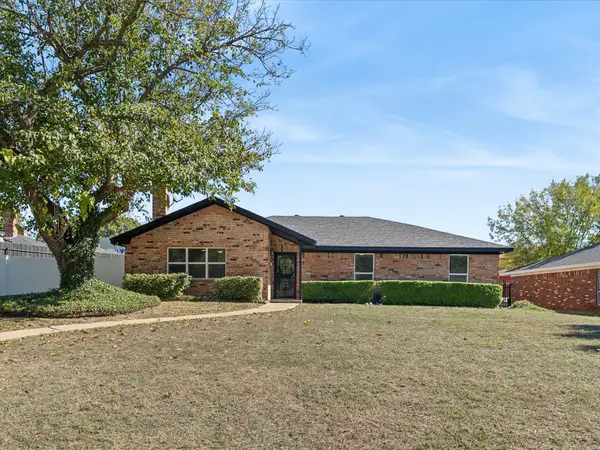 $279,900Active3 beds 2 baths1,520 sq. ft.
214 Johnson Drive, Duncanville, TX 75116
MLS# 21422441Listed by: GREG RODRIGUEZ REALTY - New
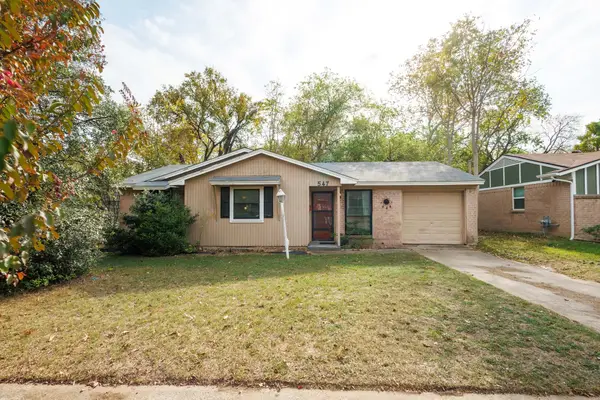 $195,000Active3 beds 2 baths1,047 sq. ft.
547 Cripple Creek Drive, Duncanville, TX 75116
MLS# 21434494Listed by: CALL IT CLOSED REALTY - New
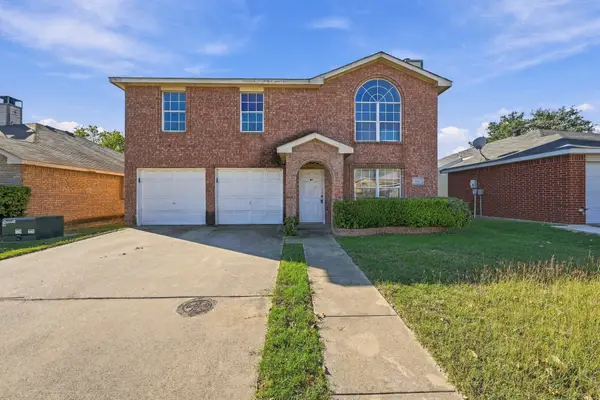 $255,000Active4 beds 3 baths1,764 sq. ft.
510 Coronado Lane, Duncanville, TX 75137
MLS# 21433532Listed by: DORMAN REALTORS, LLC - New
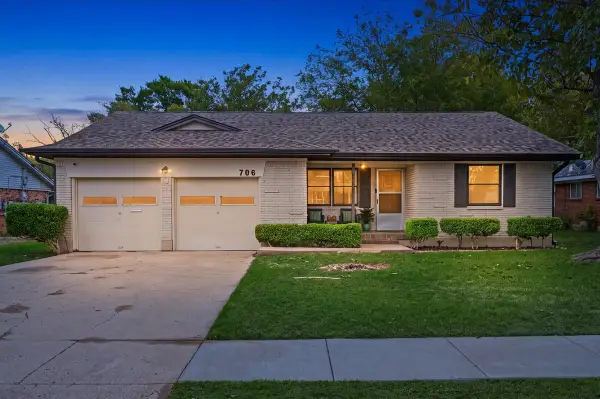 $269,900Active3 beds 2 baths1,436 sq. ft.
706 Hopkins Avenue, Duncanville, TX 75116
MLS# 21434095Listed by: WAY HOME REALTY - New
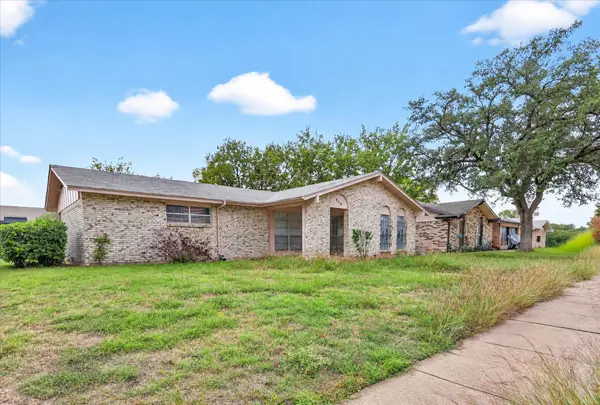 $225,000Active3 beds 2 baths1,411 sq. ft.
410 Charlotte Street, Duncanville, TX 75137
MLS# 21433673Listed by: SOUTHERN HILLS REALTY - New
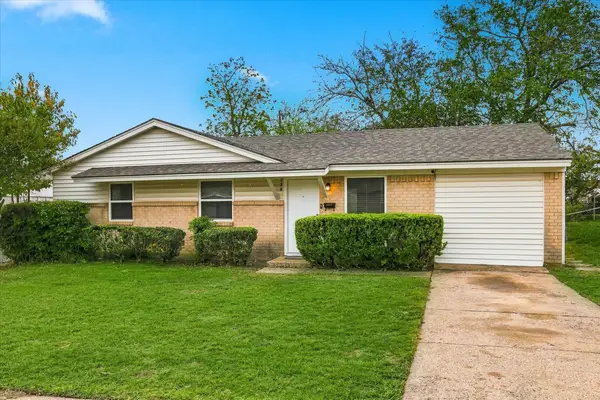 $235,000Active3 beds 1 baths1,592 sq. ft.
558 Trail Ridge Drive, Duncanville, TX 75116
MLS# 21433405Listed by: LPT REALTY, LLC.


Protect your home and budget from life's surprises with an Assurant Home Warranty, backed by a partner that supports you through every step of homeownership. Explore Plans.
© 2023 - 2026 ERA Franchise Systems LLC. All rights reserved. ERA Franchise Systems LLC fully supports the principles of the Fair Housing Act and the Equal Opportunity Act. ERA, ERA Real Estate powered, and their respective logos are registered service marks of ERA Franchise Systems LLC. Each office is independently owned and operated.