
115 N Venice Drive, Duncanville, TX 75116
Local realty services provided by:ERA Newlin & Company
Listed by: katy nolen, kelly cypret
Office: ondemand realty
MLS#:21407267
Source:GDAR
Price summary
- Price:$393,000
- Price per sq. ft.:$171.47
About this home
Welcome home to this fully renovated single story in established Duncanville Estates, set on a quiet tree lined street under a mature shade tree. Fresh painted white brick, black trim, new roof, new windows and a cedar post covered front porch deliver instant curb appeal. Inside, new paint and new wood look LVP flooring flow through the main living areas, with new five panel doors and matte black hardware throughout. The spacious family room is the heart of the home with a stepped tray ceiling, skylight for natural light and a dramatic floor to ceiling painted brick fireplace with raised hearth and built in display niches. A formal dining room with bay window and crystal chandelier is ready for gatherings. The kitchen shines with a vaulted ceiling, new white shaker cabinets, quartz counters, glossy subway tile backsplash, brushed gold hardware and faucet, new SS appliances with vented range hood and a walk in pantry with built in shelving that connects to the laundry room. The primary suite is a true retreat with a walk in closet with custom built ins, quartz vanity with gold fixtures, LED backlit mirror, large format tile floors and a frameless glass walk in shower with brushed gold hardware and recessed niche. The guest bath offers a gorgeous walk in shower and tons of room, while the Jack and Jill bath makes a statement with bold black marble look tile, tub shower combo and quartz vanity. Bedrooms offer new carpet, ceiling fans and recessed lighting. All new plumbing throughout. Step outside to your private backyard oasis with a freshly resurfaced pool, new skimmers and updated equipment, exposed aggregate deck, mature shade trees and privacy fence. A gated side drive offers extra parking. Convenient to I 20, US 67, shopping and dining with Duncanville ISD schools. Move in ready and waiting for you....
Contact an agent
Home facts
- Year built:1975
- Subdivision & Development:Duncanville Estates
- Listing ID #:21407267
- Added:1 day(s) ago
- Updated:October 11, 2026 at 12:06 PM
Rooms and interior
- Bedrooms:4
- Total bathrooms:3
- Full bathrooms:3
- Flooring:Carpet, Ceramic Tile, Luxury Vinyl Plank
- Kitchen Description:Dishwasher, Disposal, Electric Range
- Living area:2,292 sq. ft.
Heating and cooling
- Cooling:Ceiling Fans, Central Air, Electric
- Heating:Central, Electric
- Central air:Yes
Structure and exterior
- Roof:Composition
- Year built:1975
- Building area:2,292 sq. ft.
- Lot area:0.2 Acres
- Lot Features:Many Trees
- Architectural Style:Traditional
- Construction Materials:Brick
- Foundation Description:Slab
- Levels:1 Story
Schools
- High school:Duncanville
- Middle school:Byrd
- Elementary school:Hastings
Finances and disclosures
- Price:$393,000
- Price per sq. ft.:$171.47
- Tax amount:$7,485
Features and amenities
- Appliances:Dishwasher, Disposal, Electric Range
- Amenities:Window Coverings
 Information provided, in part, by North Texas Real Estate Information Systems, Inc. Last Updated October 11, 2026 Listings with the NTREIS logo are listed by brokerages other than ERA Newlin & Company.
New listings near 115 N Venice Drive
- New
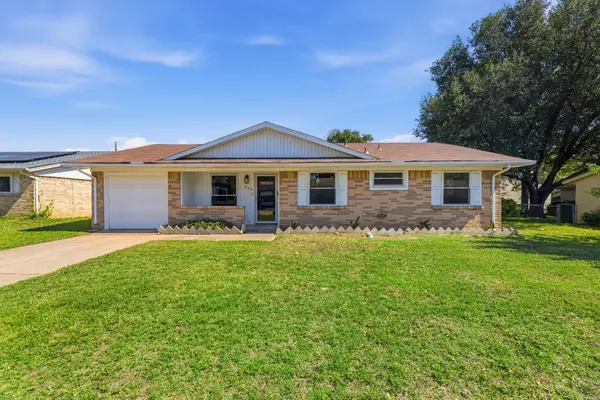 $275,000Active3 beds 2 baths1,148 sq. ft.
206 Rockaway Drive, Duncanville, TX 75116
MLS# 21408701Listed by: JENNIFER PENNEBAKER, BROKER - New
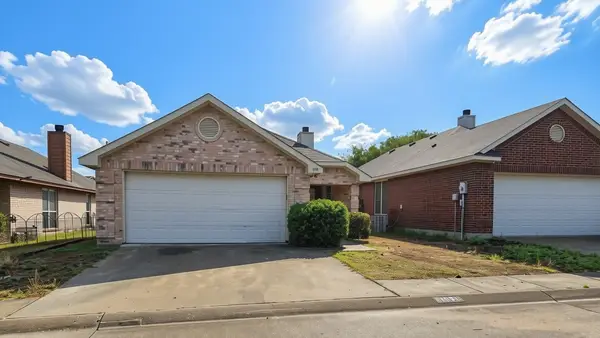 $259,900Active3 beds 2 baths1,374 sq. ft.
1031 Gaynor Avenue, Duncanville, TX 75137
MLS# 21405008Listed by: RE/MAX PREFERRED ASSOCIATES - New
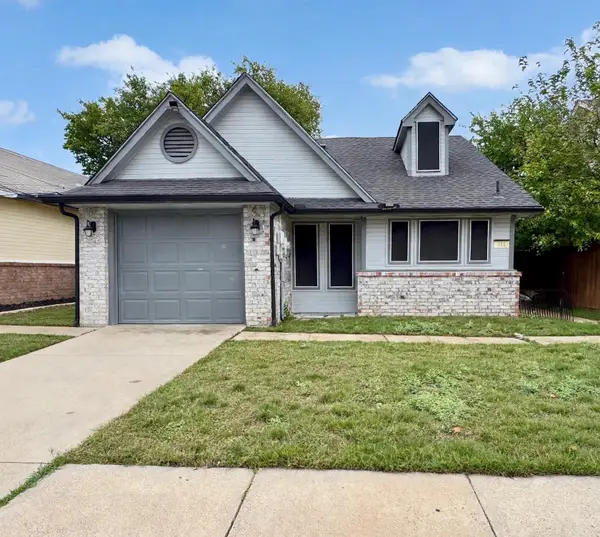 $255,000Active3 beds 2 baths1,382 sq. ft.
911 Gaynor Avenue, Duncanville, TX 75137
MLS# 21403324Listed by: TEXAS PREMIER REALTY - New
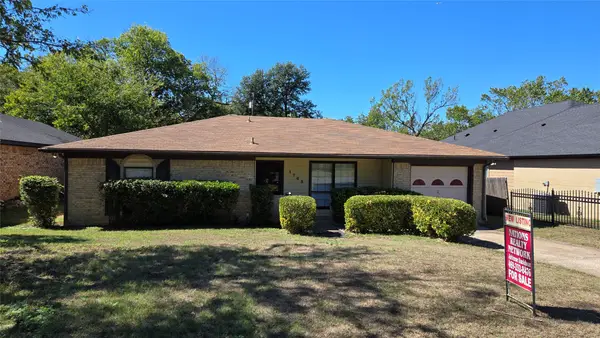 $236,000Active3 beds 2 baths1,192 sq. ft.
1763 Meadow Crest Lane, Duncanville, TX 75137
MLS# 21361619Listed by: NATIONS REALTY NETWORK - New
 $120,000Active0.32 Acres
603 W Red Bird Lane, Duncanville, TX 75116
MLS# 21403479Listed by: KELLER WILLIAMS URBAN DALLAS - New
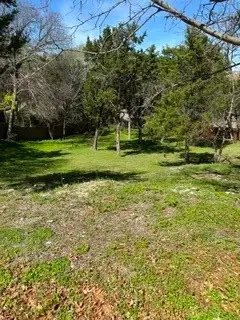 $90,000Active0.34 Acres
607 W Red Bird Lane, Duncanville, TX 75116
MLS# 21403486Listed by: KELLER WILLIAMS URBAN DALLAS - New
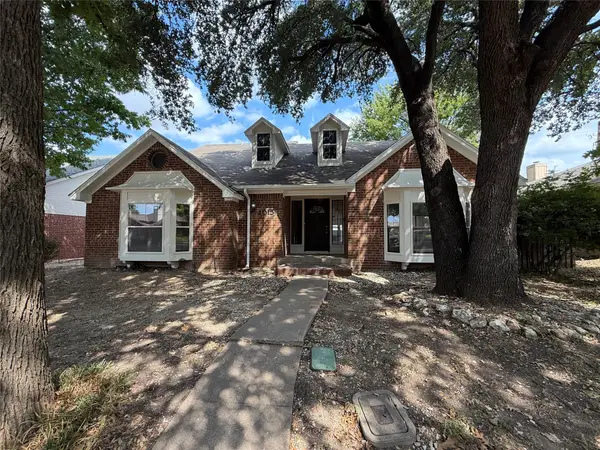 $290,000Active4 beds 3 baths2,158 sq. ft.
1015 Astaire Avenue, Duncanville, TX 75137
MLS# 21402544Listed by: MARK SPAIN REAL ESTATE - New
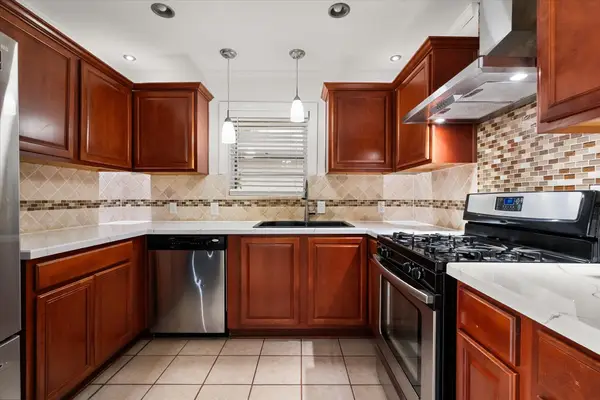 $270,000Active4 beds 2 baths1,567 sq. ft.
234 Mizell Street, Duncanville, TX 75116
MLS# 21402894Listed by: REAL BROKER, LLC - New
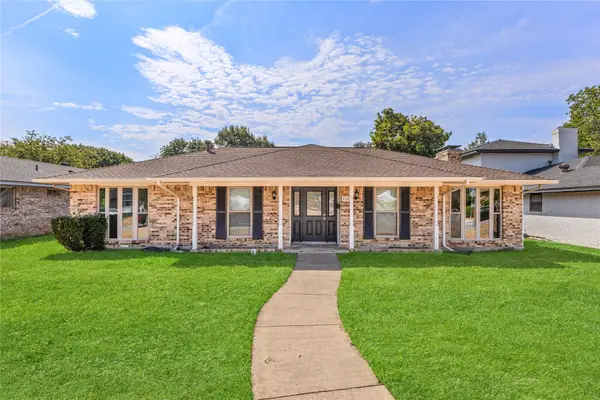 $345,000Active3 beds 2 baths1,656 sq. ft.
610 Flamingo Way, Duncanville, TX 75116
MLS# 21400509Listed by: ONLY 1 REALTY GROUP NORTH DALLAS


Protect your home and budget from life's surprises with an Assurant Home Warranty, backed by a partner that supports you through every step of homeownership. Explore Plans.
© 2023 - 2026 ERA Franchise Systems LLC. All rights reserved. ERA Franchise Systems LLC fully supports the principles of the Fair Housing Act and the Equal Opportunity Act. ERA, ERA Real Estate powered, and their respective logos are registered service marks of ERA Franchise Systems LLC. Each office is independently owned and operated.