
118 Willowbrook Drive, Duncanville, TX 75116
Local realty services provided by:ERA Courtyard Real Estate
Listed by: jim edwards
Office: re/max dallas suburbs
MLS#:21356107
Source:GDAR
Price summary
- Price:$389,900
- Price per sq. ft.:$139.25
About this home
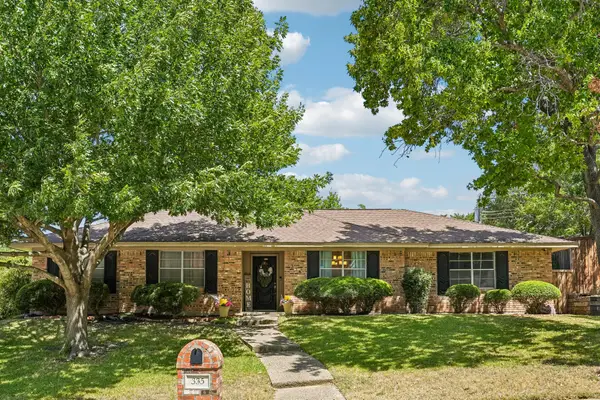
I'm pleased to present this well maintained and cared for Home in the heart of Duncanville. The Home has amazing curb appeal with a beautifully landscaped front yard, mature trees, a covered front porch and features an open floor plan with 3 bedrooms, 2 full baths, an office or second living area-game room and a formal dining room. The spacious eat in kitchen is open to the living room with lots of counter and cabinet space. The large living room has a wood paneling and a fireplace. The oversized garage has a workshop area and extra storage. The backyard has a large deck, mature trees, landscaping, a beautiful gazebo and a swing. Close to schools, shopping, dining and just minutes from I-20. Inside pictures coming soon.
Contact an agent
Home facts
- Year built:1966
- Subdivision & Development:Merribrook Park Estates
- Listing ID #:21356107
- Added:3 day(s) ago
- Updated:August 15, 2026 at 11:52 AM
Rooms and interior
- Bedrooms:3
- Total bathrooms:2
- Full bathrooms:2
- Flooring:Carpet, Ceramic Tile
- Kitchen Description:Dishwasher, Disposal, Electric Oven
- Living area:2,800 sq. ft.
Heating and cooling
- Cooling:Ceiling Fans, Central Air, Electric
- Heating:Central
- Central air:Yes
Structure and exterior
- Roof:Composition
- Year built:1966
- Building area:2,800 sq. ft.
- Lot area:0.39 Acres
- Lot Features:Few Trees, Interior Lot, Landscaped, Lawn
- Architectural Style:Traditional
- Construction Materials:Brick
- Levels:1 Story
Schools
- High school:Duncanville
- Middle school:Byrd
- Elementary school:Hastings
Finances and disclosures
- Price:$389,900
- Price per sq. ft.:$139.25
- Tax amount:$8,973
Features and amenities
- Appliances:Dishwasher, Disposal, Electric Oven
Parking
- Garage:Yes
- Garage spaces:2
 Information provided, in part, by North Texas Real Estate Information Systems, Inc. Last Updated August 15, 2026 Listings with the NTREIS logo are listed by brokerages other than ERA Courtyard Real Estate.
New listings near 118 Willowbrook Drive
- New
 $315,000Active3 beds 2 baths2,092 sq. ft.
335 Robin Hill Lane, Duncanville, TX 75137
MLS# 21359758Listed by: REAL ESTATE MARKET EXPERTS - Open Sat, 10am to 1pmNew
 $325,000Active3 beds 2 baths1,505 sq. ft.
1130 Lodema Lane, Duncanville, TX 75116
MLS# 21358659Listed by: TEXAS CONNECT REALTY, LLC - Open Sat, 10am to 12pmNew
 $300,000Active3 beds 2 baths1,928 sq. ft.
430 Timberline Drive, Duncanville, TX 75137
MLS# 21352960Listed by: FATHOM REALTY - New
 $275,000Active3 beds 2 baths1,663 sq. ft.
707 Kennedy Avenue, Duncanville, TX 75116
MLS# 21356930Listed by: PREMIER PROPERTIES - New
 $195,000Active2 beds 2 baths1,055 sq. ft.
112 Brookside Drive, Duncanville, TX 75137
MLS# 21355334Listed by: JENNIFER PENNEBAKER, BROKER - New
 $240,000Active3 beds 2 baths1,316 sq. ft.
263 Merribrook Trail, Duncanville, TX 75116
MLS# 21353380Listed by: EBBY HALLIDAY REALTORS - New
 $325,000Active4 beds 3 baths2,068 sq. ft.
203 Mockingbird Court, Duncanville, TX 75137
MLS# 21353437Listed by: LEGACY BUYER PARTNERS - New
 $230,000Active4 beds 2 baths1,517 sq. ft.
435 Allen Avenue, Duncanville, TX 75137
MLS# 21350168Listed by: ULTIMA REAL ESTATE - New
 $275,000Active3 beds 2 baths1,284 sq. ft.
722 Meadowglen Drive, Duncanville, TX 75137
MLS# 21329783Listed by: KELLER WILLIAMS LONESTAR DFW


Protect your home and budget from life's surprises with an Assurant Home Warranty, backed by a partner that supports you through every step of homeownership. Explore Plans.
© 2023 - 2026 ERA Franchise Systems LLC. All rights reserved. ERA Franchise Systems LLC fully supports the principles of the Fair Housing Act and the Equal Opportunity Act. ERA, ERA Real Estate powered, and their respective logos are registered service marks of ERA Franchise Systems LLC. Each office is independently owned and operated.