
1303 Heather Glen Street, Duncanville, TX 75137
Local realty services provided by:ERA Newlin & Company
1303 Heather Glen Street,Duncanville, TX 75137
$575,000
- 4 Beds
- 3 Baths
- 3,475 sq. ft.
- Single family
- Active
Listed by: angel macias
Office: redfin corporation
MLS#:21295113
Source:GDAR
Price summary
- Price:$575,000
- Price per sq. ft.:$165.47
About this home
Nestled on a picturesque 1.183-acre corner lot at the end of a quiet cul-de-sac, this beautifully updated single-story home offers the perfect blend of privacy, comfort, and space in the highly sought-after Green Hills neighborhood. With no HOA and an expansive yard, this property provides the freedom and room today's buyers desire. The main living room showcases a striking center glass bead fireplace separating the living and dining areas, vaulted wood-beamed ceilings, and a wall of windows and French doors overlooking the backyard retreat. Multiple decks create seamless indoor-outdoor living, perfect for relaxing or entertaining. The versatile 2nd living area is large enough to customize to your needs. It would make an excellent game room with space for a pool table or projector setup—perfect for Super Bowl parties, movie nights, or game nights with family and friends. The contemporary kitchen features custom cabinetry with frosted glass inserts, a center island, pantry with decorative stained-glass door, and stainless-steel appliances including a gas cooktop, double ovens, warming drawer, and trash compactor. The primary suite offers a sitting area and a recently remodeled spa-inspired bath with a soaking tub, separate shower, dual vanities, dual walk-in closets, and additional bedroom closets for exceptional storage. New carpet and fresh paint. Secondary bedrooms are generously sized. The split 4th bedroom includes an adjoining flex room, ideal for a home office, gym, 5th bedroom, or convert both rooms into a private mother-in-law wing. The backyard oasis featuring a heated pool installed approx one year ago, mature landscaping, and plenty of open space to enjoy. Updates include a remodeled primary bath, new sliding glass doors, a newer roof, and a new AC unit installed August 14, 2026. Seller will remove solar panels prior to closing. Tons of parking provides room for multiple vehicles, boats, or recreational equipment....
Contact an agent
Home facts
- Year built:1973
- Subdivision & Development:Green Hills 04 Instl Sec 03
- Listing ID #:21295113
- Added:48 day(s) ago
- Updated:August 25, 2026 at 11:55 AM
Rooms and interior
- Bedrooms:4
- Total bathrooms:3
- Full bathrooms:3
- Flooring:Carpet, Ceramic Tile, Wood
- Kitchen Description:Dishwasher, Disposal, Double Oven, Electric Oven, Gas Cooktop, Microwave, Some Commercial Grade, Vented Exhaust Fan
- Living area:3,475 sq. ft.
Structure and exterior
- Year built:1973
- Building area:3,475 sq. ft.
- Lot area:1.18 Acres
- Levels:1 Story
Schools
- High school:Duncanville
- Middle school:Byrd
- Elementary school:Smith
Finances and disclosures
- Price:$575,000
- Price per sq. ft.:$165.47
- Tax amount:$11,518
Features and amenities
- Appliances:Dishwasher, Disposal, Double Oven, Electric Oven, Gas Cooktop, Gas Water Heater, Microwave, Some Commercial Grade, Vented Exhaust Fan
- Amenities:Smoke Detectors, Window Coverings
Parking
- Garage:Yes
- Garage spaces:2
- Carport spaces:2
 Information provided, in part, by North Texas Real Estate Information Systems, Inc. Last Updated August 25, 2026 Listings with the NTREIS logo are listed by brokerages other than ERA Newlin & Company.
New listings near 1303 Heather Glen Street
- New
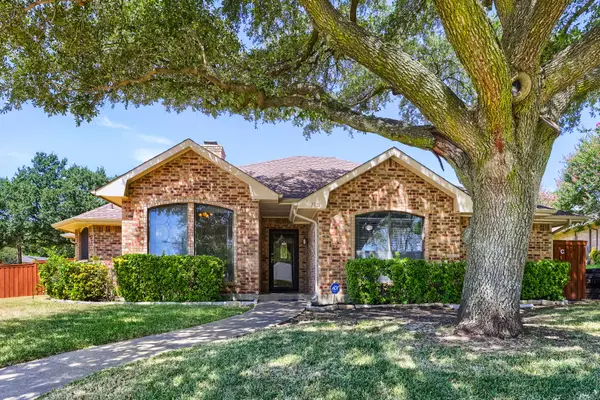 $330,000Active3 beds 2 baths2,135 sq. ft.
1931 Silver Creek Place, Duncanville, TX 75137
MLS# 21250679Listed by: KELLER WILLIAMS REALTY - New
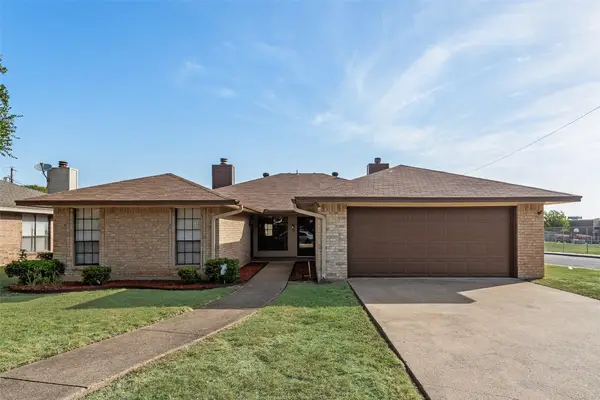 $420,000Active4 beds 4 baths2,641 sq. ft.
215/217 Silver Creek Drive, Duncanville, TX 75137
MLS# 21367078Listed by: CENTURY 21 JUDGE FITE CO. - New
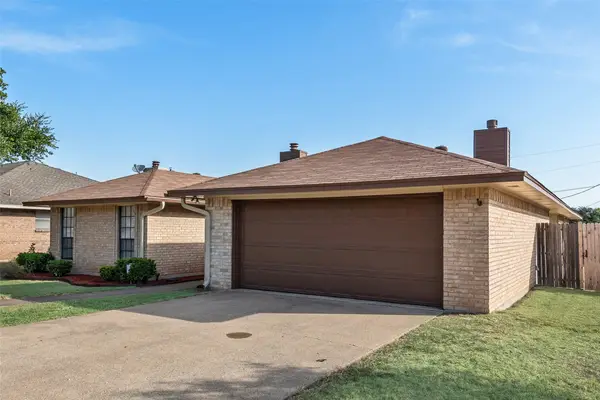 $226,000Active2 beds 2 baths1,324 sq. ft.
217 Silver Creek Drive, Duncanville, TX 75137
MLS# 21367086Listed by: CENTURY 21 JUDGE FITE CO. - New
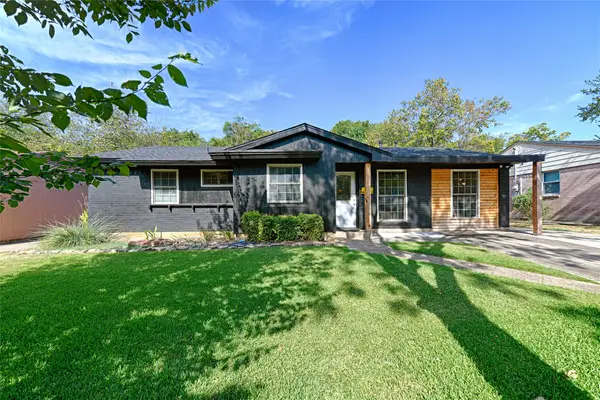 $260,000Active3 beds 1 baths1,326 sq. ft.
1339 Winding Trail, Duncanville, TX 75116
MLS# 21364507Listed by: UNITED REAL ESTATE - New
 $380,000Active4 beds 3 baths2,117 sq. ft.
319 Hummingbird Lane, Duncanville, TX 75137
MLS# 21366618Listed by: KELLER WILLIAMS REALTY - New
 $299,000Active4 beds 3 baths2,136 sq. ft.
215 Johnson Drive, Duncanville, TX 75116
MLS# 21364056Listed by: MONUMENT REALTY - New
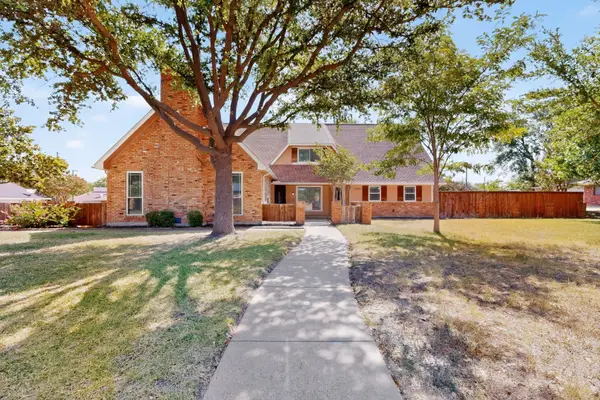 $407,000Active5 beds 5 baths3,160 sq. ft.
1380 Green Hills Court, Duncanville, TX 75137
MLS# 21364914Listed by: EXP REALTY LLC - New
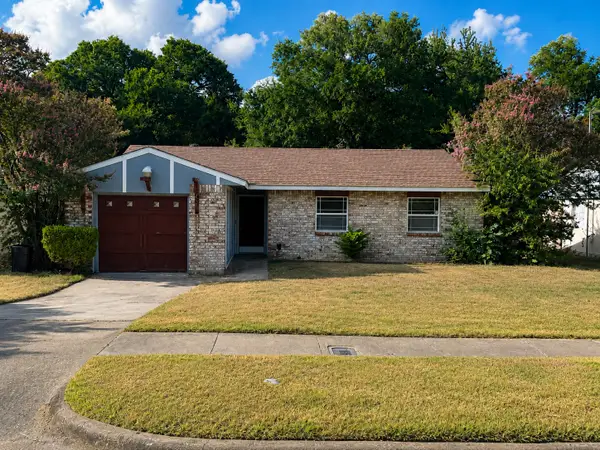 $235,000Active3 beds 1 baths1,029 sq. ft.
731 Holliday Lane, Duncanville, TX 75116
MLS# 21358856Listed by: CONNECTED CAPITAL ADVISORS LLC - New
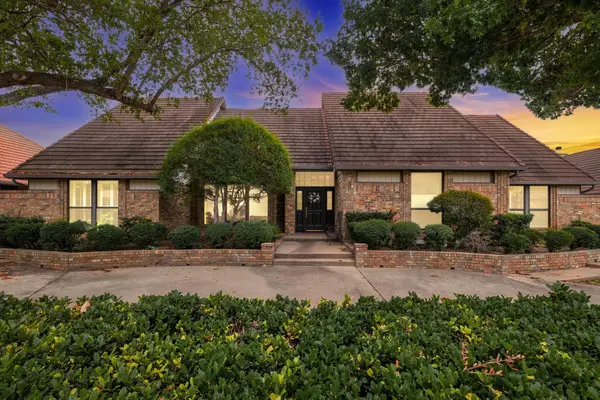 $450,000Active4 beds 3 baths3,043 sq. ft.
923 Wellington Drive, Duncanville, TX 75137
MLS# 21361082Listed by: ONDEMAND REALTY - New
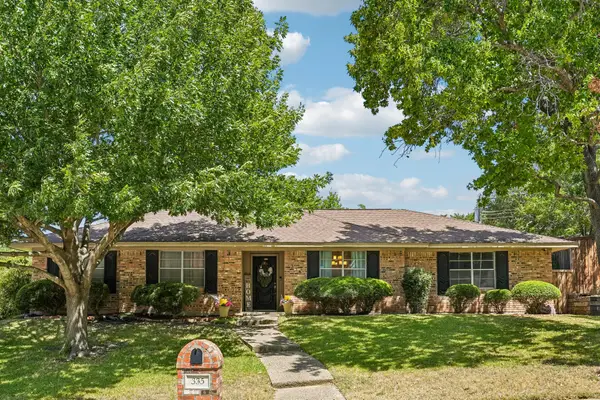 $315,000Active4 beds 2 baths2,092 sq. ft.
335 Robin Hill Lane, Duncanville, TX 75137
MLS# 21359758Listed by: REAL ESTATE MARKET EXPERTS


Protect your home and budget from life's surprises with an Assurant Home Warranty, backed by a partner that supports you through every step of homeownership. Explore Plans.
© 2023 - 2026 ERA Franchise Systems LLC. All rights reserved. ERA Franchise Systems LLC fully supports the principles of the Fair Housing Act and the Equal Opportunity Act. ERA, ERA Real Estate powered, and their respective logos are registered service marks of ERA Franchise Systems LLC. Each office is independently owned and operated.