
1511 Green Tree Lane, Duncanville, TX 75137
Local realty services provided by:ERA Newlin & Company
1511 Green Tree Lane,Duncanville, TX 75137
$497,500Last list price
- 3 Beds
- 3 Baths
- - sq. ft.
- Single family
- Sold
Listed by: john prell
Office: creekview realty
MLS#:21327579
Source:GDAR
Sorry, we are unable to map this address
Price summary
- Price:$497,500
About this home
Welcome to this beautifully maintained, move-in ready custom home in the highly sought-after Greenbriar Estates neighborhood. Situated on nearly a half-acre lot with stunning garden-filled landscaping, this one-level home reflects true pride of ownership and has been lovingly updated throughout. Featuring three spacious bedrooms—each with its own walk-in closet—along with three baths, two inviting living areas, and a temperature-controlled sunroom, this home offers exceptional comfort and versatile living for every season. Thoughtful updates include a beautifully renovated kitchen, elegantly remodeled baths, and rich hardwood flooring that enhances the home’s warmth and character. A generously sized walk-in pantry, conveniently located near the kitchen, provides ample storage for food, small appliances, and everyday essentials. Step outside to a private, shade-filled backyard retreat featuring a large, newly refinished pool with custom tile and an upgraded Tahitian finished plaster, beautifully surrounded by numerous drought-tolerant Texas perennial gardens. With too many custom features to list, this exceptional home offers the perfect blend of comfort, quality, character, and outdoor beauty. Make an appointment today to see this beautiful home!...
Contact an agent
Home facts
- Year built:1980
- Subdivision & Development:Greenbriar Estates
- Listing ID #:21327579
- Added:58 day(s) ago
- Updated:September 07, 2026 at 06:04 AM
Rooms and interior
- Bedrooms:3
- Total bathrooms:3
- Full bathrooms:3
- Flooring:Carpet, Ceramic Tile, Hardwood, Marble, Tile
- Kitchen Description:Convection Oven, Dishwasher, Disposal, Gas Range, Microwave, Trash Compactor, Vented Exhaust Fan, Warming Drawer
Heating and cooling
- Cooling:Attic Fan, Ceiling Fans, Central Air, Electric
- Heating:Central, Fireplaces, Natural Gas
- Central air:Yes
Structure and exterior
- Year built:1980
- Lot Features:Corner Lot, Hardwood Trees, Landscaped, Many Trees, Sprinkler System, Subdivision
- Architectural Style:Ranch
- Construction Materials:Brick
- Foundation Description:Slab
- Levels:1 Story
Schools
- High school:Duncanville
- Middle school:Byrd
- Elementary school:Smith
Finances and disclosures
- Price:$497,500
- Tax amount:$9,382
Features and amenities
- Appliances:Convection Oven, Dishwasher, Disposal, Gas Range, Microwave, Plumbed For Gas, Some Gas Appliances, Trash Compactor, Vented Exhaust Fan, Warming Drawer
- Amenities:Carbon Monoxide Detectors, Fire Alarm, Security System, Security System Leased, Skylights, Smoke Detectors, Window Coverings, Wireless
Parking
- Garage:Yes
- Garage spaces:2
 Information provided, in part, by North Texas Real Estate Information Systems, Inc. Last Updated September 7, 2026 Listings with the NTREIS logo are listed by brokerages other than ERA Newlin & Company.
New listings near 1511 Green Tree Lane
- New
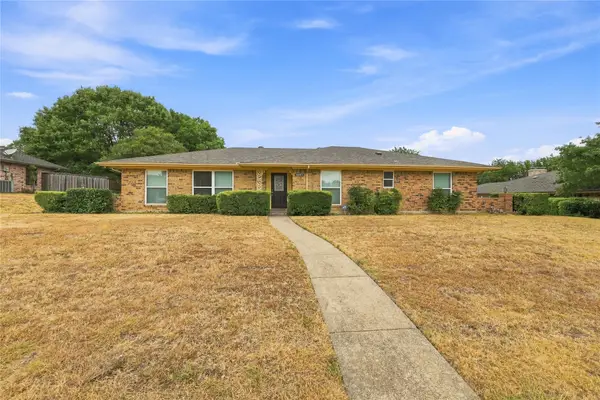 $349,900Active3 beds 3 baths2,365 sq. ft.
1047 Quail Run, Duncanville, TX 75116
MLS# 21378543Listed by: CITY REAL ESTATE - New
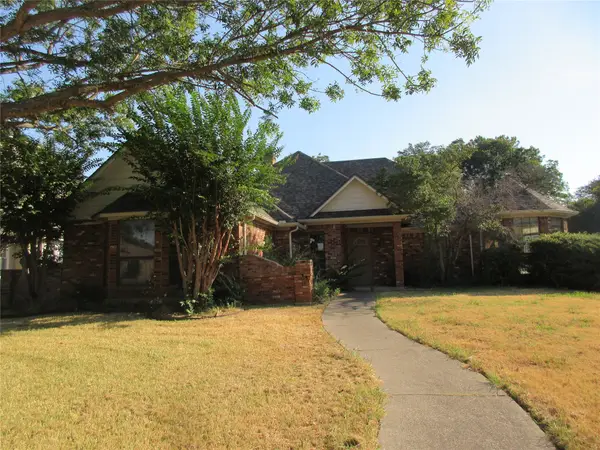 $310,000Active3 beds 3 baths2,506 sq. ft.
1823 Green Tree Lane, Duncanville, TX 75137
MLS# 21376889Listed by: SHOWCASE DFW REALTY LLC - New
 $265,000Active4 beds 2 baths1,988 sq. ft.
711 Valley Hill Road, Duncanville, TX 75137
MLS# 21375699Listed by: COLDWELL BANKER REALTY - New
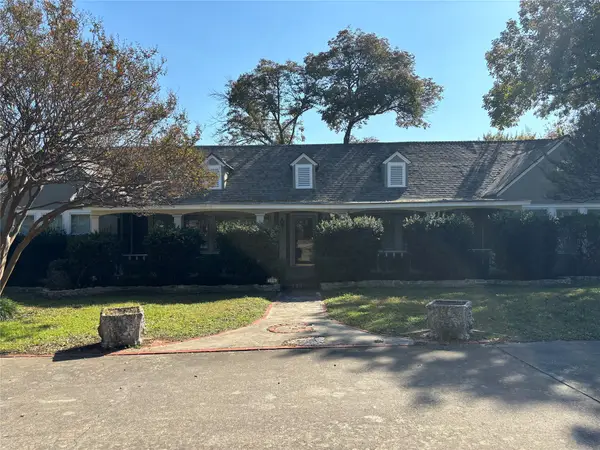 $479,000Active4 beds 3 baths3,454 sq. ft.
1216 Los Altos Lane, Duncanville, TX 75116
MLS# 21375592Listed by: STEPHANIE BASINGER - New
 $340,000Active3 beds 2 baths2,218 sq. ft.
342 Hillcroft Drive, Duncanville, TX 75137
MLS# 21355442Listed by: KELLER WILLIAMS REALTY - New
 $265,000Active3 beds 2 baths1,083 sq. ft.
618 Thrush Avenue, Duncanville, TX 75116
MLS# 21367436Listed by: EXP REALTY, LLC - New
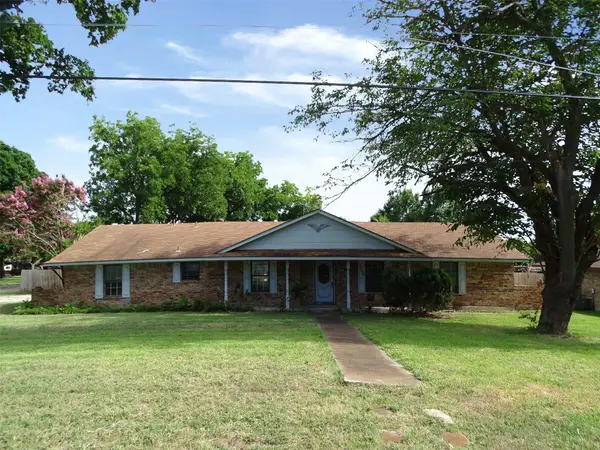 $235,000Active4 beds 3 baths2,731 sq. ft.
1302 Plateau Drive, Duncanville, TX 75116
MLS# 21373214Listed by: RE/MAX PREFERRED ASSOCIATES - New
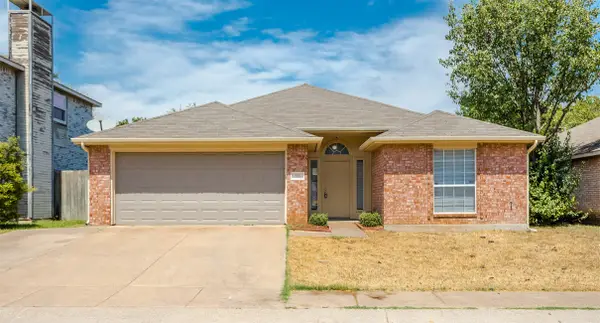 $319,000Active3 beds 2 baths1,824 sq. ft.
515 Alameda Avenue, Duncanville, TX 75137
MLS# 21371693Listed by: KELLER WILLIAMS CENTRAL - New
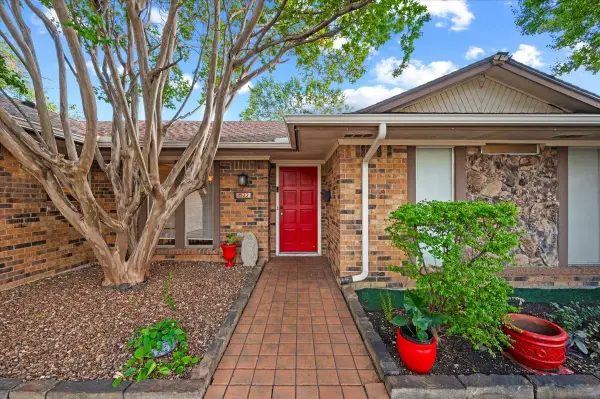 $340,000Active4 beds 2 baths1,641 sq. ft.
622 Wilson Court, Duncanville, TX 75137
MLS# 21371407Listed by: FATHOM REALTY LLC - New
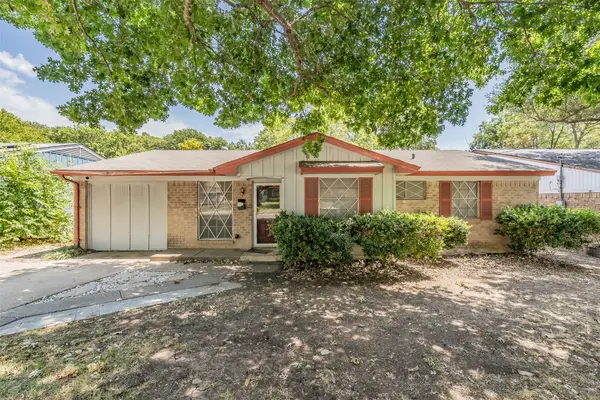 $209,990Active3 beds 2 baths2,007 sq. ft.
1346 Winding Trail, Duncanville, TX 75116
MLS# 21371083Listed by: COMPASS RE TEXAS, LLC


Protect your home and budget from life's surprises with an Assurant Home Warranty, backed by a partner that supports you through every step of homeownership. Explore Plans.
© 2023 - 2026 ERA Franchise Systems LLC. All rights reserved. ERA Franchise Systems LLC fully supports the principles of the Fair Housing Act and the Equal Opportunity Act. ERA, ERA Real Estate powered, and their respective logos are registered service marks of ERA Franchise Systems LLC. Each office is independently owned and operated.