
722 S Forest Lane, Duncanville, TX 75116
Local realty services provided by:ERA Newlin & Company
Upcoming open houses
- Thu, Aug 2709:00 am - 07:00 pm
Listed by: amber broadway, kesha heggar
Office: opendoor brokerage, llc.
MLS#:21323410
Source:GDAR
Price summary
- Price:$335,000
- Price per sq. ft.:$166.67
About this home
INCREDIBLE BUYER INCENTIVES: $5,000 MORTGAGE CONCESSION. Opendoor Home Loans will contribute up to $5,000 towards a permanent interest rate buy-down if you finance with Opendoor Home Loans LLC.
Step into 722 S Forest Ln, recently enhanced with fresh interior paint and partial flooring replacement. The kitchen features an accent backsplash, a fireplace provides warmth, and the primary bathroom includes double sinks and a jacuzzi tub. An outdoor patio overlooks the fenced in backyard. Thoughtful updates and comfortable features make this residence a must-see. This home has been virtually staged to illustrate its potential.. Home comes with a 100-Day Home Warranty
Contact an agent
Home facts
- Year built:1977
- Subdivision & Development:Frst Hills Instl 18
- Listing ID #:21323410
- Added:49 day(s) ago
- Updated:August 26, 2026 at 04:53 AM
Rooms and interior
- Bedrooms:4
- Total bathrooms:2
- Full bathrooms:2
- Flooring:Carpet, Ceramic Tile, Laminate, Vinyl
- Kitchen Description:Dishwasher, Microwave
- Living area:2,010 sq. ft.
Heating and cooling
- Cooling:Central Air, Gas
- Heating:Central
- Central air:Yes
Structure and exterior
- Year built:1977
- Building area:2,010 sq. ft.
- Lot area:0.28 Acres
- Construction Materials:Brick, Wood Siding
- Foundation Description:Slab
- Levels:1 Story
Schools
- High school:Duncanville
- Middle school:Reed
- Elementary school:Central
Finances and disclosures
- Price:$335,000
- Price per sq. ft.:$166.67
- Tax amount:$8,237
Features and amenities
- Appliances:Dishwasher, Microwave
Parking
- Garage:Yes
- Garage spaces:2
 Information provided, in part, by North Texas Real Estate Information Systems, Inc. Last Updated August 26, 2026 Listings with the NTREIS logo are listed by brokerages other than ERA Newlin & Company.
New listings near 722 S Forest Lane
- New
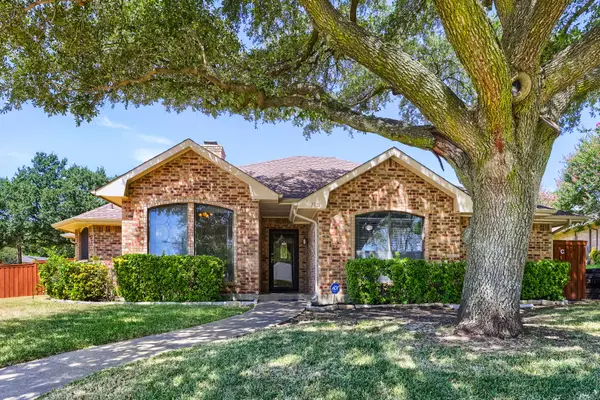 $330,000Active3 beds 2 baths2,135 sq. ft.
1931 Silver Creek Place, Duncanville, TX 75137
MLS# 21250679Listed by: KELLER WILLIAMS REALTY - New
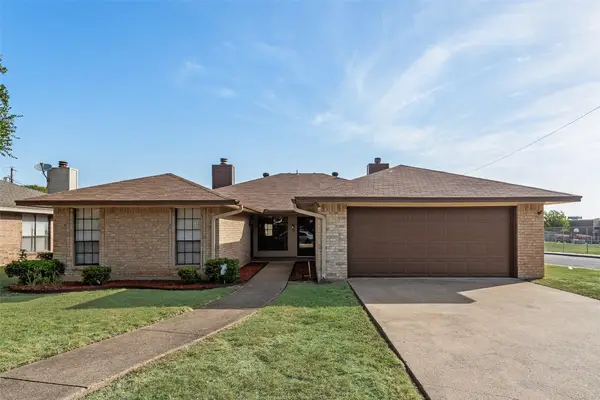 $420,000Active4 beds 4 baths2,641 sq. ft.
215/217 Silver Creek Drive, Duncanville, TX 75137
MLS# 21367078Listed by: CENTURY 21 JUDGE FITE CO. - New
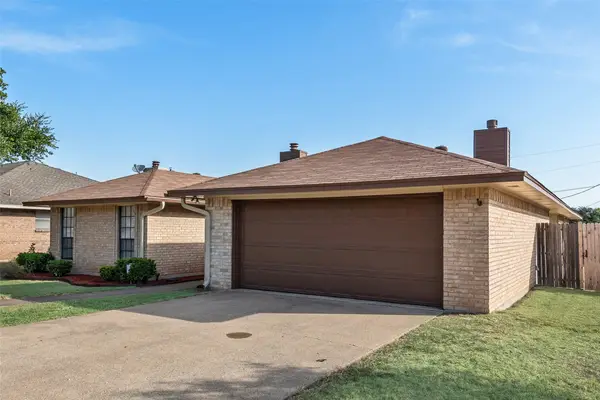 $226,000Active2 beds 2 baths1,324 sq. ft.
217 Silver Creek Drive, Duncanville, TX 75137
MLS# 21367086Listed by: CENTURY 21 JUDGE FITE CO. - New
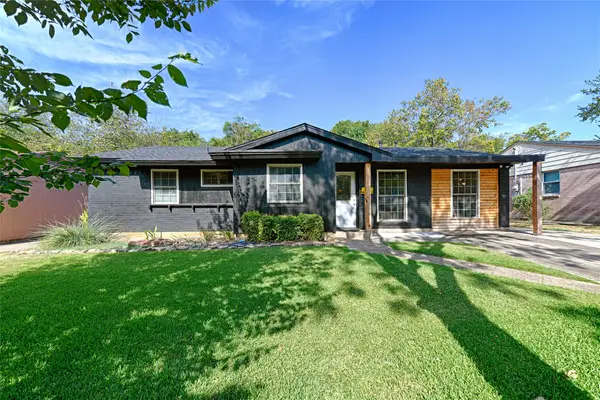 $260,000Active3 beds 1 baths1,326 sq. ft.
1339 Winding Trail, Duncanville, TX 75116
MLS# 21364507Listed by: UNITED REAL ESTATE - New
 $380,000Active4 beds 3 baths2,117 sq. ft.
319 Hummingbird Lane, Duncanville, TX 75137
MLS# 21366618Listed by: KELLER WILLIAMS REALTY - New
 $299,000Active4 beds 3 baths2,136 sq. ft.
215 Johnson Drive, Duncanville, TX 75116
MLS# 21364056Listed by: MONUMENT REALTY - New
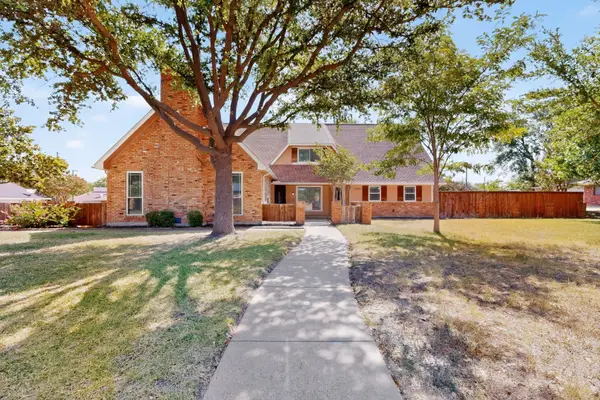 $407,000Active5 beds 4 baths3,160 sq. ft.
1380 Green Hills Court, Duncanville, TX 75137
MLS# 21364914Listed by: EXP REALTY LLC - New
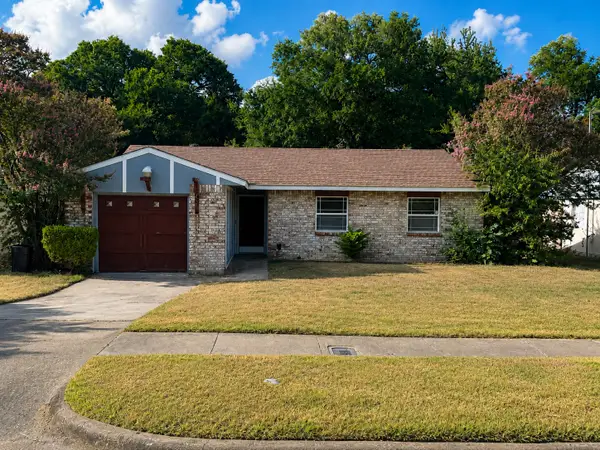 $235,000Active3 beds 1 baths1,029 sq. ft.
731 Holliday Lane, Duncanville, TX 75116
MLS# 21358856Listed by: CONNECTED CAPITAL ADVISORS LLC - New
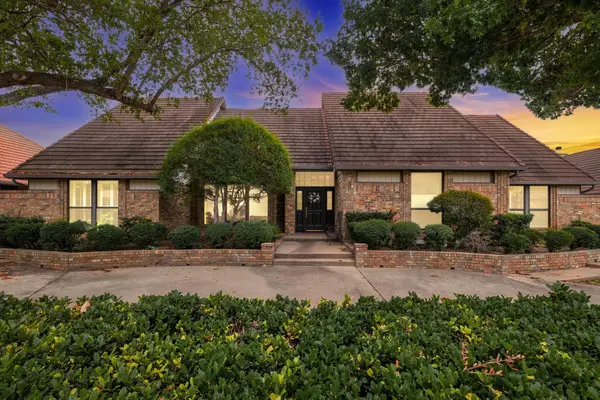 $450,000Active4 beds 3 baths3,043 sq. ft.
923 Wellington Drive, Duncanville, TX 75137
MLS# 21361082Listed by: ONDEMAND REALTY 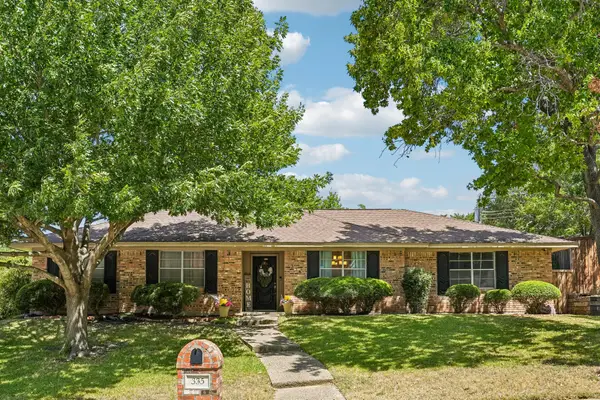 $315,000Active4 beds 2 baths2,092 sq. ft.
335 Robin Hill Lane, Duncanville, TX 75137
MLS# 21359758Listed by: REAL ESTATE MARKET EXPERTS


Protect your home and budget from life's surprises with an Assurant Home Warranty, backed by a partner that supports you through every step of homeownership. Explore Plans.
© 2023 - 2026 ERA Franchise Systems LLC. All rights reserved. ERA Franchise Systems LLC fully supports the principles of the Fair Housing Act and the Equal Opportunity Act. ERA, ERA Real Estate powered, and their respective logos are registered service marks of ERA Franchise Systems LLC. Each office is independently owned and operated.