
923 Wellington Drive, Duncanville, TX 75137
Local realty services provided by:ERA Courtyard Real Estate
Listed by: stephanie frankiewicz
Office: ondemand realty
MLS#:21361082
Source:GDAR
Price summary
- Price:$450,000
- Price per sq. ft.:$147.88
About this home
Welcome home to 923 Wellington Drive in Duncanville! Nestled behind mature trees and lush landscaping, this charming brick home offers 4 bedrooms, 3 bathrooms, a 3-car garage, and 3,043 square feet of beautifully flexible living space.
Step inside to find not one but two living areas and two dining spaces, giving you room to entertain, host holidays, or simply spread out. The main living room is a showstopper — a vaulted, wood-beamed ceiling and walls of windows flood the space with natural light and frame views straight out to the pool, all anchored by a cozy fireplace. A second family room off the kitchen, complete with its own wet bar, is perfect for game nights or a more casual gathering space. The eat-in kitchen impresses with stainless steel appliances, granite countertops, abundant cabinetry, and a warm wood-paneled ceiling, while a formal dining room and a sunny breakfast nook offer options for every occasion.
The split-bedroom layout is ideal for multi-generational living: a private guest suite with its own attached bath sits just off the kitchen, offering comfort and privacy for extended family or visitors, while the spacious primary suite features dual closets and a generous en-suite bath.
Out back, your own private retreat awaits — a sparkling pool with a deep end for swimming and diving, a raised spa with a soothing waterfall feature, and a covered gazebo with an outdoor kitchen, all set within a fully fenced, tree-lined yard made for relaxing or entertaining.
Ideally located just steps from the local middle school and close to shopping — and with no HOA — 923 Wellington offers the perfect blend of comfort, space, and convenience. Schedule your private showing today!
*All information is believed to be correct to the best of the seller's and listing agent's knowledge but is not guaranteed. Buyer and buyer's agent are responsible for independently verifying all information.*...
Contact an agent
Home facts
- Year built:1987
- Subdivision & Development:Huntington Park 06
- Listing ID #:21361082
- Added:46 day(s) ago
- Updated:October 02, 2026 at 08:13 AM
Rooms and interior
- Bedrooms:4
- Total bathrooms:3
- Full bathrooms:3
- Kitchen Description:Dishwasher, Disposal, Double Oven, Electric Oven, Gas Cooktop, Microwave
- Living area:3,043 sq. ft.
Heating and cooling
- Cooling:Ceiling Fans, Central Air, Electric
- Heating:Central, Electric
- Central air:Yes
Structure and exterior
- Roof:Concrete
- Year built:1987
- Building area:3,043 sq. ft.
- Lot area:0.3 Acres
- Lot Features:Few Trees, Interior Lot, Landscaped, Sprinkler System
- Architectural Style:Traditional
- Construction Materials:Brick
- Foundation Description:Slab
- Levels:1 Story
Schools
- High school:Duncanville
- Middle school:Byrd
- Elementary school:Smith
Finances and disclosures
- Price:$450,000
- Price per sq. ft.:$147.88
- Tax amount:$11,443
Features and amenities
- Appliances:Dishwasher, Disposal, Double Oven, Electric Oven, Gas Cooktop, Microwave
- Amenities:Window Coverings
Parking
- Garage:Yes
- Garage spaces:3
 Information provided, in part, by North Texas Real Estate Information Systems, Inc. Last Updated October 2, 2026 Listings with the NTREIS logo are listed by brokerages other than ERA Courtyard Real Estate.
New listings near 923 Wellington Drive
- Open Sat, 12 to 2pmNew
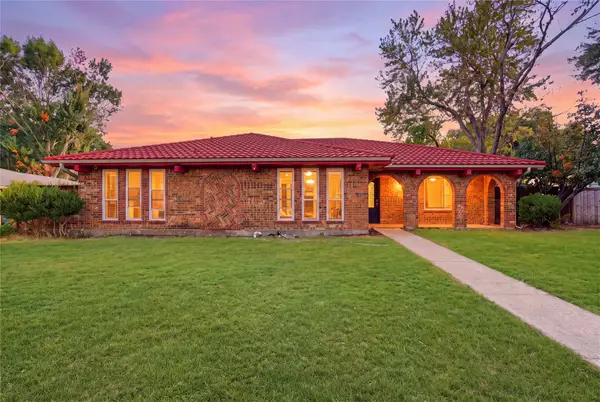 $425,000Active3 beds 3 baths2,052 sq. ft.
1010 Florence Drive, Duncanville, TX 75116
MLS# 21401692Listed by: SIGNATURE REAL ESTATE GROUP - New
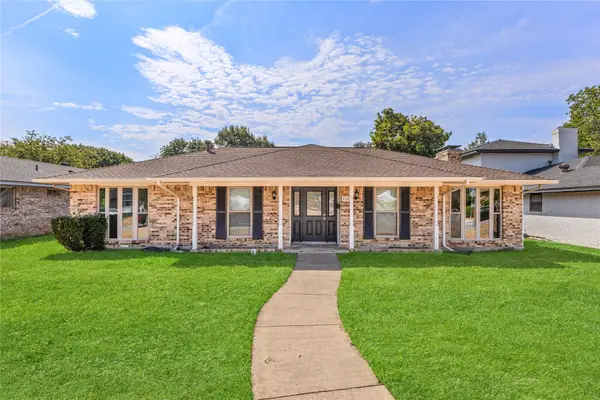 $345,000Active3 beds 2 baths1,656 sq. ft.
610 Flamingo Way, Duncanville, TX 75116
MLS# 21400509Listed by: ONLY 1 REALTY GROUP NORTH DALLAS - New
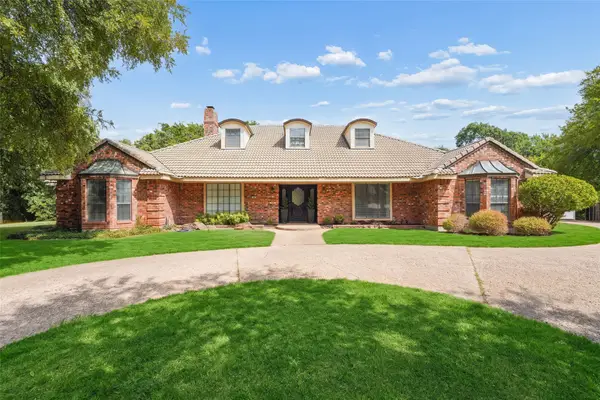 $599,999Active9 beds 6 baths5,052 sq. ft.
803 Green Tree Court, Duncanville, TX 75137
MLS# 21400290Listed by: CENTURY 21 JUDGE FITE CO. - Open Sun, 12 to 2pmNew
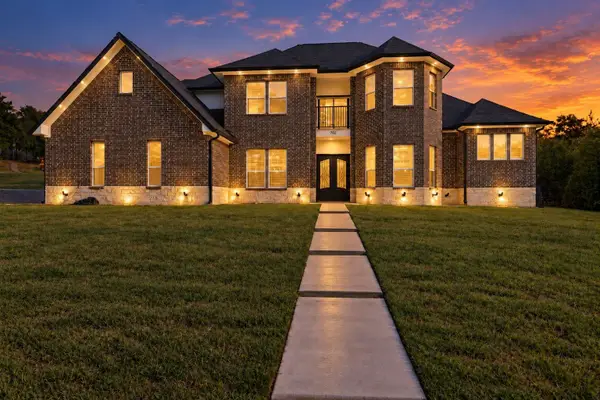 $600,000Active4 beds 4 baths3,300 sq. ft.
702 Linkcrest Drive, Duncanville, TX 75137
MLS# 21399511Listed by: ONLY 1 REALTY GROUP DALLAS - New
 $240,000Active3 beds 1 baths1,029 sq. ft.
535 Thrush Avenue, Duncanville, TX 75116
MLS# 21396663Listed by: NEXTHOME PROPERTY ADVISORS - New
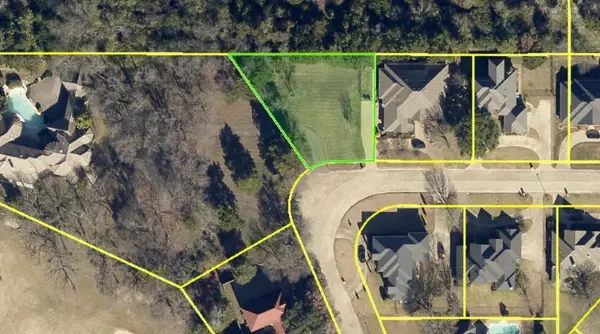 $159,000Active0.34 Acres
1817 Richlen Way, Duncanville, TX 75115
MLS# 21398449Listed by: GREGORIO REAL ESTATE COMPANY - New
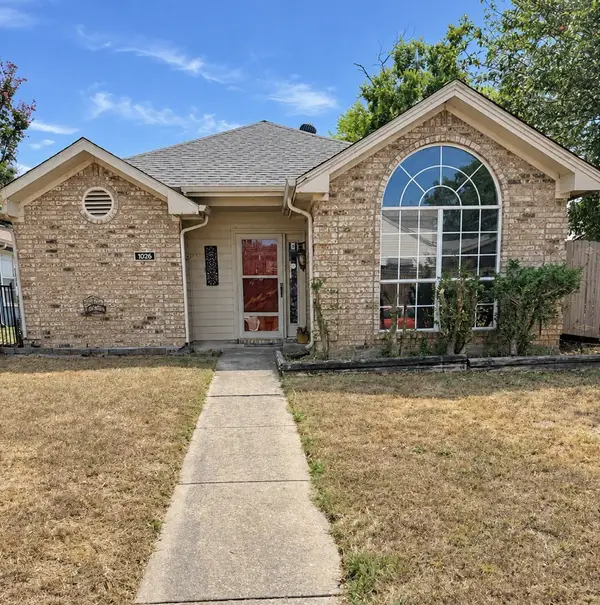 $210,000Active2 beds 2 baths1,071 sq. ft.
1026 Sanders Drive, Duncanville, TX 75137
MLS# 21397060Listed by: BEVERLY SISK REAL ESTATE, LLC - Open Sun, 1 to 3pmNew
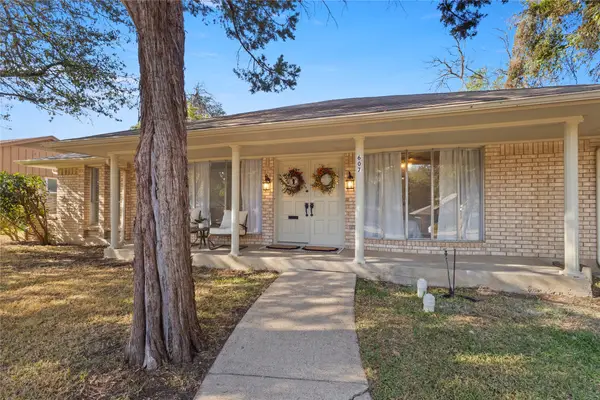 $345,500Active4 beds 3 baths2,324 sq. ft.
607 Parkwood Circle, Duncanville, TX 75116
MLS# 21393003Listed by: AGENCY DALLAS PARK CITIES, LLC - New
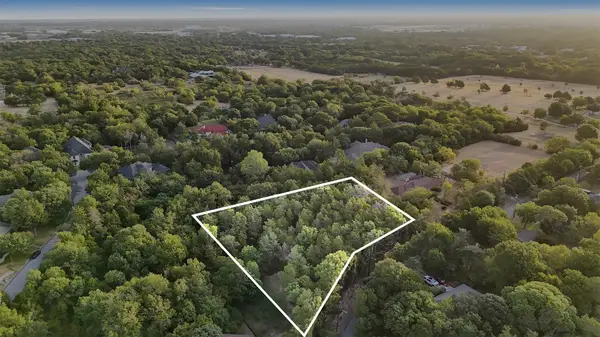 $242,999Active1.24 Acres
503 W Red Bird Lane, Duncanville, TX 75116
MLS# 21369549Listed by: COMPASS RE TEXAS, LLC. - New
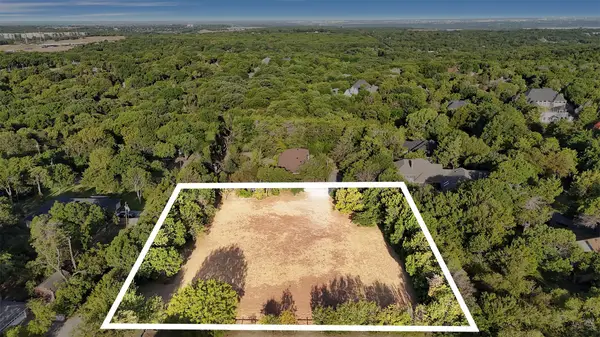 $228,999Active1.17 Acres
501 W Red Bird Lane, Duncanville, TX 75116
MLS# 21370260Listed by: COMPASS RE TEXAS, LLC.


Protect your home and budget from life's surprises with an Assurant Home Warranty, backed by a partner that supports you through every step of homeownership. Explore Plans.
© 2023 - 2026 ERA Franchise Systems LLC. All rights reserved. ERA Franchise Systems LLC fully supports the principles of the Fair Housing Act and the Equal Opportunity Act. ERA, ERA Real Estate powered, and their respective logos are registered service marks of ERA Franchise Systems LLC. Each office is independently owned and operated.