
2470 Elizabeth Circle, Eagle Pass, TX 78852
Local realty services provided by:ERA Brokers Consolidated
2470 Elizabeth Circle,Eagle Pass, TX 78852
$239,000
- 3 Beds
- 2 Baths
- 1,150 sq. ft.
- Single family
- Active
Listed by: matthew gary
Office: keller williams laredo
MLS#:2026000
Source:LERA
Price summary
- Price:$239,000
- Price per sq. ft.:$207.83
About this home
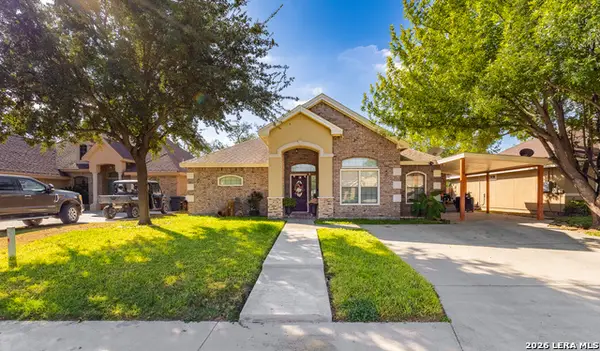
Welcome to 2470 Elizabeth Circle! This charming 3 bedroom, 2 bathroom home offers approximately 1,150 square feet of living space with a comfortable and functional layout. The living room features a high ceiling and tile flooring that extends throughout the home. The kitchen offers ample cabinet space and includes a refrigerator and stove/oven that will convey with the sale. Step outside to enjoy the spacious, fully fenced backyard, complete with a trampoline and playscape that will also remain with the property. One of this home's standout features is the backyard gate providing direct access to the park located behind the property, offering added convenience for outdoor activities. Conveniently located near Perfecto Mancha Elementary School, this home offers a great combination of comfort, outdoor space, and accessibility. Schedule your showing today!
Contact an agent
Home facts
- Year built:2009
- Subdivision & Development:LEWIS FARM ESTATES
- Listing ID #:2026000
- Added:3 day(s) ago
- Updated:October 28, 2026 at 02:24 AM
Rooms and interior
- Bedrooms:3
- Total bathrooms:2
- Full bathrooms:2
- Flooring:Ceramic Tile
- Dining Description:Separate Dining Room
- Bathrooms Description:Shower Only, Single Vanity
- Kitchen Description:Refrigerator, Stove/Range
- Bedroom Description:Ceiling Fan, Full Bath, Walk-In Closet, Walk-In Closets
- Living area:1,150 sq. ft.
Heating and cooling
- Cooling:One Central
- Heating:Central, Electric
Structure and exterior
- Roof:Composition
- Year built:2009
- Building area:1,150 sq. ft.
- Lot area:0.16 Acres
- Architectural Style:One Story, Traditional
- Construction Materials:Stucco
- Exterior Features:Privacy Fence
- Foundation Description:Slab
- Levels:1 Story
Schools
- High school:C.C. Winn
- Middle school:Memorial
- Elementary school:Perfecto Mancha
Utilities
- Water:City, Water System
- Sewer:City, Sewer System
Finances and disclosures
- Price:$239,000
- Price per sq. ft.:$207.83
- Tax amount:$1,417 (2025)
Features and amenities
- Laundry features:Dryer Connection, Laundry Room, Washer Connection
- Amenities:Basketball Court, Ceiling Fans, City Garbage Service, Electric Water Heater, High Speed Internet, Jogging Trails, Park/Playground, Sports Court
 IDX information is provided exclusively for consumers’ personal, non-commercial use, that it may not be used for any purpose other than to identify prospective properties consumers may be interested in purchasing, and that the data is deemed reliable but is not guaranteed accurate by LERA MLS (Local Expertise Regional Access). The MLS may, at its discretion, require use of other disclaimers as necessary to protect participants and/or the MLS from liability.
New listings near 2470 Elizabeth Circle
- New
 $364,900Active3 beds 3 baths1,667 sq. ft.
3459 Cory Circle, Eagle Pass, TX 78852
MLS# 2026536Listed by: KELLER WILLIAMS LAREDO - New
 $248,000Active3 beds 2 baths1,177 sq. ft.
2734 Rodriguez St., Eagle Pass, TX 78852
MLS# 2026267Listed by: KELLER WILLIAMS LAREDO - New
 $249,000Active2 beds 2 baths1,792 sq. ft.
626 Wild Wood, Eagle Pass, TX 78852
MLS# 2026256Listed by: KELLER WILLIAMS LAREDO - New
 $65,000Active0.18 Acres
1778 Cox, Eagle Pass, TX 78852
MLS# 2026264Listed by: KELLER WILLIAMS LAREDO - New
 $418,000Active4 beds 3 baths2,803 sq. ft.
444 Madison, Eagle Pass, TX 78852
MLS# 2026156Listed by: KELLER WILLIAMS LAREDO - New
 $73,000Active0.17 Acres
3188 Jacob Dr, Eagle Pass, TX 78852
MLS# 2025924Listed by: SAVIR REAL ESTATE SERVICES - New
 $350,000Active3 beds 3 baths2,273 sq. ft.
242 Paso Caballero, Eagle Pass, TX 78852
MLS# 2025879Listed by: KELLER WILLIAMS LAREDO - New
 $200,000Active20.01 Acres
7571 N Us Highway 277, Eagle Pass, TX 78852
MLS# 2025772Listed by: ARANDA REAL ESTATE - New
 $69,900Active0.28 Acres
3890 Clavel St, Eagle Pass, TX 78852
MLS# 2025296Listed by: LA CANTERA REAL ESTATE


Protect your home and budget from life's surprises with an Assurant Home Warranty, backed by a partner that supports you through every step of homeownership. Explore Plans.
© 2023 - 2026 ERA Franchise Systems LLC. All rights reserved. ERA Franchise Systems LLC fully supports the principles of the Fair Housing Act and the Equal Opportunity Act. ERA, ERA Real Estate powered, and their respective logos are registered service marks of ERA Franchise Systems LLC. Each office is independently owned and operated.