
713 W Blanchard Street, Eden, TX 76837
Local realty services provided by:ERA Newlin & Company
713 W Blanchard Street,Eden, TX 76837
$225,000
- 3 Beds
- 2 Baths
- 1,311 sq. ft.
- Single family
- Active
Listed by: pamela bomer
Office: all city real estate ltd. co
MLS#:202348
Source:TX_SAAR
Price summary
- Price:$225,000
- Price per sq. ft.:$171.62
About this home
Golf Course living in a very desirable neighborhood in Eden. This charming 3-bedroom 1.5 bathroom ,complete with a bidet,brick home, features a low-maintenance metal roof and exceptional curb appeal on a beautifully landscaped lot with mature shade trees. Step inside to fresh interior paint throughout, an expansive living room, and a spacious kitchen, designed for easy everyday living and entertaining. Out back,relax on the awesome covered deck,overlooking a huge backyard just steps away from the golf course fairways, plus a short walk to Hardin Creek for fishing and relaxation! Complete with a 1-car attached covered carport and a detached garage for ample parking and storage. Turnkey,timeless, and perfectly located! Schedule your private showing today!
Contact an agent
Home facts
- Year built:1960
- Subdivision & Development:Benchoff Addition
- Listing ID #:202348
- Added:23 day(s) ago
- Updated:October 02, 2026 at 03:33 PM
Rooms and interior
- Bedrooms:3
- Total bathrooms:2
- Full bathrooms:1
- Half bathrooms:1
- Rooms Total:6
- Flooring:Hardwood, Laminate, Simulated Wood
- Kitchen Description:appl_Microwave
- Living area:1,311 sq. ft.
Heating and cooling
- Cooling:Central Air, Electric, Refrigerated, Wall/Window Unit(s)
- Heating:Central, Electric
- Central air:Yes
Structure and exterior
- Year built:1960
- Building area:1,311 sq. ft.
- Lot area:0.24 Acres
- Lot Features:Interior Lot, Landscaped
- Construction Materials:Brick
- Exterior Features:Covered Deck, Storage
- Foundation Description:Pillar/Post/Pier
Schools
- High school:Eden
- Middle school:Eden
- Elementary school:Eden
Utilities
- Water:Public, Water Connected
- Sewer:Public Sewer, Sewer Connected
Finances and disclosures
- Price:$225,000
- Price per sq. ft.:$171.62
Features and amenities
- Appliances:Microwave
- Laundry features:Accessible Utilities or Laundry, Electric Dryer Hookup, Washer Hookup
- Amenities:Ceiling Fan(s), Granite Counters, Pantry, Split Bedroom Floorplan, Storage, Storm Window(s)
Parking
- Garage:Yes
- Garage spaces:1
- Carport spaces:1
New listings near 713 W Blanchard Street
- New
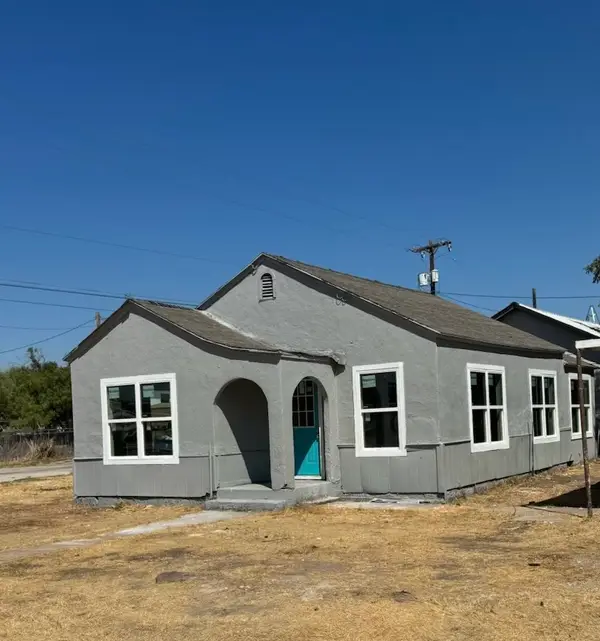 $84,900Active2 beds 1 baths864 sq. ft.
116 Taft, Eden, TX 76837
MLS# 21401054Listed by: HORIZON PROPERTIES - New
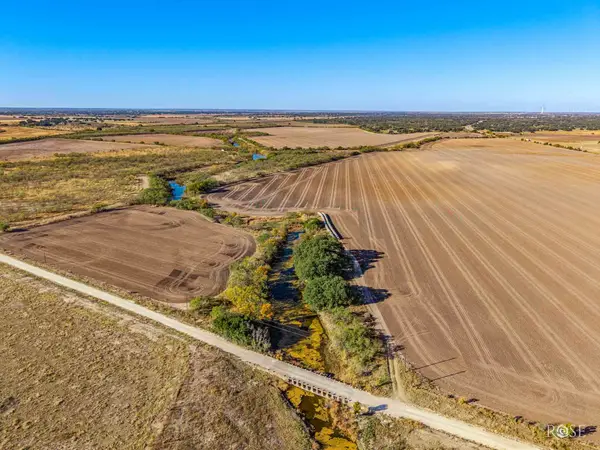 $2,117,500Active385 Acres
000 E Hwy 87, Eden, TX 76837
MLS# 21398385Listed by: KW SYNERGY*  $390,000Active3 beds 3 baths2,188 sq. ft.
119 Scruggs Street, Eden, TX 76837
MLS# 202379Listed by: KELLER WILLIAMS SYNERGY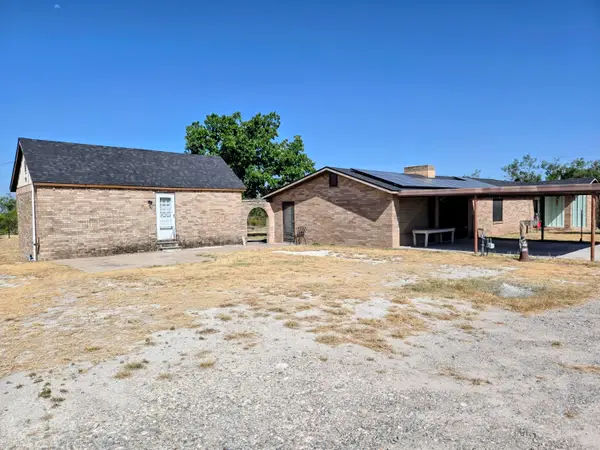 Listed by ERA$239,900Active3 beds 1 baths2,010 sq. ft.
1111 Mccall Street, Eden, TX 76837
MLS# 202293Listed by: ERA NEWLIN & COMPANY $230,000Active3 beds 2 baths1,581 sq. ft.
202 S Burleson Street, Eden, TX 76837
MLS# 202218Listed by: COLDWELL BANKER LEGACY $75,000Active0.79 Acres
420 Maddox, Eden, TX 76837
MLS# 21366968Listed by: TEXAS PRIME COUNTRY $69,950Active2 beds 1 baths600 sq. ft.
213 Drinkard, Eden, TX 76837
MLS# 21353184Listed by: TOOTIE KELLY REAL ESTATE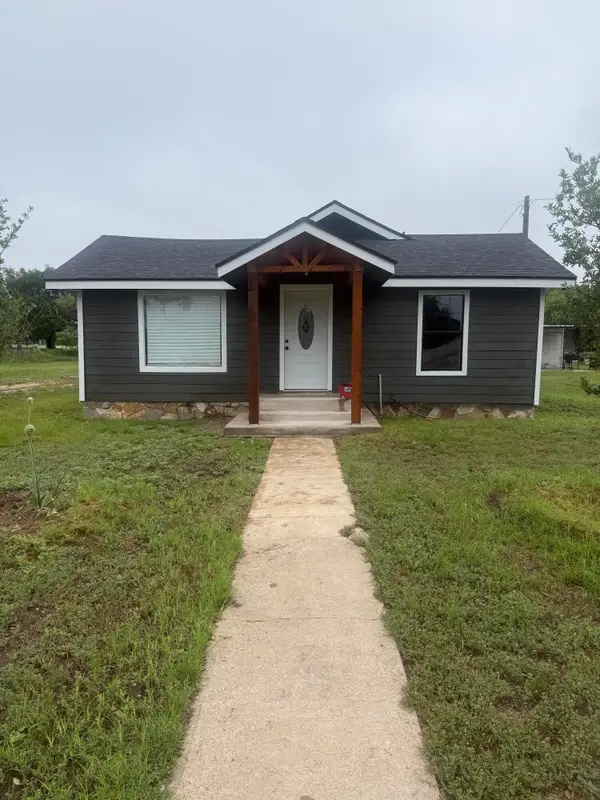 $225,000Active3 beds 1 baths1,194 sq. ft.
214 N Main Street, Eden, TX 76837
MLS# 200915Listed by: THE HOME LINK $119,900Active19.62 Acres
135 Shin Oak Spur, Eden, TX 76837
MLS# 200040Listed by: JACOBY LAND CO.


Protect your home and budget from life's surprises with an Assurant Home Warranty, backed by a partner that supports you through every step of homeownership. Explore Plans.
© 2023 - 2026 ERA Franchise Systems LLC. All rights reserved. ERA Franchise Systems LLC fully supports the principles of the Fair Housing Act and the Equal Opportunity Act. ERA, ERA Real Estate powered, and their respective logos are registered service marks of ERA Franchise Systems LLC. Each office is independently owned and operated.