
305 W Division Street, Edna, TX 77957
Local realty services provided by:ERA Experts
Listed by: damiana eller
Office: coldwell banker d'ann harper
MLS#:619716
Source:TX_FRAR
Price summary
- Price:$299,900
- Price per sq. ft.:$149.88
About this home
Welcome to this beautiful 4-bedroom, 2-bathroom home offering the perfect blend of comfort, style, and functionality. The spacious living room has large windows which provide plenty of natural light. The dining area flows seamlessly into the kitchen, creating an ideal space for entertaining or everyday living. The kitchen is complete with quartz countertops, which are also featured throughout both bathrooms for a cohesive, upscale finish. Step outside to enjoy the large backyard with a covered patio, perfect for relaxing or hosting family and friends. Need extra space? The impressive 24'x30' shop is a standout feature, offering high ceilings, two bay doors, and permanent stairs leading to an expansive upstairs storage area-ideal for hobbies, equipment, a workshop, or additional storage. With generous indoor and outdoor living spaces and exceptional storage, this property is ready to accommodate your lifestyle. Schedule your private showing today!
Contact an agent
Home facts
- Year built:1968
- Subdivision & Development:Southside
- Listing ID #:619716
- Added:54 day(s) ago
- Updated:September 05, 2026 at 02:48 PM
Rooms and interior
- Bedrooms:4
- Total bathrooms:2
- Full bathrooms:2
- Rooms Total:1
- Flooring:Carpet, Vinyl
- Bathrooms Description:Tub Shower, Vanity
- Kitchen Description:Cooktop, Dishwasher, Disposal, Granite Counters, Pantry, Solid Surface Counters, Walk-in Pantry
- Living area:2,001 sq. ft.
Heating and cooling
- Cooling:Ceiling Fans, Central Air, Electric
- Heating:Central, Multiple Heating Units, Natural Gas
- Central air:Yes
Structure and exterior
- Roof:Composition, Shingle
- Year built:1968
- Building area:2,001 sq. ft.
- Lot area:0.31 Acres
- Construction Materials:Brick
- Exterior Features:Covered, Covered Patio, Patio, Private Yard
- Foundation Description:Slab
- Levels:1 Story
Utilities
- Water:Public
- Sewer:Public Sewer
Finances and disclosures
- Price:$299,900
- Price per sq. ft.:$149.88
Features and amenities
- Appliances:Cooktop, Dishwasher, Disposal
- Laundry features:Inside, Laundry Room
- Amenities:Entrance Foyer, Pull-Down Attic Stairs, Walk-in Closets
New listings near 305 W Division Street
- New
 $149,000Active3 beds 1 baths1,120 sq. ft.
710 Courtney Street, Edna, TX 77957
MLS# 623961Listed by: TWIN RIVERS REAL ESTATE - New
 $33,900Active0.31 Acres
505 S Wells Street, Edna, TX 77957
MLS# 51636839Listed by: RE/MAX LAND & HOMES  $349,000Active4 beds 3 baths2,827 sq. ft.
701 S Gilbert Road, Edna, TX 77957
MLS# 623255Listed by: TWIN RIVERS REAL ESTATE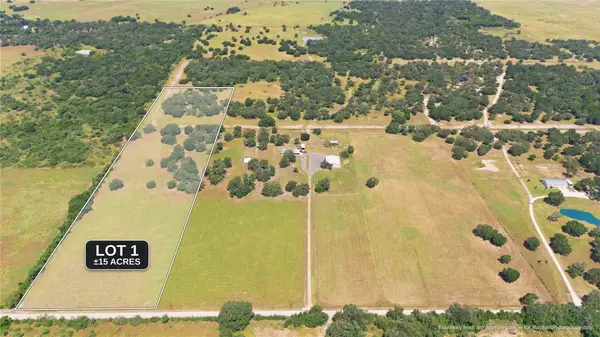 $225,000Active-- beds -- baths
Lot 1 County Road 123, Edna, TX 77957
MLS# 1997067Listed by: LAND & LEGACY REALTY LLC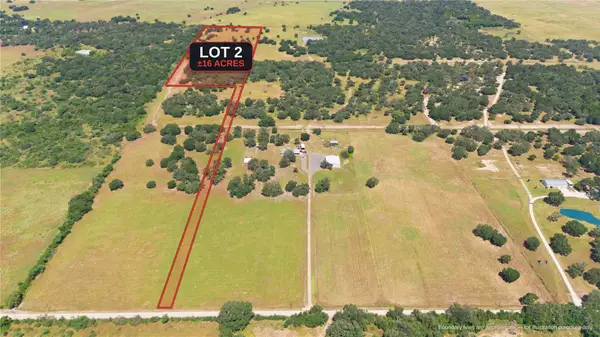 $240,000Active-- beds -- baths
Lot 2 County Road 123, Edna, TX 77957
MLS# 5432767Listed by: LAND & LEGACY REALTY LLC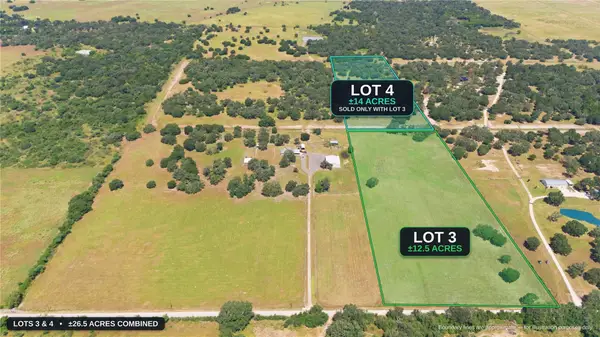 $200,000Active-- beds -- baths
Lot 3 County Road 123, Edna, TX 77957
MLS# 9574822Listed by: LAND & LEGACY REALTY LLC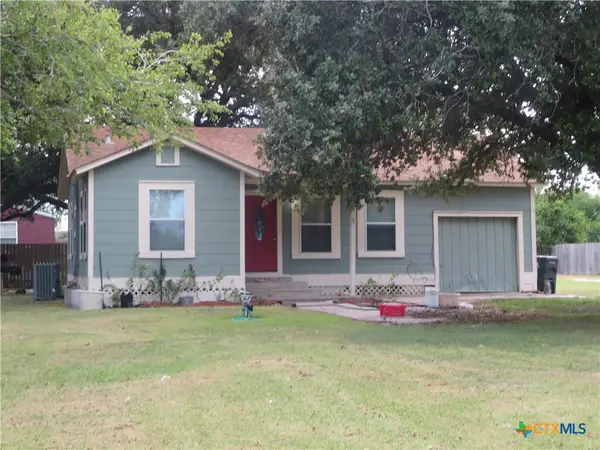 $229,000Active2 beds 1 baths854 sq. ft.
301 & 301A Colorado, Edna, TX 77957
MLS# 623294Listed by: JARRATT REALTY & LAND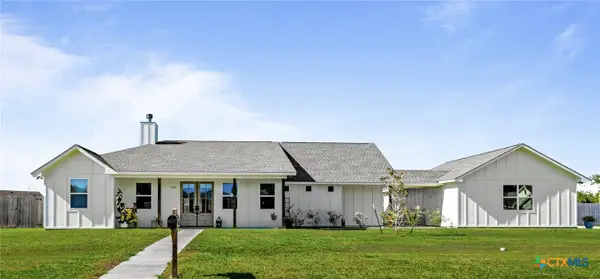 $465,000Active4 beds 2 baths1,909 sq. ft.
802 Celestial Lane, Edna, TX 77957
MLS# 623192Listed by: TWIN RIVERS REAL ESTATE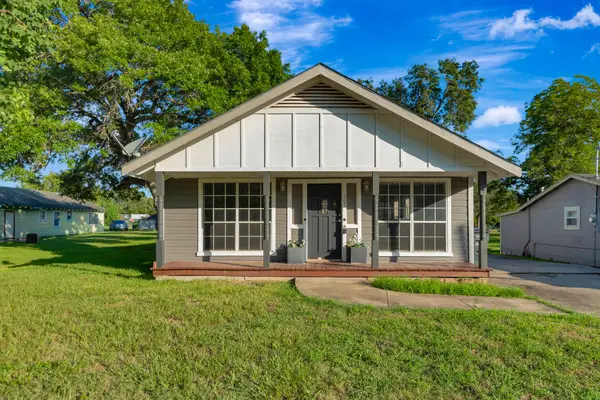 $159,900Active3 beds 2 baths1,722 sq. ft.
407 Bois D Arc Street, Edna, TX 77957
MLS# 22991767Listed by: THISISLIVIN PROPERTIES, LLC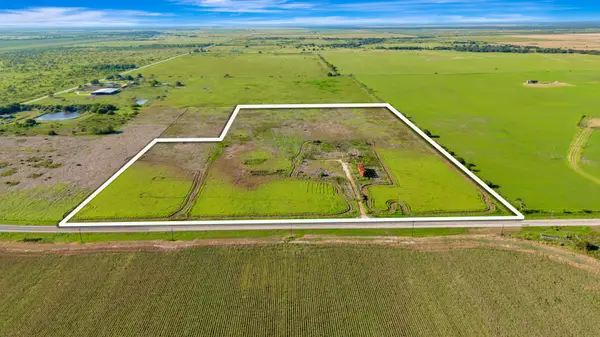 $320,000Active30 Acres
TBD Fm 530, Edna, TX 77957
MLS# 53547026Listed by: THISISLIVIN PROPERTIES, LLC


Protect your home and budget from life's surprises with an Assurant Home Warranty, backed by a partner that supports you through every step of homeownership. Explore Plans.
© 2023 - 2026 ERA Franchise Systems LLC. All rights reserved. ERA Franchise Systems LLC fully supports the principles of the Fair Housing Act and the Equal Opportunity Act. ERA, ERA Real Estate powered, and their respective logos are registered service marks of ERA Franchise Systems LLC. Each office is independently owned and operated.