
404 W Brackenridge Street, Edna, TX 77957
Local realty services provided by:ERA Brokers Consolidated
Listed by: katherine compton
Office: twin rivers real estate
MLS#:618866
Source:TX_FRAR
Price summary
- Price:$149,000
- Price per sq. ft.:$110.86
About this home
This two-bedroom, two bath charmer in Edna is freshly updated and move-in ready! Perfectly sized for roommates, a family just starting out or someone hoping to downsize in style, this home is as adorable as it is functional! The open concept living/dining is crisp, fresh and bright while maintaining the original charm brought by the pony wall bookcases. The nicely sized kitchen has had a real glow up and features a moveable island, a clean white tile backsplash, custom counters, abundant cabinetry and a secondary space that could be used for either another big dining area, another living area, an office or the space could easily be enclosed and used as a third bedroom. The primary bedroom has all the moody feels to be a place of true rest and relaxation. It features a nice closet as well as a full ensuite bath. The secondary bedroom is also a great size with a nice closet. There is well laid out guest bath with a shower/tub combo. The laundry/utility room is big with plenty of space for extra storage! The backyard has an expansive, nearly new covered patio that runs the entire length of the back of the house and is a real extension of the living space. The yard is shaded by a canopy of leafy, mature trees, and there is also a storage shed. Bespoke light fixtures, stylish ceiling tile, designer paint colors and more outstanding selections await you here. AND the beauty is more than skin deep here, with an HVAC and flooring that are both approximately a year old, you have years of beautiful, worry free living ahead of you! Make plans to see this exceptional home today!...
Contact an agent
Home facts
- Year built:1945
- Subdivision & Development:Marvin 01
- Listing ID #:618866
- Added:85 day(s) ago
- Updated:September 30, 2026 at 02:33 PM
Rooms and interior
- Bedrooms:2
- Total bathrooms:2
- Full bathrooms:2
- Rooms Total:1
- Dining Description:Breakfast Area, Dining Area, Kitchen/Dining Combo, Living/Dining Room, Multiple Dining Areas, Separate Formal Dining Room
- Bathrooms Description:Separate Shower, Shower Only, Tub Shower, Vanity
- Kitchen Description:Dishwasher, Disposal, Electric Range, Kitchen Island, Kitchen/Dining Combo, Microwave, Pantry, Range, Range Hood
- Living area:1,344 sq. ft.
Heating and cooling
- Cooling:Ceiling Fans
Structure and exterior
- Roof:Composition, Shingle
- Year built:1945
- Building area:1,344 sq. ft.
- Lot area:0.19 Acres
- Construction Materials:Brick Veneer, Masonry, Wood Siding
- Exterior Features:Covered, Covered Patio, Patio, Porch
- Foundation Description:Pillar/Post/Pier
- Levels:1 Story
Utilities
- Water:Public
- Sewer:Public Sewer
Finances and disclosures
- Price:$149,000
- Price per sq. ft.:$110.86
Features and amenities
- Appliances:Dishwasher, Disposal, Electric Range, Electric Water Heater, Microwave, Range, Range Hood, Water Heater
- Laundry features:Laundry Room
- Amenities:Bookcases, Pull-Down Attic Stairs
New listings near 404 W Brackenridge Street
- New
 $5,588,085Active939 Acres
0 County Road 273, Edna, TX 77957
MLS# 58679100Listed by: REPUBLIC RANCHES, LLC - New
 $39,000Active5 Acres
0 County Road 445, Edna, TX 77957
MLS# 626574Listed by: BEYCOME BROKERAGE REALTY LLC - New
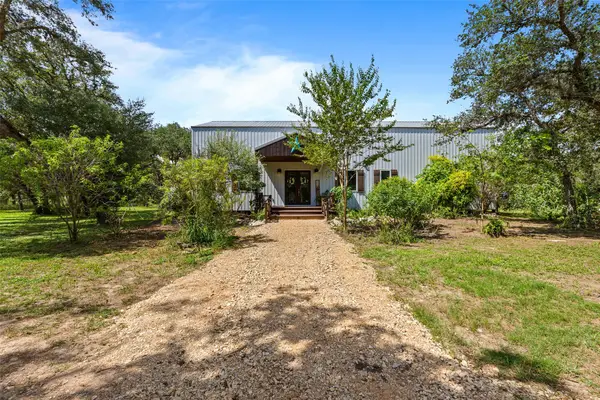 $789,000Active3 beds 3 baths
420 Private Road 2843, Edna, TX 77957
MLS# 92052191Listed by: TWIN RIVERS REAL ESTATE - New
 $720,000Active4 beds 4 baths3,156 sq. ft.
335 County Road 320, Edna, TX 77957
MLS# 626530Listed by: THE RON BROWN COMPANY - New
 $199,000Active3 beds 2 baths2,476 sq. ft.
113 S Pumphrey Street, Edna, TX 77957
MLS# 626018Listed by: TWIN RIVERS REAL ESTATE - New
 $109,000Active2 beds 1 baths748 sq. ft.
700 & 708 3rd Street, Edna, TX 77957
MLS# 89882604Listed by: THISISLIVIN PROPERTIES, LLC - New
 $159,000Active3 beds 2 baths1,411 sq. ft.
611 Sarah Street, Edna, TX 77957
MLS# 626197Listed by: THISISLIVIN PROPERTIES LLC - New
 $1,490,000Active-- beds -- baths
778 County Road 123, Edna, TX 77957
MLS# 1010849Listed by: LAND & LEGACY REALTY LLC 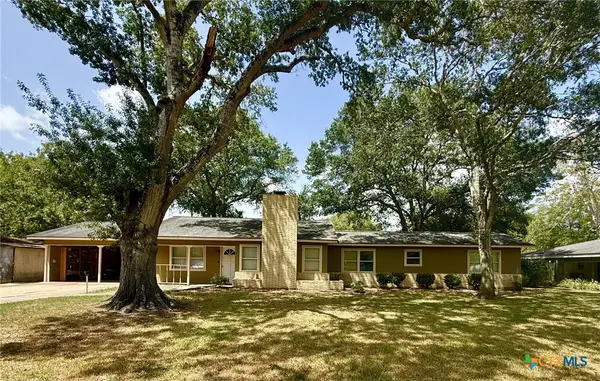 $225,000Active3 beds 2 baths2,119 sq. ft.
308 Louise Street, Edna, TX 77957
MLS# 623825Listed by: TWIN RIVERS REAL ESTATE $20,000Active0.45 Acres
502 E Houston Street, Edna, TX 77957
MLS# 625005Listed by: TWIN RIVERS REAL ESTATE


Protect your home and budget from life's surprises with an Assurant Home Warranty, backed by a partner that supports you through every step of homeownership. Explore Plans.
© 2023 - 2026 ERA Franchise Systems LLC. All rights reserved. ERA Franchise Systems LLC fully supports the principles of the Fair Housing Act and the Equal Opportunity Act. ERA, ERA Real Estate powered, and their respective logos are registered service marks of ERA Franchise Systems LLC. Each office is independently owned and operated.