
602 W Live Oak Street, Edna, TX 77957
Local realty services provided by:ERA Experts
Listed by: corri urban
Office: shaw realty
MLS#:619433
Source:TX_FRAR
Price summary
- Price:$339,900
- Price per sq. ft.:$113.15
About this home
Step into the charm of this beautiful historic home, perfectly situated on 1.92 tree shaded acres. offering 4 spacious bedrooms and three full baths, this home also features a flexible bonus room that can serve as a fifth bedroom, private mother-in-law suite or second living area. Recent updates include new exterior hardy siding, updated electric and new gas lines to provide a peace of mind, while preserving the homes timeless character. Inside, you will find abundant natural light, generous storage throughout and unique details that make this home special. There is an additional 20/30/50 amp electrical service behind the carport, on the cement slab on the back of the property, with updated service to be able to plug in a RV or charge an electrical car, along with a water connection. The three car carport and additional patio offer great space for entertainment! If you are looking for space, versatility, and classic charm on a beautiful, oversized lot, this one is a must see!
Contact an agent
Home facts
- Year built:1966
- Subdivision & Development:Edna
- Listing ID #:619433
- Added:48 day(s) ago
- Updated:September 05, 2026 at 02:49 PM
Rooms and interior
- Bedrooms:4
- Total bathrooms:3
- Full bathrooms:3
- Rooms Total:1
- Flooring:Carpet, Linoleum, Vinyl
- Dining Description:Breakfast Area, Breakfast Bar, Dining Area, Kitchen/Dining Combo, Separate Formal Dining Room
- Bathrooms Description:Separate Shower, Shower Only, Tub Shower, Vanity
- Kitchen Description:Electric Range, Kitchen/Dining Combo, Pantry, Solid Surface Counters, Some Electric Appliances
- Living area:3,004 sq. ft.
Heating and cooling
- Cooling:Ceiling Fans, Central Air
- Heating:Central, Multiple Heating Units
- Central air:Yes
Structure and exterior
- Roof:Composition, Shingle
- Year built:1966
- Building area:3,004 sq. ft.
- Lot area:1.93 Acres
- Exterior Features:Covered, In-Wall Pest Control System, Porch
- Foundation Description:Pillar/Post/Pier
- Levels:2 Story
Utilities
- Water:Public
- Sewer:Public Sewer
Finances and disclosures
- Price:$339,900
- Price per sq. ft.:$113.15
Features and amenities
- Appliances:Electric Range, Some Electric Appliances
- Laundry features:Inside, Laundry Room
- Amenities:High Ceilings, In-Law Floorplan, Storage
Parking
- Carport spaces:3
New listings near 602 W Live Oak Street
- New
 $149,000Active3 beds 1 baths1,120 sq. ft.
710 Courtney Street, Edna, TX 77957
MLS# 623961Listed by: TWIN RIVERS REAL ESTATE - New
 $33,900Active0.31 Acres
505 S Wells Street, Edna, TX 77957
MLS# 51636839Listed by: RE/MAX LAND & HOMES  $349,000Active4 beds 3 baths2,827 sq. ft.
701 S Gilbert Road, Edna, TX 77957
MLS# 623255Listed by: TWIN RIVERS REAL ESTATE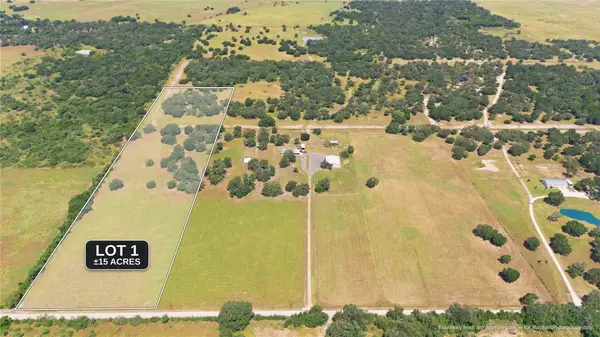 $225,000Active-- beds -- baths
Lot 1 County Road 123, Edna, TX 77957
MLS# 1997067Listed by: LAND & LEGACY REALTY LLC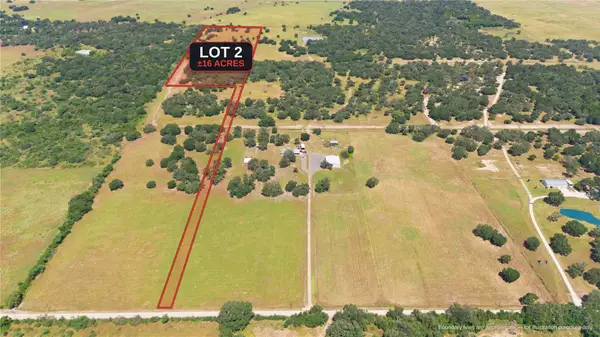 $240,000Active-- beds -- baths
Lot 2 County Road 123, Edna, TX 77957
MLS# 5432767Listed by: LAND & LEGACY REALTY LLC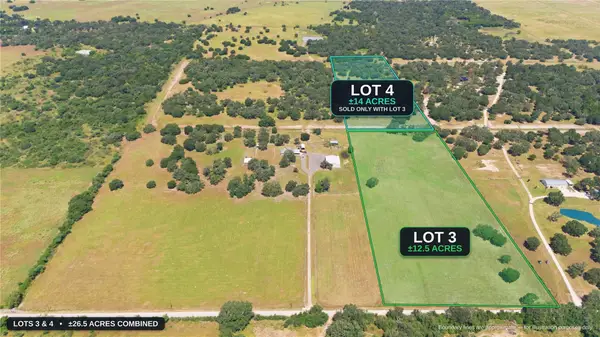 $200,000Active-- beds -- baths
Lot 3 County Road 123, Edna, TX 77957
MLS# 9574822Listed by: LAND & LEGACY REALTY LLC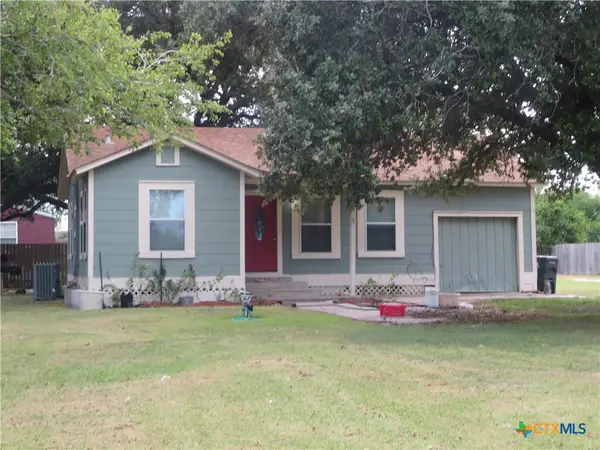 $229,000Active2 beds 1 baths854 sq. ft.
301 & 301A Colorado, Edna, TX 77957
MLS# 623294Listed by: JARRATT REALTY & LAND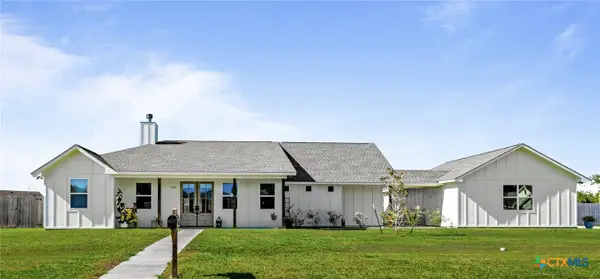 $465,000Active4 beds 2 baths1,909 sq. ft.
802 Celestial Lane, Edna, TX 77957
MLS# 623192Listed by: TWIN RIVERS REAL ESTATE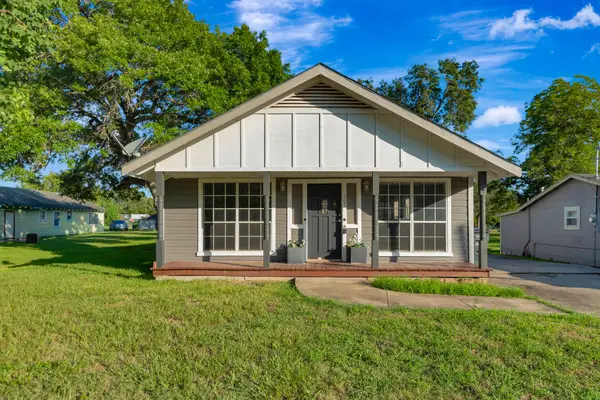 $159,900Active3 beds 2 baths1,722 sq. ft.
407 Bois D Arc Street, Edna, TX 77957
MLS# 22991767Listed by: THISISLIVIN PROPERTIES, LLC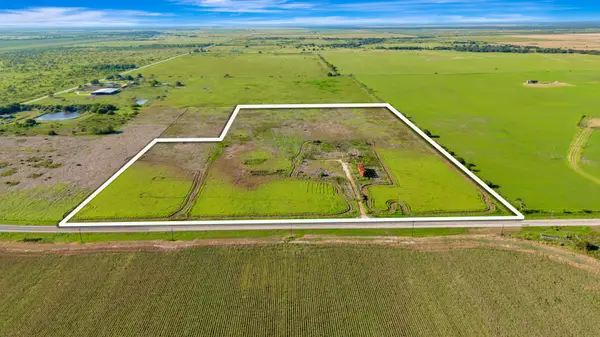 $320,000Active30 Acres
TBD Fm 530, Edna, TX 77957
MLS# 53547026Listed by: THISISLIVIN PROPERTIES, LLC


Protect your home and budget from life's surprises with an Assurant Home Warranty, backed by a partner that supports you through every step of homeownership. Explore Plans.
© 2023 - 2026 ERA Franchise Systems LLC. All rights reserved. ERA Franchise Systems LLC fully supports the principles of the Fair Housing Act and the Equal Opportunity Act. ERA, ERA Real Estate powered, and their respective logos are registered service marks of ERA Franchise Systems LLC. Each office is independently owned and operated.