
411 E Church St, El Campo, TX 77437
Local realty services provided by:ERA Brokers Consolidated
Listed by: heather kaspar
Office: exp realty, llc.
MLS#:6904643
Source:ACTRIS
411 E Church St,El Campo, TX 77437
$295,000
- 5 Beds
- 3 Baths
- 3,518 sq. ft.
- Single family
- Active
Price summary
- Price:$295,000
- Price per sq. ft.:$83.85
About this home
REAL ESTATE AUCTION accepting bids - Five (5) bedroom 2 -1/2 bath - spacious home on a generously sized corner lot located in El Campo, Texas. Front entrance of home has porch lined with columns and Victorian architectural accents. Beautiful staircase leading to second floor. Spacious Den with vaulted ceiling. Back patio area that overlooks fenced backyard with ample room. Property has many mature trees offering plenty of shade. Metal building/garage /carport features additional parking and storage area. Living room features several bay windows and view of front yard. Kitchen has large pantry, abundant counter space and is adjacent to dining area with room for entertaining. Kitchen and baths feature several updates, including floors and countertops. Office Study/Hobby Room features built-ins for storage. Photos indicating "Ai enhanced" are for decluttering and staging purposes only.
Contact an agent
Home facts
- Year built:1913
- Subdivision & Development:City of El Campo
- Listing ID #:6904643
- Updated:September 29, 2026 at 03:46 PM
Rooms and interior
- Bedrooms:5
- Total bathrooms:3
- Full bathrooms:2
- Half bathrooms:1
- Living area:3,518 sq. ft.
Structure and exterior
- Roof:Composition, Shingle
- Year built:1913
- Building area:3,518 sq. ft.
- Lot area:0.53 Acres
- Lot Features:Back Yard, City Lot, Corner Lot, Front Yard, Public Maintained Road, Trees-Large (Over 40 Ft), Trees-Moderate
- Construction Materials:Frame
- Exterior Features:Private Yard
- Foundation Description:Combination
Schools
- High school:Outside School District
- Elementary school:Outside School District
Utilities
- Water:Public
- Sewer:Public Sewer
Finances and disclosures
- Price:$295,000
- Price per sq. ft.:$83.85
Features and amenities
- Appliances:See Remarks
Parking
- Total parking spaces:4
- Parking description:Additional Parking
- Garage:Yes
- Garage spaces:2
New listings near 411 E Church St
- New
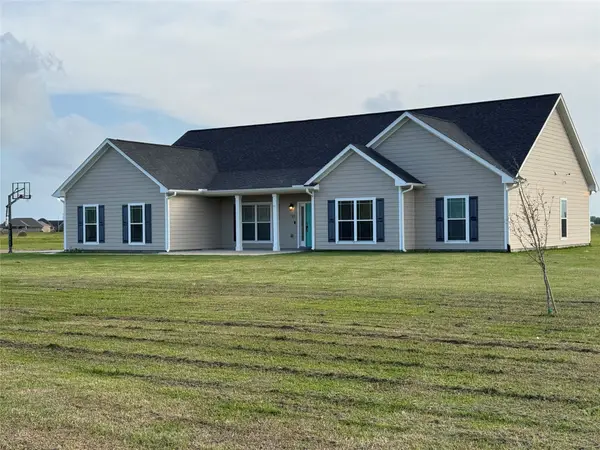 $495,000Active4 beds 3 baths2,580 sq. ft.
723 Sandy Corner Road, El Campo, TX 77437
MLS# 67293661Listed by: EXP REALTY, LLC - New
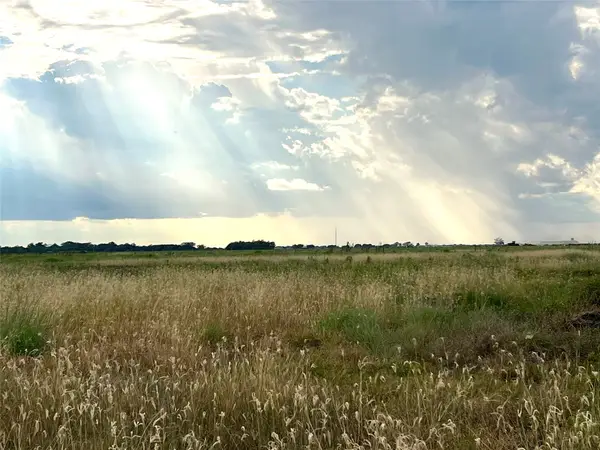 $175,000Active13.95 Acres
0 Fm 960, El Campo, TX 77437
MLS# 29948421Listed by: THE REAL ESTATE SERVICE - New
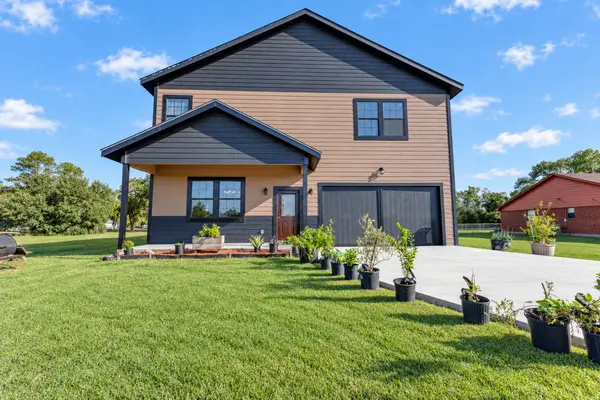 $525,000Active4 beds 3 baths3,720 sq. ft.
811 Bard Street, El Campo, TX 77437
MLS# 51136689Listed by: NAN & COMPANY PROPERTIES - CORPORATE OFFICE (HEIGHTS) - New
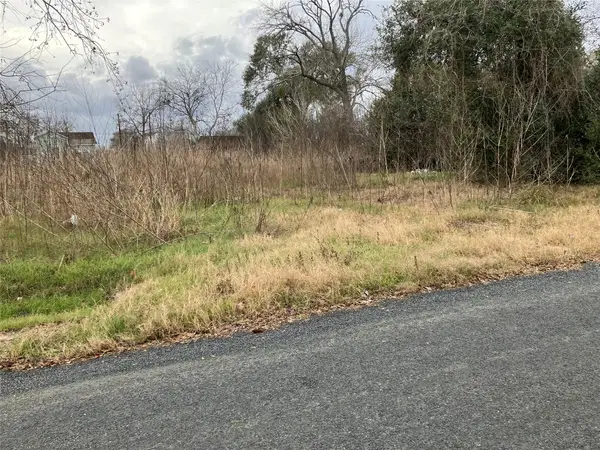 $19,750Active0.17 Acres
806 Dunlap, El Campo, TX 77437
MLS# 64053838Listed by: THE REAL ESTATE SERVICE - New
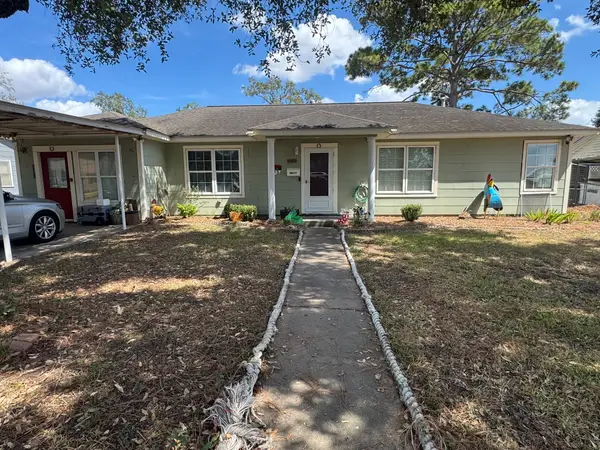 $179,900Active3 beds 1 baths1,495 sq. ft.
608 Avenue K, El Campo, TX 77437
MLS# 3759619Listed by: COUNTRY PRIDE REAL ESTATE - New
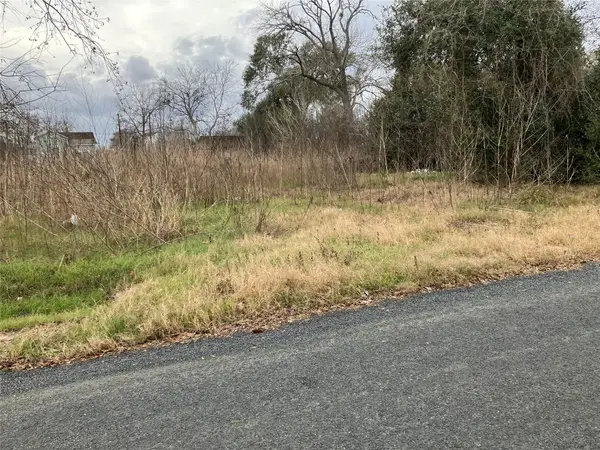 $18,750Active0 Acres
804 Dunlap, El Campo, TX 77437
MLS# 25642426Listed by: THE REAL ESTATE SERVICE - New
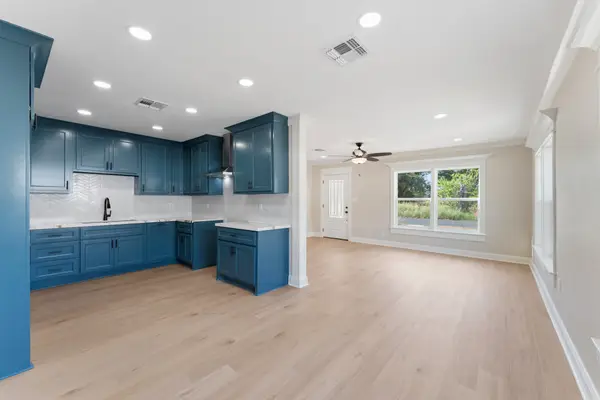 $212,500Active2 beds 1 baths1,159 sq. ft.
504 Franke Street, El Campo, TX 77437
MLS# 9438863Listed by: CORI RADLEY & CO 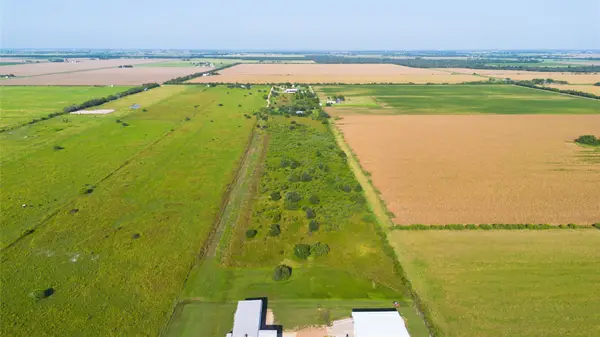 $160,000Active10 Acres
00 County Road 390, El Campo, TX 77437
MLS# 98890412Listed by: CORI RADLEY & CO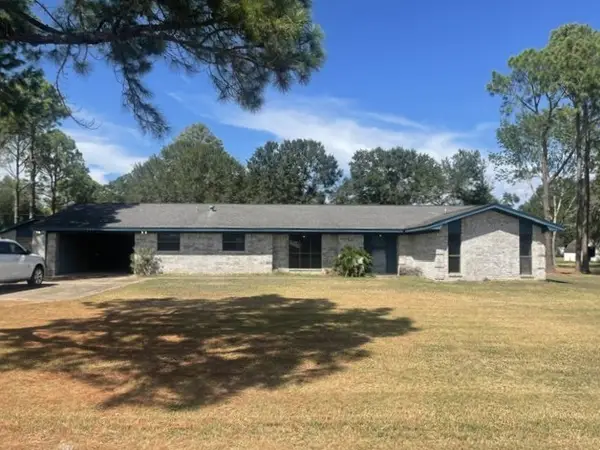 $249,500Active2 beds 3 baths1,935 sq. ft.
425 Margaret Street, El Campo, TX 77437
MLS# 8009608Listed by: SUSAN RADLEY, REALTORS $245,000Active2.6 Acres
00 West Loop, El Campo, TX 77437
MLS# 15889102Listed by: THE REAL ESTATE SERVICE


Protect your home and budget from life's surprises with an Assurant Home Warranty, backed by a partner that supports you through every step of homeownership. Explore Plans.
© 2023 - 2026 ERA Franchise Systems LLC. All rights reserved. ERA Franchise Systems LLC fully supports the principles of the Fair Housing Act and the Equal Opportunity Act. ERA, ERA Real Estate powered, and their respective logos are registered service marks of ERA Franchise Systems LLC. Each office is independently owned and operated.