
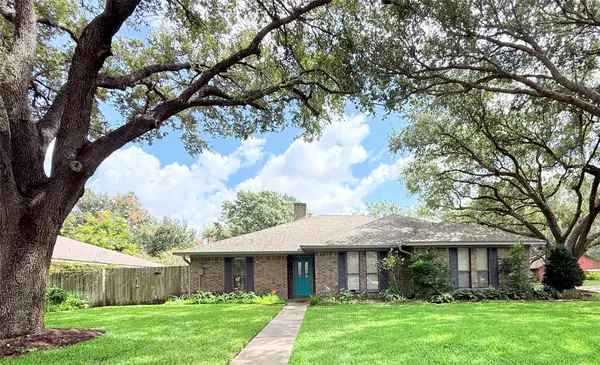
608 Avenue K, El Campo, TX 77437
Local realty services provided by:American Real Estate ERA Powered
608 Avenue K,El Campo, TX 77437
$179,900
- 3 Beds
- 1 Baths
- 1,495 sq. ft.
- Single family
- Active
Listed by: lisa perez
Office: country pride real estate979-332-0753
MLS#:3759619
Source:HARMLS
Price summary
- Price:$179,900
- Price per sq. ft.:$120.33
About this home
This nice 3 bed home has a lot to offer. Nice white kitchen with beautiful backsplash, breakfast bar open to the family room. Natural hardwood floors run throughout the family room hallway and bedrooms, just gorgeous. There is a bonus room off the family room that can be our office, gym or whatever you need. Utility room is in the home. Backyard is crossfenced withe a fully fenced backyard area just behind the home. In the backyard you will find a covered "workshop" area or make it an additional carport. There is also an auxiliary building set up to be two separate living quarters/additonal guest space. The the very back of the property, also fenced has a newer gate that opens to the alley way giving you additional parking and property entrance. This lovely home is also offers plenty of huge shade trees.
Contact an agent
Home facts
- Year built:1955
- Subdivision & Development:Sanford 2nd
- Listing ID #:3759619
- Updated:September 19, 2026 at 12:13 PM
Rooms and interior
- Bedrooms:3
- Total bathrooms:1
- Full bathrooms:1
- Rooms Total:3
- Flooring:Laminate, Wood
- Dining Description:Living Dining Room
- Bathrooms Description:Tub Shower
- Kitchen Description:Breakfast Bar, Dishwasher, Disposal, Electric Oven, Electric Range, Kitchen Family Room Combo, Laminate Counters, Pantry
- Living area:1,495 sq. ft.
Heating and cooling
- Cooling:Central Air, Electric
- Heating:Central, Gas
- Central air:Yes
Structure and exterior
- Roof:Composition
- Year built:1955
- Building area:1,495 sq. ft.
- Lot area:0.24 Acres
- Lot Features:Cleared
- Architectural Style:Traditional
- Construction Materials:Wood Siding
- Exterior Features:Fence, Patio, Private Yard, Storage
- Foundation Description:Pillar Post Pier
- Levels:1 Story
Schools
- High school:EL CAMPO HIGH SCHOOL
- Middle school:EL CAMPO MIDDLE SCHOOL
- Elementary school:NORTHSIDE ELEMENTARY SCHOOL (EL CAMPO)
Utilities
- Sewer:Public Sewer
Finances and disclosures
- Price:$179,900
- Price per sq. ft.:$120.33
- Tax amount:$4,103 (2025)
Features and amenities
- Appliances:Dishwasher, Disposal, Electric Oven, Electric Range
- Amenities:Window Coverings
Parking
- Parking description:Attached Carport
- Carport spaces:1
New listings near 608 Avenue K
- New
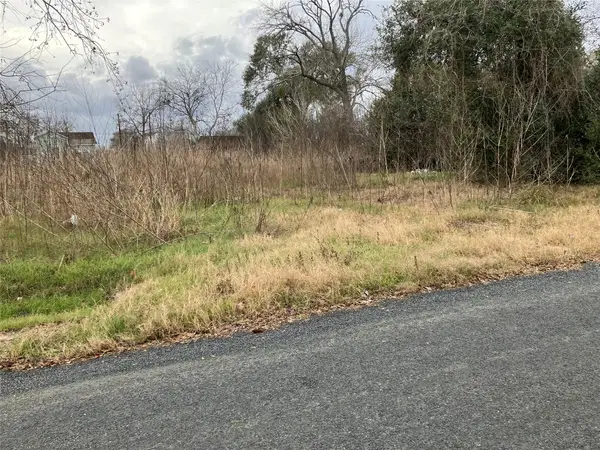 $19,750Active0.17 Acres
806 Dunlap, El Campo, TX 77437
MLS# 64053838Listed by: THE REAL ESTATE SERVICE - New
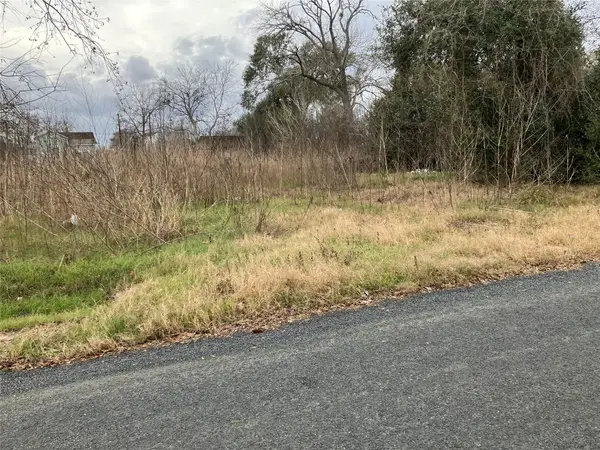 $18,750Active0 Acres
804 Dunlap, El Campo, TX 77437
MLS# 25642426Listed by: THE REAL ESTATE SERVICE - New
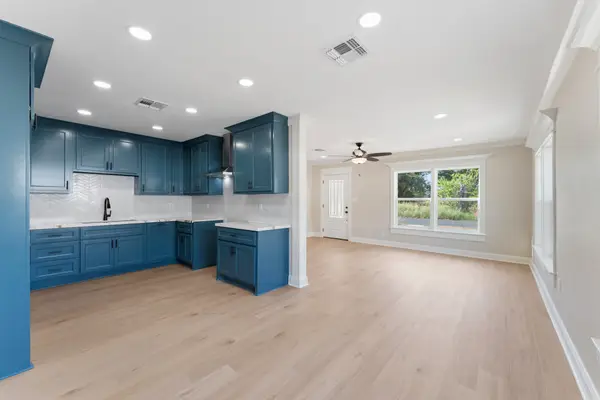 $212,500Active2 beds 1 baths1,159 sq. ft.
504 Franke Street, El Campo, TX 77437
MLS# 9438863Listed by: CORI RADLEY & CO - New
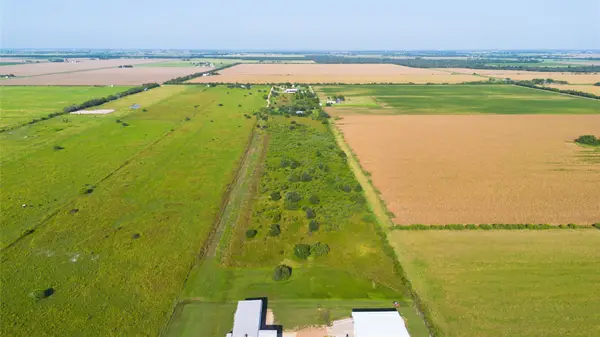 $160,000Active10 Acres
00 County Road 390, El Campo, TX 77437
MLS# 98890412Listed by: CORI RADLEY & CO - New
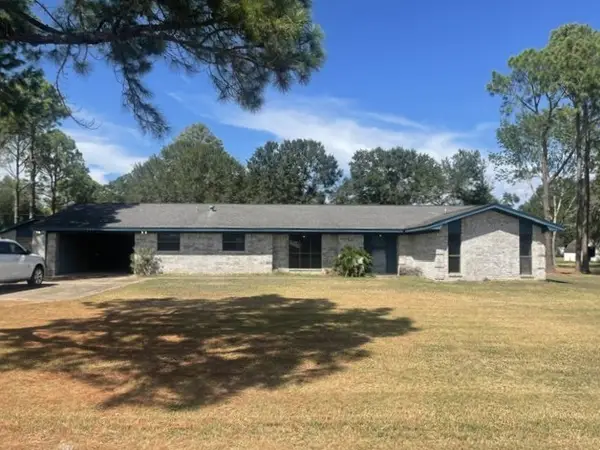 $249,500Active2 beds 3 baths1,935 sq. ft.
425 Margaret Street, El Campo, TX 77437
MLS# 8009608Listed by: SUSAN RADLEY, REALTORS - New
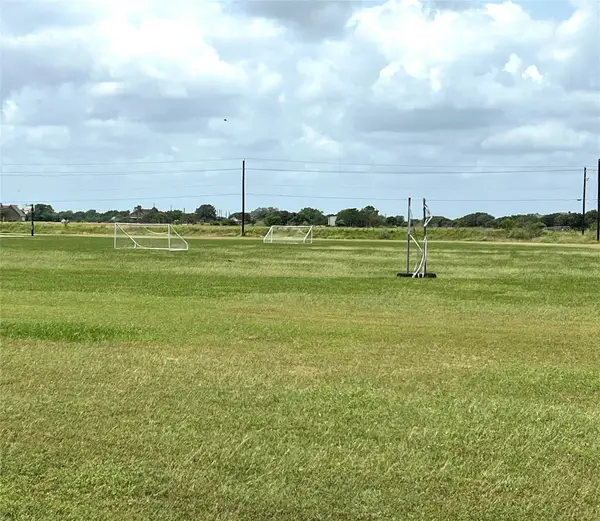 $245,000Active2.6 Acres
00 West Loop, El Campo, TX 77437
MLS# 15889102Listed by: THE REAL ESTATE SERVICE - New
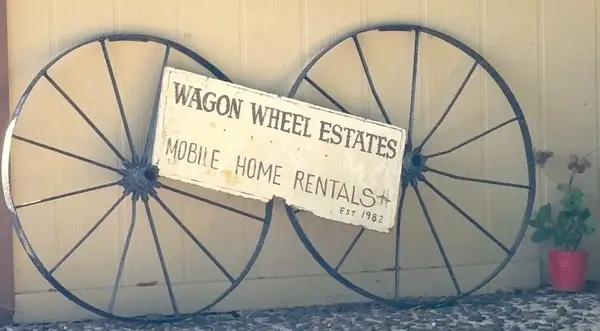 $650,000Active2 beds 1 baths810 sq. ft.
906 E Calhoun Street, El Campo, TX 77437
MLS# 34970859Listed by: THE REAL ESTATE SERVICE - New
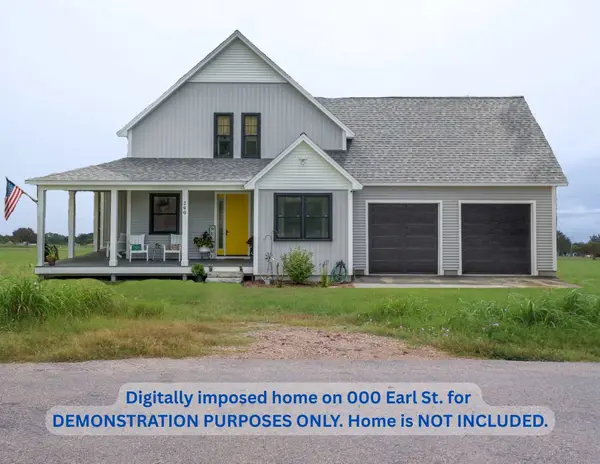 $50,000Active1.27 Acres
000 Earl Street, El Campo, TX 77437
MLS# 40582809Listed by: CB&A, REALTORS - New
 $392,000Active3 beds 3 baths2,163 sq. ft.
2902 Willow Creek Drive, El Campo, TX 77437
MLS# 97843808Listed by: THE REAL ESTATE SERVICE


Protect your home and budget from life's surprises with an Assurant Home Warranty, backed by a partner that supports you through every step of homeownership. Explore Plans.
© 2023 - 2026 ERA Franchise Systems LLC. All rights reserved. ERA Franchise Systems LLC fully supports the principles of the Fair Housing Act and the Equal Opportunity Act. ERA, ERA Real Estate powered, and their respective logos are registered service marks of ERA Franchise Systems LLC. Each office is independently owned and operated.