
245 E Maverick St, El Indio, TX 78860
Local realty services provided by:ERA Experts
245 E Maverick St,El Indio, TX 78860
$90,000
- 3 Beds
- 2 Baths
- 1,012 sq. ft.
- Mobile / Manufactured
- Active
Listed by: kaytlyn amaya
Office: la cantera real estate
MLS#:2023509
Source:LERA
Price summary
- Price:$90,000
- Price per sq. ft.:$88.93
About this home
Discover the possibilities with this 3-bedroom, 2-bathroom mobile home featuring two kitchens and a flexible layout. Recently divided into two separate living units, the property offers a unique opportunity for rental income, multigenerational living, or an investment property. One unit features 2 bedrooms and 1 bathroom, while the second unit offers 1 bedroom and 1 bathroom, providing separate living spaces with added versatility. The property may also offer the option to convert it back into one larger living space by removing the dividing wall between the two units.
Contact an agent
Home facts
- Subdivision & Development:EL INDIO
- Listing ID #:2023509
- Added:12 day(s) ago
- Updated:October 27, 2026 at 03:30 PM
Rooms and interior
- Bedrooms:3
- Total bathrooms:2
- Full bathrooms:2
- Flooring:Carpeting, Laminate
- Bathrooms Description:Shower Only
- Kitchen Description:Cook Top, Stove/Range
- Living area:1,012 sq. ft.
Structure and exterior
- Roof:Metal
- Building area:1,012 sq. ft.
- Lot area:0.19 Acres
- Architectural Style:Manufactured Home - Single Wide
- Levels:1 Story
Schools
- High school:C.C. Winn
- Middle school:Memorial
- Elementary school:Rosita Valley
Utilities
- Water:City
- Sewer:City, Septic
Finances and disclosures
- Price:$90,000
- Price per sq. ft.:$88.93
- Tax amount:$40 (2026)
Features and amenities
- Amenities:2+ Water Heater Units, Ceiling Fans
Parking
- Parking description:Attached Garage, Two Car Garage
 IDX information is provided exclusively for consumers’ personal, non-commercial use, that it may not be used for any purpose other than to identify prospective properties consumers may be interested in purchasing, and that the data is deemed reliable but is not guaranteed accurate by LERA MLS (Local Expertise Regional Access). The MLS may, at its discretion, require use of other disclaimers as necessary to protect participants and/or the MLS from liability.
New listings near 245 E Maverick St
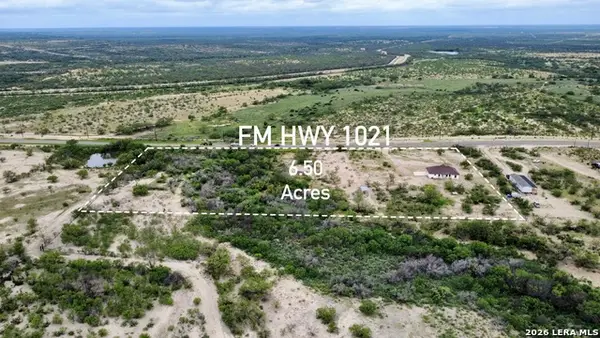 $405,000Active3 beds 3 baths1,830 sq. ft.
17059 Fm 1021, El Indio, TX 78860
MLS# 2001645Listed by: REALTY EXECUTIVES OF EAGLE PASS $55,000Active0.64 Acres
314 Roosevelt St, El Indio, TX 78860
MLS# 2001336Listed by: SAVIR REAL ESTATE SERVICES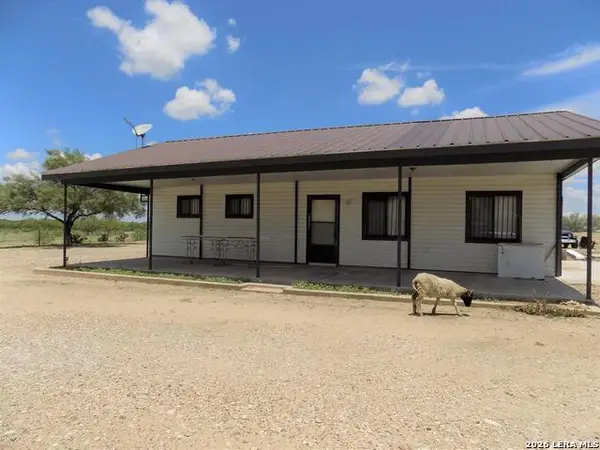 $350,000Active20.18 Acres
20543 Fm 1021, El Indio, TX 78860
MLS# 1981022Listed by: AYERS & AYERS, REALTORS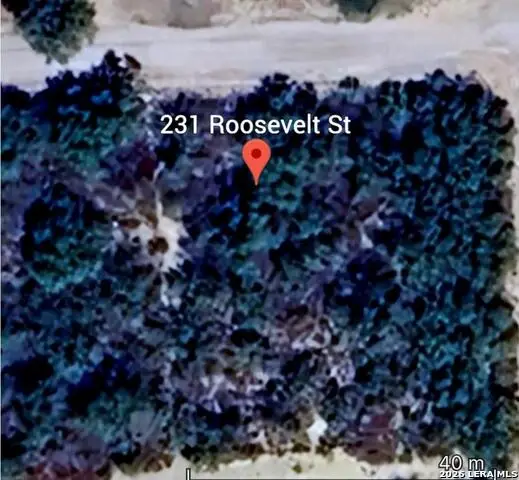 $30,500Active0.16 Acres
231 Roosevelt St., El Indio, TX 78860
MLS# 1981344Listed by: KELLER WILLIAMS LAREDO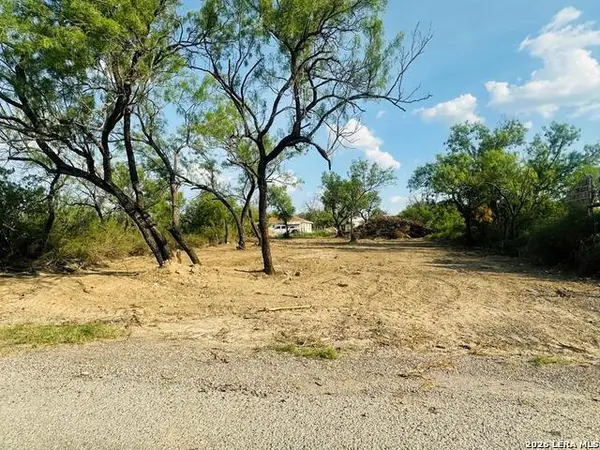 $38,000Active0.16 Acres
347 Washington St., El Indio, TX 78860
MLS# 1981419Listed by: KELLER WILLIAMS LAREDO $180,000Active-- beds -- baths
00 Private Road 300, El Indio, TX 78860
MLS# 1982292Listed by: MJC REAL ESTATE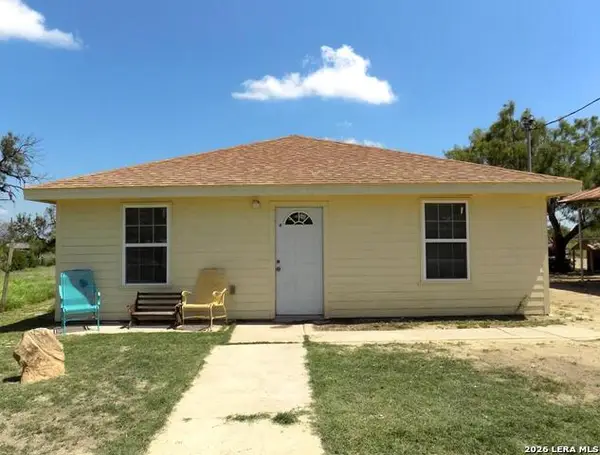 $139,500Active3 beds 1 baths1,200 sq. ft.
220 Calle Escuela, El Indio, TX 78860
MLS# 1983570Listed by: AYERS & AYERS, REALTORS


Protect your home and budget from life's surprises with an Assurant Home Warranty, backed by a partner that supports you through every step of homeownership. Explore Plans.
© 2023 - 2026 ERA Franchise Systems LLC. All rights reserved. ERA Franchise Systems LLC fully supports the principles of the Fair Housing Act and the Equal Opportunity Act. ERA, ERA Real Estate powered, and their respective logos are registered service marks of ERA Franchise Systems LLC. Each office is independently owned and operated.