
10077 Manitoba Street, El Paso, TX 79924
Local realty services provided by:ERA Sellers & Buyers Real Estate
Listed by: yajahira m valdez
Office: home pros real estate group
MLS#:951875
Source:TX_GEPAR
Price summary
- Price:$194,950
- Price per sq. ft.:$150.31
About this home
This single story brick home offers 3 bedrooms, 1 bathroom, and 1,297 square feet with bright interiors and refrigerated air. Large front windows fill the generously sized living room with natural light, while tile flooring, recessed lighting, and ceiling fans complete the space. The kitchen features warm neutral cabinetry with black hardware, stainless steel appliances, and a wall of cabinets for extra storage. An indoor laundry area adds everyday convenience. Outside, the large covered patio provides room for outdoor dining and gatherings, while the spacious backyard offers gated side access and room to make it your own.
Contact an agent
Home facts
- Year built:1959
- Subdivision & Development:Terrace Hills
- Listing ID #:951875
- Added:1 day(s) ago
- Updated:September 28, 2026 at 09:08 PM
Rooms and interior
- Bedrooms:3
- Total bathrooms:1
- Full bathrooms:1
- Flooring:Tile
- Kitchen Description:Free-Standing Gas Oven, Microwave, Refrigerator
- Living area:1,297 sq. ft.
Heating and cooling
- Cooling:Ceiling Fan(s), Refrigerated
- Heating:Central
Structure and exterior
- Year built:1959
- Building area:1,297 sq. ft.
- Lot area:0.14 Acres
- Lot Features:Standard Lot
- Architectural Style:1 Story
- Construction Materials:Brick
- Exterior Features:Back Yard Access
Schools
- High school:Andress
- Middle school:Charles
- Elementary school:Charles Q. Murphree
Utilities
- Water:City
Finances and disclosures
- Price:$194,950
- Price per sq. ft.:$150.31
- Tax amount:$3,917 (2026)
Features and amenities
- Appliances:Free-Standing Gas Oven, Microwave, Refrigerator
- Amenities:Ceiling Fan(s)
New listings near 10077 Manitoba Street
- New
 $215,000Active4 beds 2 baths1,224 sq. ft.
12732 Roberto Nunez Lane, El Paso, TX 79938
MLS# 951882Listed by: PCS HOME REALTY - New
 $329,950Active4 beds 3 baths1,853 sq. ft.
12713 Captain Claudia Court, El Paso, TX 79928
MLS# 951879Listed by: BROKERS INC REAL ESTATE GROUP - New
 $330,000Active4 beds 3 baths1,951 sq. ft.
400 Bellwoode Avenue, El Paso, TX 79932
MLS# 951866Listed by: HOME PROS REAL ESTATE GROUP - New
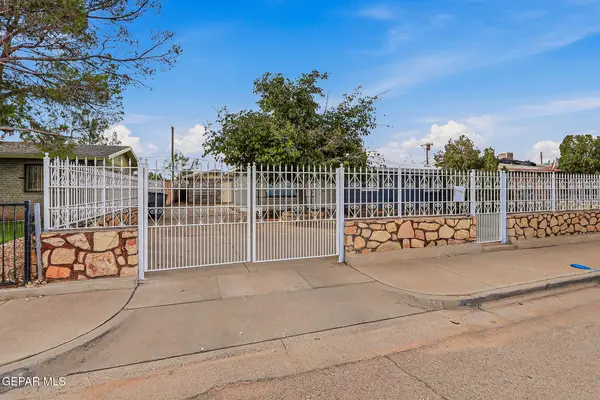 $179,950Active3 beds 2 baths1,302 sq. ft.
155 Mango Road, El Paso, TX 79915
MLS# 951868Listed by: HOME PROS REAL ESTATE GROUP - New
 $245,000Active3 beds 2 baths1,475 sq. ft.
12116 Mesquite Thorn Drive, El Paso, TX 79934
MLS# 951870Listed by: KELLER WILLIAMS REALTY - New
 $238,500Active3 beds 2 baths1,184 sq. ft.
7765 Acapulco Avenue, El Paso, TX 79915
MLS# 951874Listed by: REALTY ONE GROUP MENDEZ BURK - New
 $1,100,000Active4 beds 6 baths4,433 sq. ft.
5304 Lottie Lane, El Paso, TX 79932
MLS# 951861Listed by: CENTURY 21 THE EDGE - New
 $998,000Active5 Acres
TBD Pellicano Drive, El Paso, TX 79928
MLS# 951859Listed by: MONARCA REAL ESTATE GROUP LLC - New
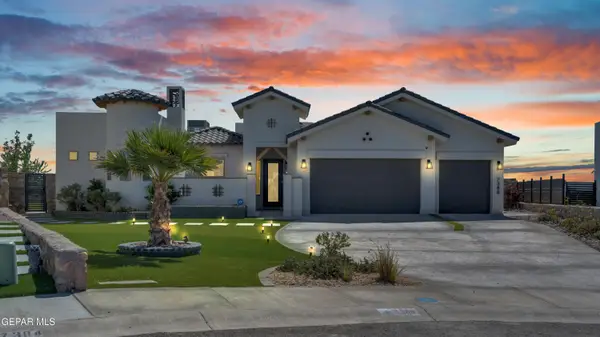 Listed by ERA$899,999Active4 beds 3 baths2,628 sq. ft.
7388 Cimarron Rim Drive, El Paso, TX 79911
MLS# 951860Listed by: ERA SELLERS & BUYERS REAL ESTA


Protect your home and budget from life's surprises with an Assurant Home Warranty, backed by a partner that supports you through every step of homeownership. Explore Plans.
© 2023 - 2026 ERA Franchise Systems LLC. All rights reserved. ERA Franchise Systems LLC fully supports the principles of the Fair Housing Act and the Equal Opportunity Act. ERA, ERA Real Estate powered, and their respective logos are registered service marks of ERA Franchise Systems LLC. Each office is independently owned and operated.