
10161 Honolulu Drive, El Paso, TX 79925
Local realty services provided by:ERA Sellers & Buyers Real Estate
Upcoming open houses
- Sat, Oct 0306:00 pm - 08:00 pm
Listed by: naomi leon
Office: re/max associates
MLS#:952065
Source:TX_GEPAR
Price summary
- Price:$345,000
- Price per sq. ft.:$187.19
About this home
Welcome to 10161 Honolulu, a beautifully updated 3 bedroom, 2 bathroom home offering 2,199 sq ft of thoughtfully designed living space. From the moment you walk through the door, you'll notice the custom details, stylish finishes, and unique touches that make this home truly stand out. The home features a custom cocktail room, a dedicated man cave, and a beautiful sunroom that adds even more space and personality. Every room has been updated with custom style and attention to detail, creating a home that feels both sophisticated and comfortable. This isn't just a house with updates, it's a home where the design has been thoughtfully brought together. If you love a home that feels unique, warm, and straight out of a home décor magazine, you're going to want to see this one!
Contact an agent
Home facts
- Year built:1967
- Subdivision & Development:Eastwood Heights
- Listing ID #:952065
- Added:1 day(s) ago
- Updated:October 01, 2026 at 07:03 PM
Rooms and interior
- Bedrooms:4
- Total bathrooms:2
- Full bathrooms:2
- Flooring:Laminate
- Kitchen Description:Dishwasher, Disposal, Electric Cooktop, Fan Hood, Refrigerator
- Living area:1,843 sq. ft.
Heating and cooling
- Cooling:Refrigerated
- Heating:Central
Structure and exterior
- Year built:1967
- Building area:1,843 sq. ft.
- Lot area:0.19 Acres
- Lot Features:Standard Lot
- Architectural Style:1 Story
- Construction Materials:Brick
- Exterior Features:Courtyard, Covered, Walled Backyard
Schools
- High school:Eastwood
- Middle school:Eastwoodm
- Elementary school:East Point
Utilities
- Water:City
Finances and disclosures
- Price:$345,000
- Price per sq. ft.:$187.19
- Tax amount:$4,891 (2026)
Features and amenities
- Appliances:Dishwasher, Refrigerator
- Amenities:Bar, Cable TV, Ceiling Fan(s), Sun Room, Walk-In Closet(s)
- Pool features:None
New listings near 10161 Honolulu Drive
- New
 $349,300Active4 beds 2 baths2,203 sq. ft.
1424 Plaza Verde Drive, El Paso, TX 79912
MLS# 952075Listed by: ONE REALTY EL PASO  $163,000Pending4 beds 2 baths1,519 sq. ft.
5653 Waldorf Drive, El Paso, TX 79924
MLS# 952074Listed by: THALIA AND COMPANY REALTY- New
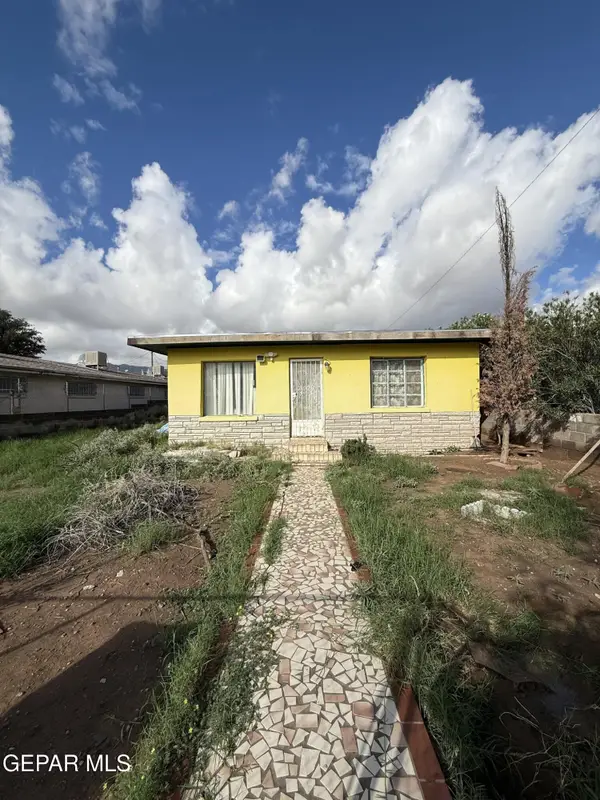 $99,950Active2 beds 1 baths864 sq. ft.
8919 Robert Drive, El Paso, TX 79904
MLS# 952064Listed by: STANTON REALTY - New
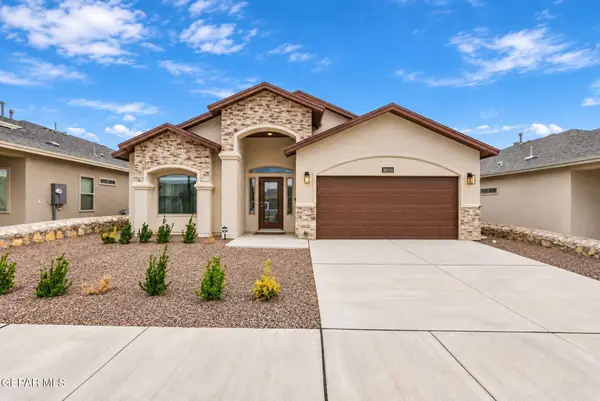 $329,950Active4 beds 3 baths1,924 sq. ft.
51045 Purple Mat Avenue, El Paso, TX 79934
MLS# 952066Listed by: THE EL PASO REAL ESTATE TEAM - New
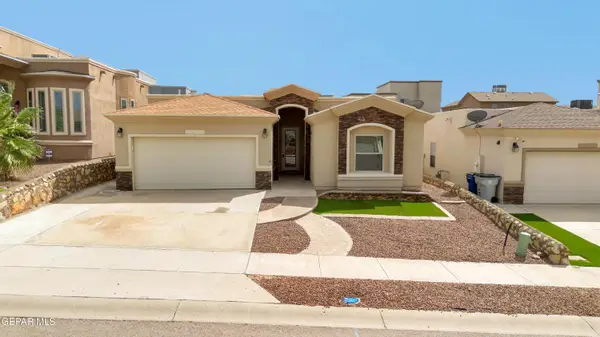 $334,950Active4 beds 2 baths1,878 sq. ft.
7812 Enchanted View Drive, El Paso, TX 79911
MLS# 952070Listed by: CLEARVIEW REALTY - New
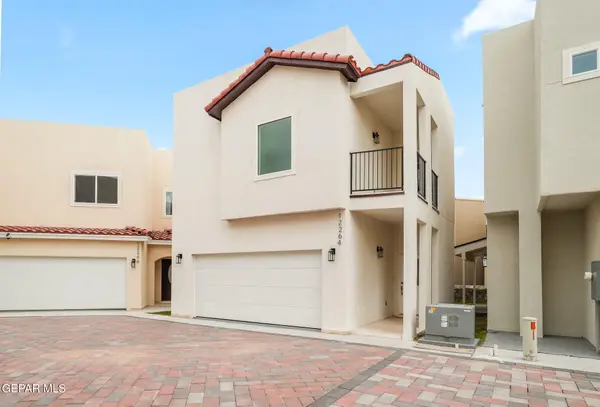 $300,000Active3 beds 3 baths1,511 sq. ft.
12264 Costa Brava Place, El Paso, TX 79938
MLS# 952071Listed by: KASA REALTY GROUP - New
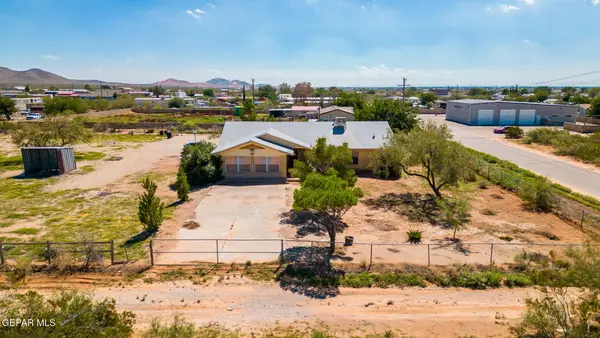 $225,000Active3 beds 2 baths2,009 sq. ft.
15964 Gay Lynn Road, El Paso, TX 79938
MLS# 952059Listed by: CLEARVIEW REALTY - New
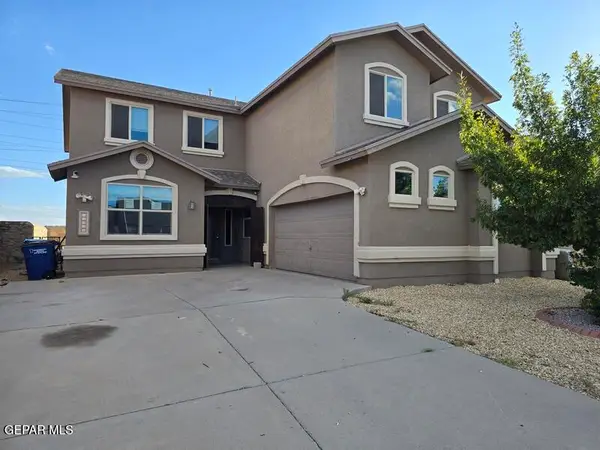 $299,000Active5 beds 3 baths2,601 sq. ft.
14332 S Cave Avenue, El Paso, TX 79938
MLS# 952060Listed by: FUTURE CO., REALTORS - New
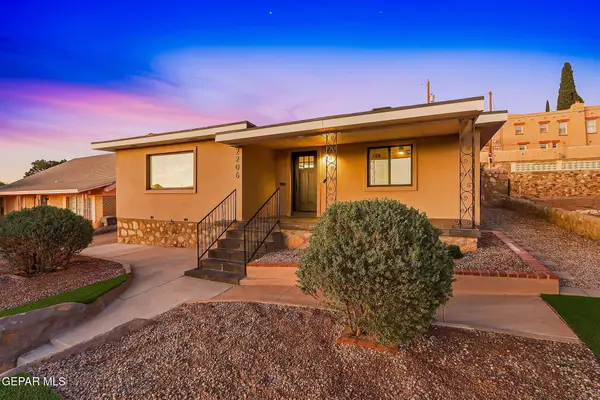 $639,500Active3 beds 2 baths2,483 sq. ft.
2206 N Florence Street, El Paso, TX 79902
MLS# 952055Listed by: HOME PROS REAL ESTATE GROUP


Protect your home and budget from life's surprises with an Assurant Home Warranty, backed by a partner that supports you through every step of homeownership. Explore Plans.
© 2023 - 2026 ERA Franchise Systems LLC. All rights reserved. ERA Franchise Systems LLC fully supports the principles of the Fair Housing Act and the Equal Opportunity Act. ERA, ERA Real Estate powered, and their respective logos are registered service marks of ERA Franchise Systems LLC. Each office is independently owned and operated.