
1042 Calle Flor Place, El Paso, TX 79912
Local realty services provided by:ERA Sellers & Buyers Real Estate
Listed by: manuel caraveo
Office: sandy messer and associates
MLS#:953270
Source:TX_GEPAR
Price summary
- Price:$708,000
- Price per sq. ft.:$204.68
- Monthly HOA dues:$20
About this home
Timeless Appeal and Inviting Elegance in Park Hills!
Experience the perfect blend of luxury, tranquility, and timeless design in this stunning home, where abundant natural light, artisan details, soaring ceilings, and expansive windows create an atmosphere of sophistication and warmth. A truly welcoming foyer sets the tone for the beautifully designed interior, featuring elegant living and dining spaces ideal for both intimate gatherings and gracious entertaining. The gourmet kitchen is a chef's delight, showcasing quartz countertops, abundant cabinetry, stainless steel appliances, a spacious pantry, and a center island perfect for casual dining or socializing with family and guests. Upstairs, the luxurious primary suite offers a peaceful retreat, complete with a custom walk-in closet and a spa-inspired bathroom featuring a relaxing soaking tub, separate walk-in shower, and dedicated makeup vanity. Three additional generously sized bedrooms (upstairs) with spacious closets provide comfort and versatility for family or guests. Additional highlights include a separate office or study, a convenient wet bar, a dedicated laundry room, abundant storage throughout, and a two-car garage. Step outside to discover an expansive, covered, tiled patio designed for exceptional outdoor living and entertaining. An inviting outdoor fireplace creates the perfect ambiance for relaxing evenings, while the beautifully manicured landscaping adds the finishing touch to this remarkable property. Lot size: 13,342.65 SQ FT...
Contact an agent
Home facts
- Year built:2000
- Subdivision & Development:Park Hills
- Listing ID #:953270
- Added:2 day(s) ago
- Updated:October 26, 2026 at 04:21 PM
Rooms and interior
- Bedrooms:4
- Total bathrooms:3
- Full bathrooms:2
- Rooms Total:5
- Flooring:Carpet, Laminate, Tile
- Kitchen Description:Built-In Electric Oven, Dishwasher, Eat-in Kitchen, Gas Cooktop, Kitchen Island, Microwave, Pantry, Refrigerator
- Bedroom Description:Master Upstairs
- Living area:3,459 sq. ft.
Heating and cooling
- Cooling:Central Air, Refrigerated
- Heating:2+ Units, Central
- Central air:Yes
Structure and exterior
- Year built:2000
- Building area:3,459 sq. ft.
- Lot area:0.31 Acres
- Lot Features:Standard Lot, Subdivided
- Architectural Style:2 Story
- Construction Materials:Stucco
- Exterior Features:Back Yard Access, Balcony, Covered
Schools
- High school:Franklin
- Middle school:Hornedo
- Elementary school:Lundy
Utilities
- Water:City
Finances and disclosures
- Price:$708,000
- Price per sq. ft.:$204.68
- Tax amount:$13,281 (2026)
Features and amenities
- Appliances:Built-In Electric Oven, Dishwasher, Microwave, Refrigerator
- Amenities:Ceiling Fan(s), Entrance Foyer, Walk-In Closet(s)
- Pool features:None
Parking
- Garage:Yes
- Garage spaces:2
New listings near 1042 Calle Flor Place
- New
 $80,000Active3 beds 2 baths878 sq. ft.
5304 Rosa Avenue, El Paso, TX 79905
MLS# 953397Listed by: EXP REALTY LLC - New
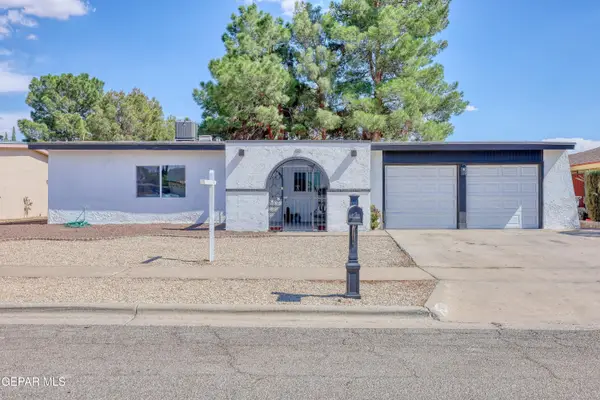 $266,900Active3 beds 2 baths1,553 sq. ft.
2320 Sea Side Drive, El Paso, TX 79936
MLS# 953398Listed by: HOME PROS REAL ESTATE GROUP - New
 $559,000Active4 beds 3 baths2,602 sq. ft.
6713 Heritage Ridge Way, El Paso, TX 79912
MLS# 953396Listed by: CAP RATE REAL ESTATE GROUP - New
 $139,000Active4 beds 2 baths1,688 sq. ft.
736 Palmer Place, El Paso, TX 79928
MLS# 953393Listed by: HOME PROS REAL ESTATE GROUP - New
 $196,400Active3 beds 2 baths1,354 sq. ft.
5336 Cornell Avenue, El Paso, TX 79924
MLS# 953394Listed by: ELPASO REALESTATE SERVICES.COM - New
 Listed by ERA$178,000Active4 beds 2 baths1,440 sq. ft.
10624 Tiber Place, El Paso, TX 79924
MLS# 953385Listed by: ERA SELLERS & BUYERS REAL ESTA - New
 $275,350Active3 beds 3 baths1,428 sq. ft.
7336 John Gerald Way, El Paso, TX 79934
MLS# 953382Listed by: KELLER WILLIAMS REALTY - New
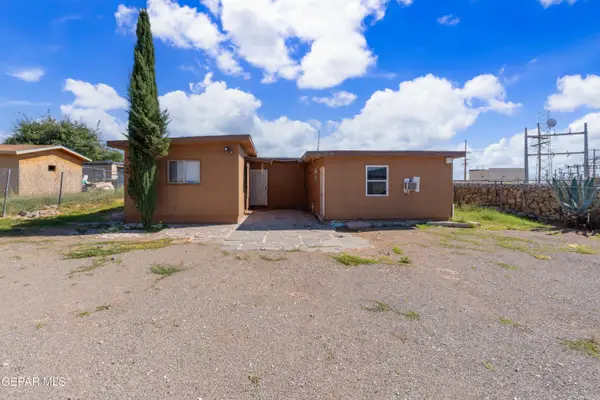 $145,000Active3 beds 2 baths1,132 sq. ft.
3948 Vanderveer Drive, El Paso, TX 79938
MLS# 953383Listed by: CENTURY 21 THE EDGE - New
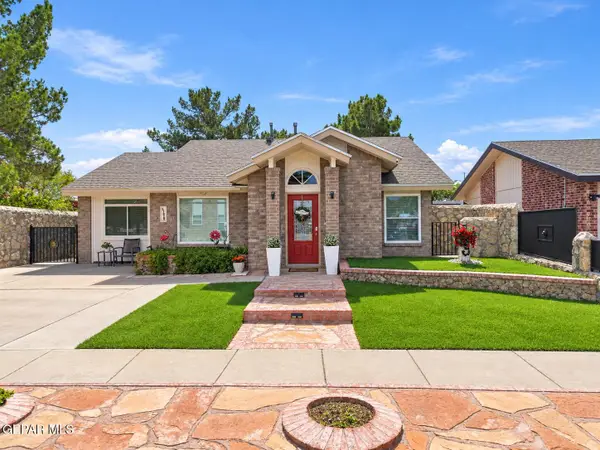 Listed by ERA$315,000Active4 beds 2 baths2,002 sq. ft.
11610 Great Spirit, El Paso, TX 79936
MLS# 953376Listed by: ERA SELLERS & BUYERS REAL ESTA - New
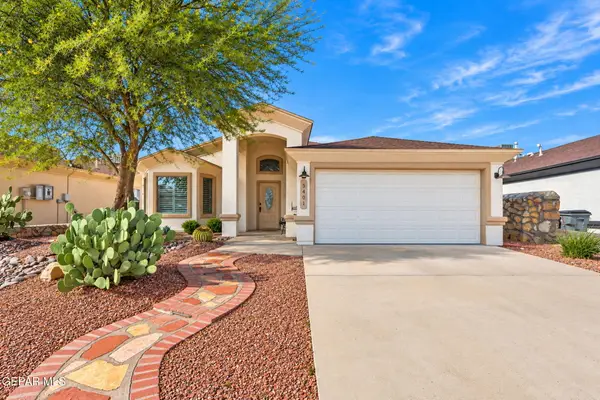 $264,950Active3 beds 2 baths1,540 sq. ft.
5401 Pedro Lucero Drive, El Paso, TX 79934
MLS# 953379Listed by: KELLER WILLIAMS REALTY


Protect your home and budget from life's surprises with an Assurant Home Warranty, backed by a partner that supports you through every step of homeownership. Explore Plans.
© 2023 - 2026 ERA Franchise Systems LLC. All rights reserved. ERA Franchise Systems LLC fully supports the principles of the Fair Housing Act and the Equal Opportunity Act. ERA, ERA Real Estate powered, and their respective logos are registered service marks of ERA Franchise Systems LLC. Each office is independently owned and operated.