
10464 Ponderosa Street, El Paso, TX 79924
Local realty services provided by:ERA Sellers & Buyers Real Estate
Upcoming open houses
- Sat, Sep 2608:00 pm - 10:00 pm
Listed by: chasity rosales, jim rosales
Office: exp realty llc.
MLS#:951693
Source:TX_GEPAR
Price summary
- Price:$210,998
- Price per sq. ft.:$157.11
About this home
Imagine coming home to 10464 Ponderosa Street and gathering around the table in the eat-in kitchen. Through the opening to the living room, you can keep the conversation going while preparing a meal or sitting down to eat. The foyer offers a place to arrive, and the single-story layout keeps daily living on one level. Picture one bedroom as a workspace or hobby room and another ready for guests, with walk-in closets and a pantry for everyday storage. The owned water softener and SOLAR PANELS are really what sets this one apart. Outside, imagine arranging a seating area in the fenced, walled backyard or planning a garden among the existing landscaping. This brick home also has a single car garage and no HOA. Located in Northeast El Paso's Sun Valley subdivision, it offers access to shopping and dining, with Fort Bliss also in the area. Come walk through the rooms and backyard to see where your furniture, projects, and outdoor plans might fit. *Virtually Staged
ASK ABOUT OUR RENT TO OWN PROGR...
Contact an agent
Home facts
- Year built:1960
- Subdivision & Development:Sun Valley
- Listing ID #:951693
- Added:1 day(s) ago
- Updated:September 24, 2026 at 04:11 AM
Rooms and interior
- Bedrooms:4
- Total bathrooms:2
- Full bathrooms:2
- Flooring:Carpet, Tile, Vinyl
- Kitchen Description:Dishwasher, Eat-in Kitchen, Exhaust Fan, Free-Standing Gas Oven, Pantry, Refrigerator, Water Softener - Owned
- Living area:1,343 sq. ft.
Heating and cooling
- Cooling:Central Air
- Heating:Central
- Central air:Yes
Structure and exterior
- Year built:1960
- Building area:1,343 sq. ft.
- Lot area:0.14 Acres
- Lot Features:Standard Lot
- Architectural Style:1 Story
- Construction Materials:Brick
- Exterior Features:Back Yard Access, Covered, Walled Backyard
Schools
- High school:Parkland
- Middle school:Parkland
- Elementary school:North Star
Utilities
- Water:City
Finances and disclosures
- Price:$210,998
- Price per sq. ft.:$157.11
- Tax amount:$3,558 (2026)
Features and amenities
- Appliances:Dishwasher, Dryer, Free-Standing Gas Oven, Gas Water Heater, Refrigerator
- Laundry features:Dryer, Washer
- Amenities:Attic, Entrance Foyer, Walk-In Closet(s)
- Pool features:None
New listings near 10464 Ponderosa Street
- New
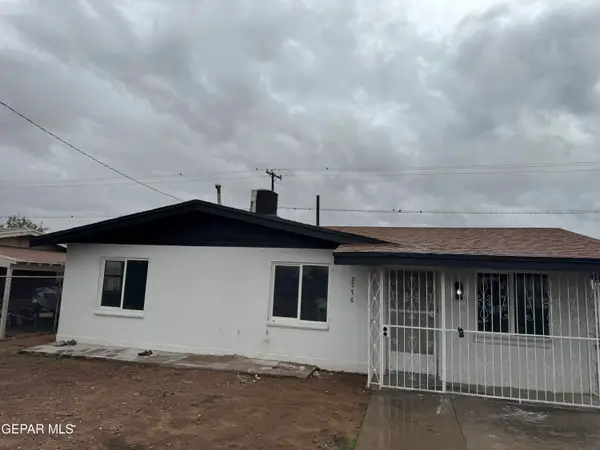 $185,000Active3 beds 1 baths1,000 sq. ft.
5116 Tropicana Avenue, El Paso, TX 79924
MLS# 951703Listed by: MARQUIS REALTY INC. - New
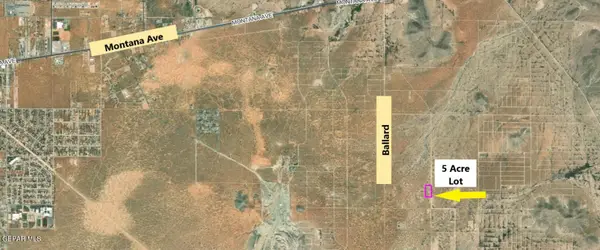 $22,850Active5 Acres
4 Desert Storm, El Paso, TX 79938
MLS# 951705Listed by: RE/MAX ASSOCIATES - New
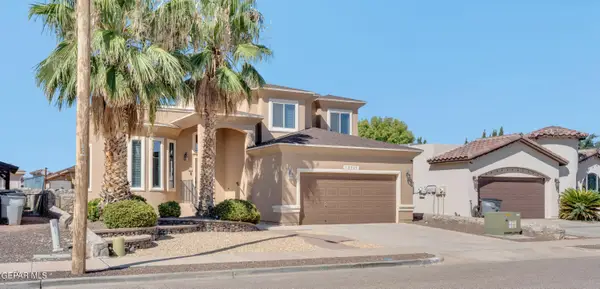 $320,000Active4 beds 3 baths2,092 sq. ft.
12969 Pleasant Manor Court, El Paso, TX 79938
MLS# 951702Listed by: CLEARVIEW REALTY - New
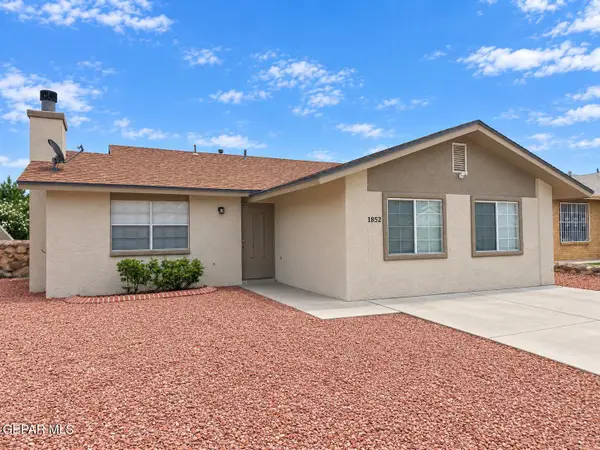 $215,000Active3 beds 2 baths1,450 sq. ft.
1852 Agua Dulce Street, El Paso, TX 79936
MLS# 951696Listed by: SANDY MESSER AND ASSOCIATES - New
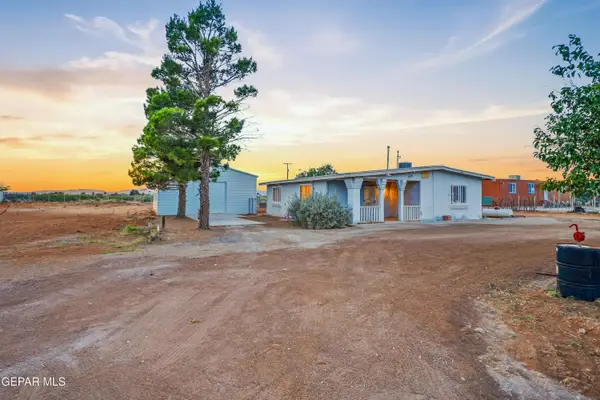 $201,500Active3 beds 2 baths1,554 sq. ft.
5151 Krag Street, El Paso, TX 79938
MLS# 951700Listed by: REVOLVE REALTY, LLC - New
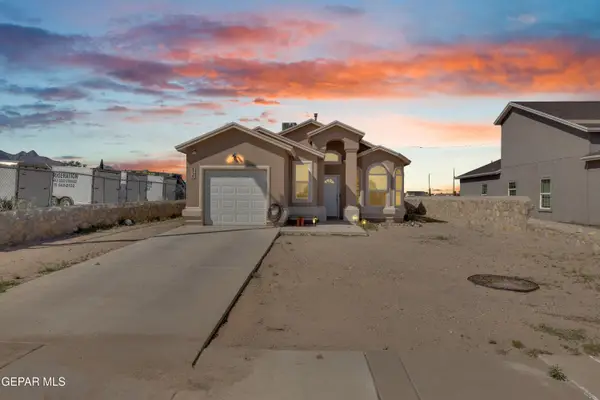 $204,500Active3 beds 2 baths1,382 sq. ft.
4725 Apollo Avenue, El Paso, TX 79904
MLS# 951694Listed by: REVOLVE REALTY, LLC - New
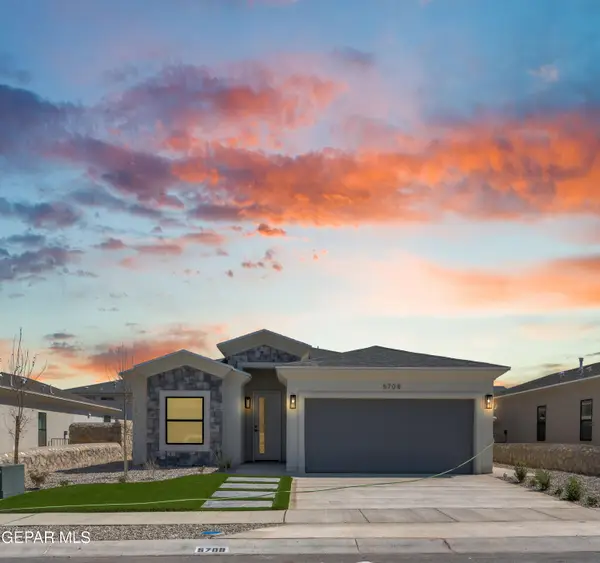 Listed by ERA$332,950Active3 beds 3 baths
5677 Purple Mat Avenue, El Paso, TX 79934
MLS# 951687Listed by: ERA SELLERS & BUYERS REAL ESTA - New
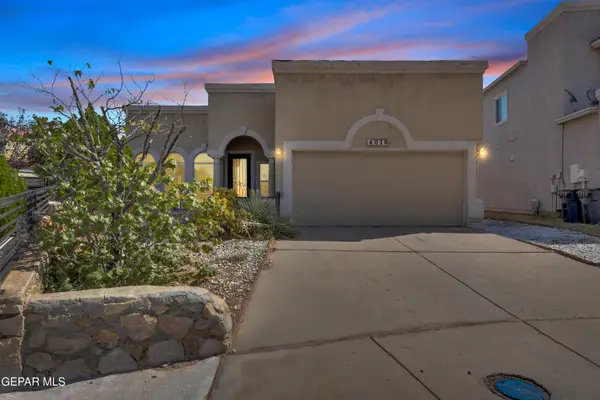 $237,900Active3 beds 2 baths1,648 sq. ft.
4070 Hueco Land Lane, El Paso, TX 79938
MLS# 951688Listed by: PINDROP REALTY - Open Fri, 6 to 9pmNew
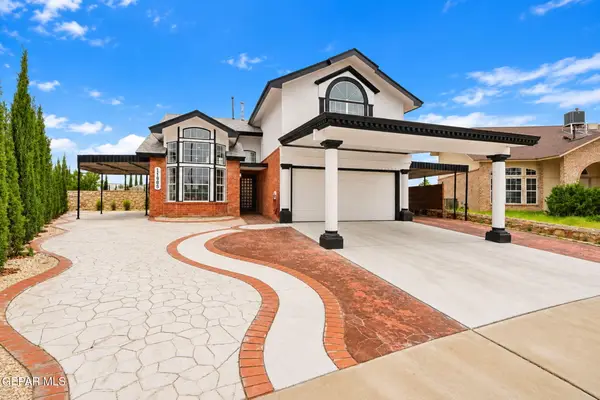 $295,000Active3 beds 3 baths1,929 sq. ft.
11985 Arrow Knoll Circle, El Paso, TX 79936
MLS# 951692Listed by: HOME PROS REAL ESTATE GROUP


Protect your home and budget from life's surprises with an Assurant Home Warranty, backed by a partner that supports you through every step of homeownership. Explore Plans.
© 2023 - 2026 ERA Franchise Systems LLC. All rights reserved. ERA Franchise Systems LLC fully supports the principles of the Fair Housing Act and the Equal Opportunity Act. ERA, ERA Real Estate powered, and their respective logos are registered service marks of ERA Franchise Systems LLC. Each office is independently owned and operated.