
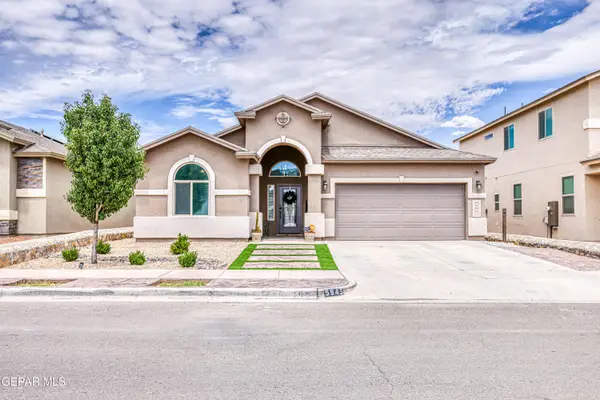
10528 Saigon Drive, El Paso, TX 79925
Local realty services provided by:ERA Sellers & Buyers Real Estate
Listed by: mariel garcia, roberto gomez
Office: tru realty group
MLS#:949645
Source:TX_GEPAR
Price summary
- Price:$314,990
- Price per sq. ft.:$194.44
About this home
Fully remodeled in 2025, this beautifully updated 4-bedroom, 2-bath home offers 1,620 sq. ft. of modern living in the highly desirable Eastwood High School. The extensive renovation includes all-new electrical, refrigerated air with new ductwork, energy-efficient windows, custom cabinetry, a tankless water heater, stainless steel appliances, and a spacious walk-in pantry. Both bathrooms have been completely redesigned with stylish finishes. Complete with a 2-car garage, this move-in-ready home is ideally located near Album Park, shopping, dining, and provides quick access to I-10--combining comfort, convenience, and quality in one exceptional property.
Contact an agent
Home facts
- Year built:1968
- Subdivision & Development:Parkwood
- Listing ID #:949645
- Added:2 day(s) ago
- Updated:August 22, 2026 at 03:02 AM
Rooms and interior
- Bedrooms:4
- Total bathrooms:2
- Full bathrooms:1
- Flooring:Laminate, Tile
- Kitchen Description:Dishwasher, Free-Standing Gas Oven, Gas Cooktop, Kitchen Island, Microwave, Pantry, Refrigerator
- Living area:1,620 sq. ft.
Heating and cooling
- Cooling:Refrigerated
- Heating:Central
Structure and exterior
- Year built:1968
- Building area:1,620 sq. ft.
- Lot area:0.17 Acres
- Lot Features:Standard Lot
- Architectural Style:1 Story
- Construction Materials:Brick
- Exterior Features:Back Yard Access, Walled Backyard
Schools
- High school:Eastwood
- Middle school:Eastwoodm
- Elementary school:Edgemere
Utilities
- Water:City
Finances and disclosures
- Price:$314,990
- Price per sq. ft.:$194.44
- Tax amount:$3,822 (2026)
Features and amenities
- Appliances:Dishwasher, Free-Standing Gas Oven, Microwave, Refrigerator
- Amenities:Ceiling Fan(s), Walk-In Closet(s)
- Pool features:None
New listings near 10528 Saigon Drive
- New
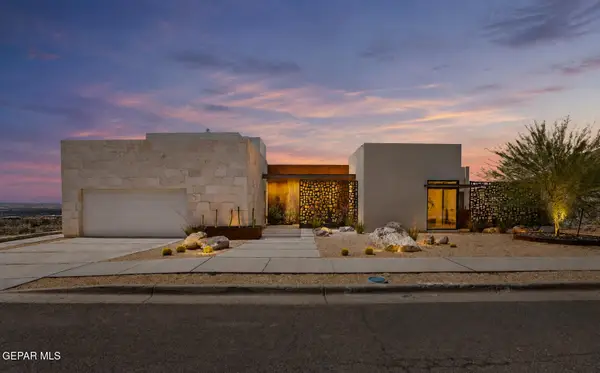 $1,300,000Active3 beds 4 baths2,944 sq. ft.
287 Everest Drive, El Paso, TX 79912
MLS# 949830Listed by: KELLER WILLIAMS REALTY - New
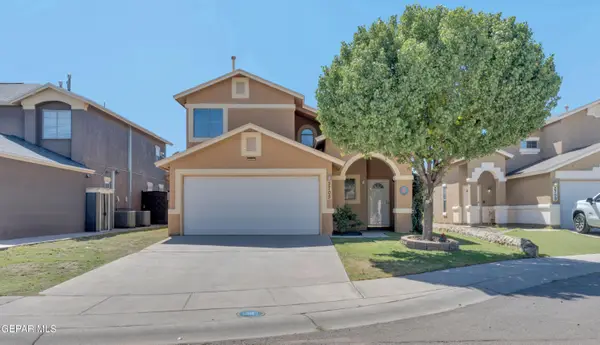 $245,000Active3 beds 3 baths1,592 sq. ft.
2705 Snowy Rock Place, El Paso, TX 79938
MLS# 949832Listed by: CLEARVIEW REALTY - New
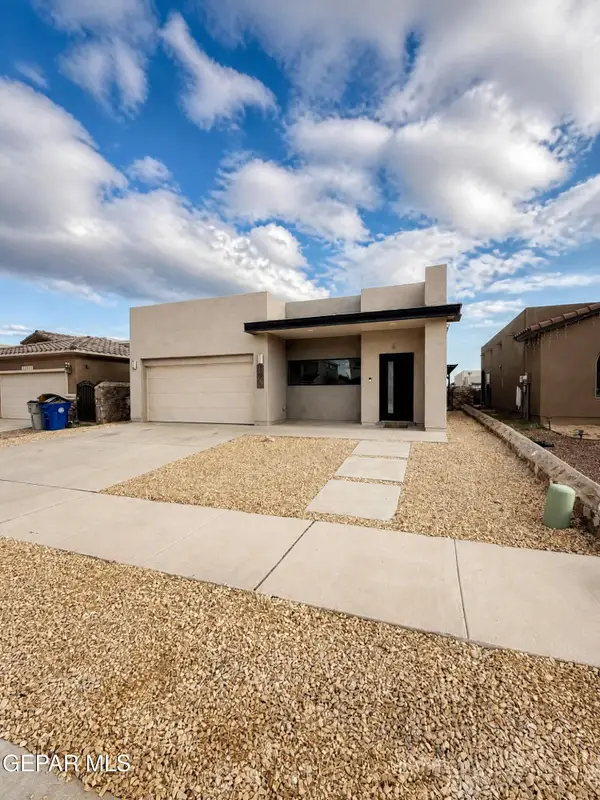 $235,000Active3 beds 2 baths1,293 sq. ft.
14360 Angel D Garcia Court, El Paso, TX 79938
MLS# 949833Listed by: AXEN REALTY - New
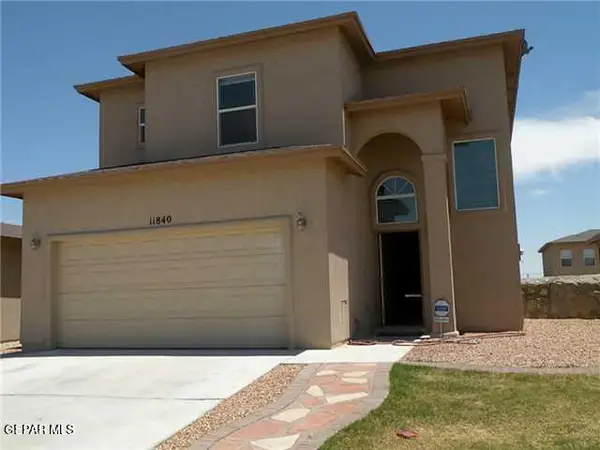 $229,900Active3 beds 2 baths1,506 sq. ft.
11840 Auburn Sand Drive, El Paso, TX 79934
MLS# 949826Listed by: WARRIOR REALTY - New
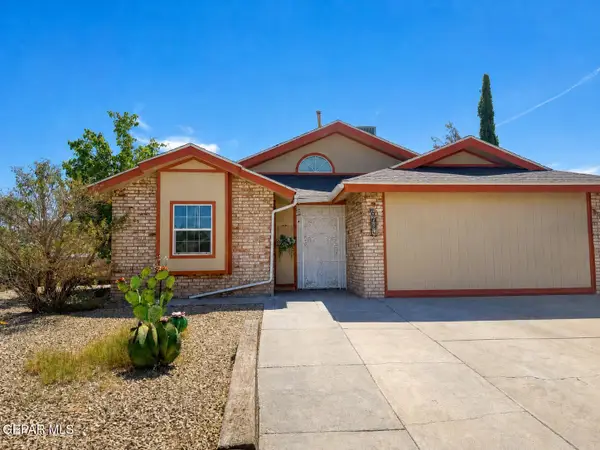 $195,000Active3 beds 2 baths1,143 sq. ft.
6664 Star Of India Lane, El Paso, TX 79924
MLS# 949828Listed by: DALTON WADE, INC. - New
 $230,000Active4 beds 2 baths1,392 sq. ft.
809 Kerconell Road, El Paso, TX 79928
MLS# 949829Listed by: ALPHA OMEGA REAL ESTATE GROUP LLC 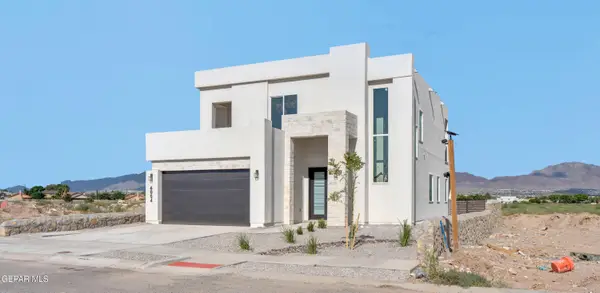 $465,000Pending4 beds 4 baths2,640 sq. ft.
6004 Mohegan Sun Street, El Paso, TX 79932
MLS# 949810Listed by: CLEARVIEW REALTY- New
 $189,900Active2 Acres
14261 Wagon Trail Drive, El Paso, TX 79938
MLS# 949806Listed by: REVOLVE REALTY, LLC - Open Sun, 7 to 9pmNew
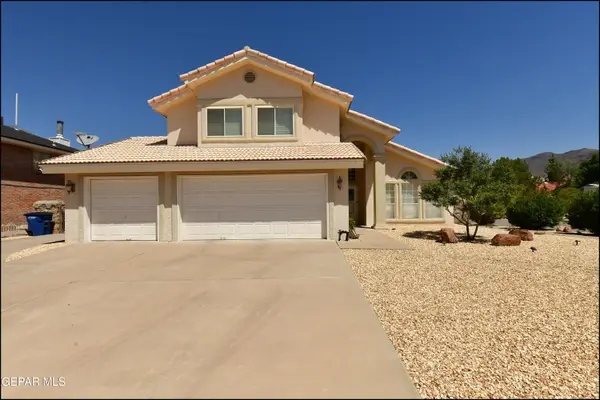 $445,000Active4 beds 3 baths2,554 sq. ft.
6435 Loma De Cristo Drive, El Paso, TX 79912
MLS# 949808Listed by: SANDY MESSER AND ASSOCIATES - New
 $280,000Active3 beds 2 baths1,695 sq. ft.
5945 Hidden Acres Drive, El Paso, TX 79924
MLS# 949811Listed by: RE/MAX ASSOCIATES


Protect your home and budget from life's surprises with an Assurant Home Warranty, backed by a partner that supports you through every step of homeownership. Explore Plans.
© 2023 - 2026 ERA Franchise Systems LLC. All rights reserved. ERA Franchise Systems LLC fully supports the principles of the Fair Housing Act and the Equal Opportunity Act. ERA, ERA Real Estate powered, and their respective logos are registered service marks of ERA Franchise Systems LLC. Each office is independently owned and operated.