
10601 Causeway Drive, El Paso, TX 79935
Local realty services provided by:ERA Sellers & Buyers Real Estate
Listed by: marco butler
Office: butler real estate firm
MLS#:947106
Source:TX_GEPAR
Price summary
- Price:$364,950
- Price per sq. ft.:$139.29
About this home
Nestled on a quiet street, this charming single-level ranch home welcomes you with timeless simplicity and everyday comfort. With four spacious bedrooms, two and a half bathrooms, and a two-car garage, the home offers a thoughtful blend of practicality and warmth designed for relaxed living.
As you step inside, the formal living area immediately captures your attention. Large and open, it is filled with natural light that creates a bright and inviting atmosphere. This generous space is perfect for entertaining guests, hosting holiday gatherings, or simply enjoying a peaceful afternoon in a comfortable setting.
Flowing naturally from the formal area, the home reveals spaces designed for daily living. The family room provides a quaint and cozy retreat, ideal for quiet evenings with loved ones, reading a favorite book, or enjoying a movie together. Its warm and intimate feel offers a pleasant contrast to the openness of the formal living space.
The homes four bedroom and two plus baths complete this home. Nestled on a quiet street, this charming single-level ranch home welcomes you with timeless simplicity and everyday comfort. With four spacious bedrooms, two and a half bathrooms, and a two-car garage, the home offers a thoughtful blend of practicality and warmth designed for relaxed living.
As you step inside, the formal living area immediately captures your attention. Large and open, it is filled with natural light that creates a bright and inviting atmosphere. This generous space is perfect for entertaining guests, hosting holiday gatherings, or simply enjoying a peaceful afternoon in a comfortable setting.
Flowing naturally from the formal area, the home reveals spaces designed for daily living. The family room provides a quaint and cozy retreat, ideal for quiet evenings with loved ones, reading a favorite book, or enjoying a movie together. Its warm and intimate feel offers a pleasant contrast to the openness of the formal living space.
The home's four bedrooms provide flexibility for a growing family, visiting guests, or even a dedicated office or study. The two full bathrooms and convenient half bath make daily routines easy while ensuring privacy and comfort for everyone in the household.
One of the most delightful features of the home is the airy sunroom. Filled with sunlight and overlooking the yard, it is a perfect place to start the morning with coffee or unwind at the end of the day. The sunroom also features a barbecue grill, making it an ideal setting for casual meals and weekend gatherings with friends and family.
Completing the property is the two-car garage, offering practical storage and protection for vehicles while adding convenience to everyday life.
Altogether, this ranch-style home tells a story of comfortable living, welcoming spaces, and simple elegance--a place where gatherings come naturally and quiet moments feel truly at home....
Contact an agent
Home facts
- Year built:1973
- Subdivision & Development:Eastwood Heights
- Listing ID #:947106
- Added:61 day(s) ago
- Updated:September 06, 2026 at 03:40 PM
Rooms and interior
- Bedrooms:4
- Total bathrooms:3
- Full bathrooms:2
- Half bathrooms:1
- Flooring:Carpet, Tile
- Kitchen Description:Dishwasher, Disposal
- Living area:2,620 sq. ft.
Heating and cooling
- Cooling:Refrigerated
- Heating:Forced Air
Structure and exterior
- Year built:1973
- Building area:2,620 sq. ft.
- Lot area:0.26 Acres
- Lot Features:Corner Lot
- Architectural Style:1 Story
- Construction Materials:Brick
- Exterior Features:Back Yard Access, Covered, Enclosed, Walled Backyard
Schools
- High school:Eastwood
- Middle school:Eastlake Middle School
- Elementary school:Eastwdhts
Utilities
- Water:City
Finances and disclosures
- Price:$364,950
- Price per sq. ft.:$139.29
- Tax amount:$8,311 (2025)
Features and amenities
- Appliances:Dishwasher
- Amenities:Attic, Bar, Ceiling Fan(s)
Parking
- Garage:Yes
- Garage spaces:2
New listings near 10601 Causeway Drive
- New
 $214,900Active3 beds 2 baths1,480 sq. ft.
12641 Tierra Tigre Avenue, El Paso, TX 79938
MLS# 950730Listed by: RE/MAX ASSOCIATES - New
 $25,000Active0.23 Acres
PN284378 Walnut Grove Drive, El Paso, TX 79938
MLS# 950728Listed by: NORTH-AMERICAN REALTY - New
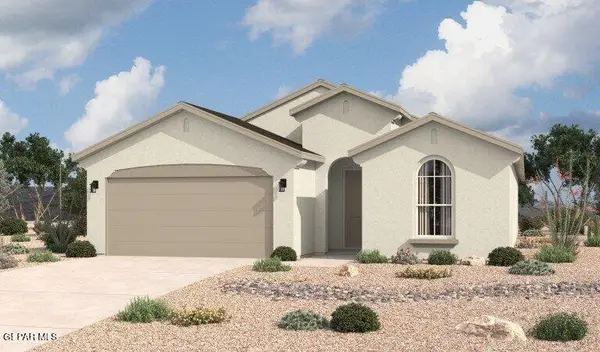 $298,090Active4 beds 2 baths1,785 sq. ft.
13824 Summer Hail Avenue, El Paso, TX 79928
MLS# 950726Listed by: HOME PROS REAL ESTATE GROUP - Open Sat, 5 to 8pmNew
 $265,000Active3 beds 3 baths2,141 sq. ft.
14233 Spanish Point Drive, El Paso, TX 79938
MLS# 950723Listed by: EXIT SOUTHWEST REALTY 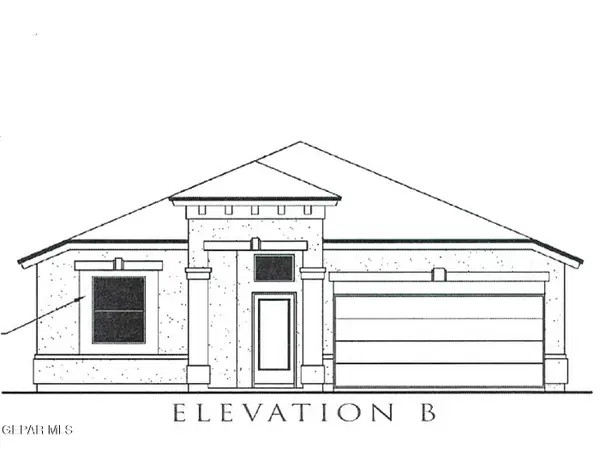 $302,520Pending4 beds 2 baths1,790 sq. ft.
12837 Carefree Avenue, El Paso, TX 79928
MLS# 950718Listed by: TRI-STATE VENTURES REALTY, LLC $301,890Pending4 beds 2 baths1,790 sq. ft.
12801 Carefree Avenue, El Paso, TX 79928
MLS# 950720Listed by: TRI-STATE VENTURES REALTY, LLC- New
 $380,000Active4 beds 3 baths2,236 sq. ft.
7212 Rochester Drive, El Paso, TX 79912
MLS# 950721Listed by: RUBEN GUERRERO  $352,080Pending4 beds 3 baths2,667 sq. ft.
12757 Carefree Avenue, El Paso, TX 79928
MLS# 950717Listed by: TRI-STATE VENTURES REALTY, LLC- New
 $229,900Active3 beds 2 baths1,813 sq. ft.
10320 Kaywood Court, El Paso, TX 79925
MLS# 950713Listed by: AXIOM REALTY - Open Sun, 6 to 10pmNew
 $315,000Active4 beds 3 baths2,273 sq. ft.
12388 Paseo Valle Lane, El Paso, TX 79928
MLS# 950716Listed by: CLEARVIEW REALTY


Protect your home and budget from life's surprises with an Assurant Home Warranty, backed by a partner that supports you through every step of homeownership. Explore Plans.
© 2023 - 2026 ERA Franchise Systems LLC. All rights reserved. ERA Franchise Systems LLC fully supports the principles of the Fair Housing Act and the Equal Opportunity Act. ERA, ERA Real Estate powered, and their respective logos are registered service marks of ERA Franchise Systems LLC. Each office is independently owned and operated.