
10782 Adin Street, El Paso, TX 79924
Local realty services provided by:ERA Sellers & Buyers Real Estate
Listed by: heather lynn feiner, cherrie c. warren
Office: coldwell banker apex realtors
MLS#:952340
Source:TX_GEPAR
Price summary
- Price:$260,000
- Price per sq. ft.:$173.91
About this home
The Army has said it is time for this soldier to move on! Check out this great 2 story home in Northeast El Paso. Close to Fort Bliss. Nice corner lot. Step in to a tiled living area with fireplace. Eat-in kitchen with work island, refrigeratork, stove and microwave. Downstairs primary bedroom with walk-in closet and remodeled bath with oversized shower. Extra storage under the stairs. Head up the stairs to a large loft with a second fireplace. 2 more bedrooms and a another redone full bath. Fully landscaped backyard . Owners has replaced front and back doors. Added turf in backyard. New HVAC unit and windows. Remodeled bathrooms. New garage door opener. Fresh exterior paint. Water softener & security system added. The best addition -- Paid off solar panels! This one is ready to go! Check it out!
Contact an agent
Home facts
- Year built:2007
- Subdivision & Development:Painted Dunes
- Listing ID #:952340
- Added:1 day(s) ago
- Updated:October 07, 2026 at 02:10 AM
Rooms and interior
- Bedrooms:3
- Total bathrooms:3
- Full bathrooms:2
- Half bathrooms:1
- Flooring:Carpet, Tile
- Kitchen Description:Built-In Gas Oven, Dishwasher, Eat-in Kitchen, Kitchen Island, Microwave, Refrigerator, Water Softener - Owned
- Bedroom Description:Master Downstairs
- Living area:1,495 sq. ft.
Heating and cooling
- Cooling:Ceiling Fan(s), Central Air, Refrigerated
- Central air:Yes
Structure and exterior
- Year built:2007
- Building area:1,495 sq. ft.
- Lot area:0.15 Acres
- Lot Features:Corner Lot
- Architectural Style:2 Story
- Construction Materials:Stucco
- Exterior Features:Back Yard Access, Covered
Schools
- High school:Parkland
- Middle school:Parkland
- Elementary school:North Star
Utilities
- Water:City
Finances and disclosures
- Price:$260,000
- Price per sq. ft.:$173.91
- Tax amount:$4,112 (2026)
Features and amenities
- Appliances:Built-In Gas Oven, Dishwasher, Dryer, Gas Water Heater, Microwave, Refrigerator
- Laundry features:Dryer, Washer
- Amenities:Ceiling Fan(s)
- Pool features:None
Parking
- Garage:Yes
- Garage spaces:2
New listings near 10782 Adin Street
- New
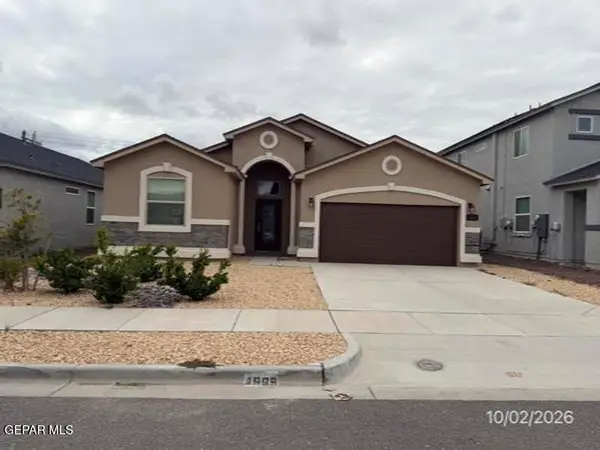 $252,000Active3 beds 2 baths1,794 sq. ft.
4869 Christian Azcarate Street #4869, El Paso, TX 79938
MLS# 952363Listed by: ROMEWEST PROPERTIES - New
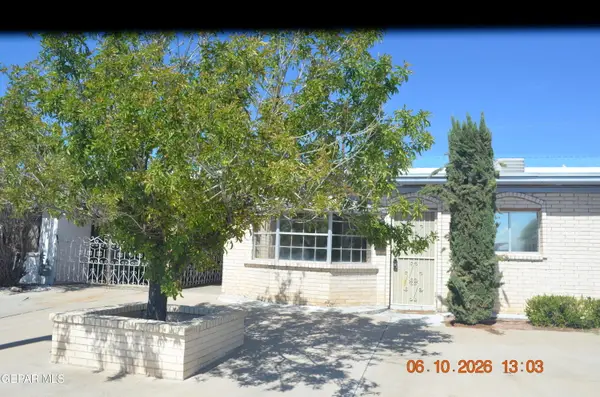 $169,950Active3 beds 2 baths1,134 sq. ft.
6033 Aztec Road, El Paso, TX 79925
MLS# 952358Listed by: NEW BEGINNINGS REALTY-1964 - New
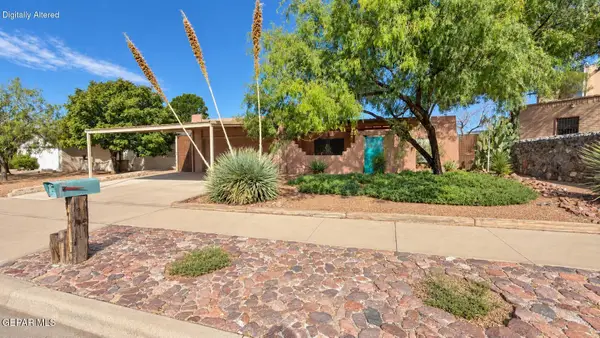 $289,000Active3 beds 2 baths1,365 sq. ft.
315 Alvarez Drive, El Paso, TX 79932
MLS# 952359Listed by: BETTER HOMES AND GARDENS REAL ESTATE ELEVATE - New
 $299,950Active-- beds -- baths1,617 sq. ft.
14845 Tierra Isaiah Avenue, El Paso, TX 79938
MLS# 952236Listed by: EL PASO ELITE REALTY - New
 $310,000Active4 beds 3 baths1,529 sq. ft.
2514 Ceylon Drive, El Paso, TX 79925
MLS# 951902Listed by: CENTURY 21 THE EDGE - New
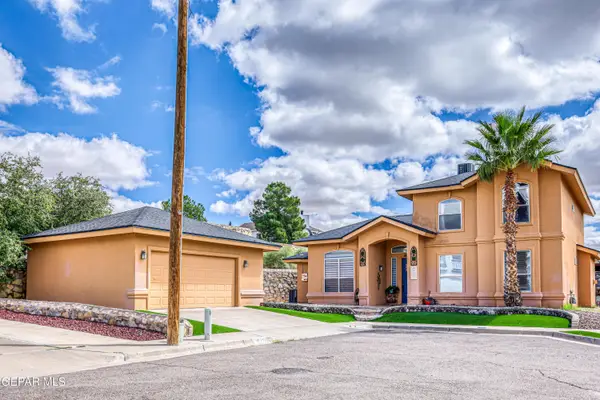 $330,000Active5 beds 3 baths2,585 sq. ft.
1448 Sally Ray Way, El Paso, TX 79936
MLS# 952346Listed by: RE/MAX ASSOCIATES - New
 $88,888Active2 beds 1 baths770 sq. ft.
7328 O'riley Lane, El Paso, TX 79934
MLS# 952348Listed by: EXP REALTY LLC - New
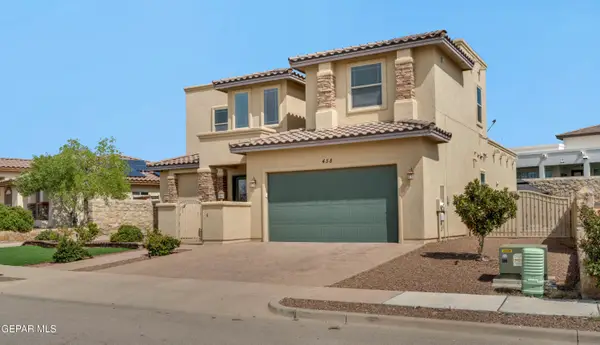 $439,950Active4 beds 4 baths2,462 sq. ft.
458 Fortenberry Place, El Paso, TX 79928
MLS# 952354Listed by: HOME PROS REAL ESTATE GROUP - New
 $1,600,000Active10.35 Acres
14360 White Spring Drive, El Paso, TX 79928
MLS# 952355Listed by: KELLER WILLIAMS REALTY - New
 $210,000Active3 beds 2 baths1,167 sq. ft.
4012 Tierra Eva Place, El Paso, TX 79938
MLS# 952339Listed by: RE/MAX ASSOCIATES


Protect your home and budget from life's surprises with an Assurant Home Warranty, backed by a partner that supports you through every step of homeownership. Explore Plans.
© 2023 - 2026 ERA Franchise Systems LLC. All rights reserved. ERA Franchise Systems LLC fully supports the principles of the Fair Housing Act and the Equal Opportunity Act. ERA, ERA Real Estate powered, and their respective logos are registered service marks of ERA Franchise Systems LLC. Each office is independently owned and operated.