
10824 Gloster Court, El Paso, TX 79935
Local realty services provided by:ERA Sellers & Buyers Real Estate
10824 Gloster Court,El Paso, TX 79935
$235,000Last list price
- 4 Beds
- 2 Baths
- - sq. ft.
- Single family
- Sold
Listed by: doug dean hicks
Office: future co., realtors
MLS#:947760
Source:TX_GEPAR
Sorry, we are unable to map this address
Price summary
- Price:$235,000
About this home
Move-in ready 4-bedroom, 2-bath home featuring numerous updates throughout. The spacious floor plan offers flexibility for families, guests, or a home office.
The updated kitchen includes modern finishes and ample workspace, while both bathrooms have been tastefully renovated. Beautiful hardwood floors add warmth and durability throughout the living areas, and refrigerated air provides year-round comfort.
Conveniently located near everyday amenities, this well-maintained home combines updated features, functional living space, and a desirable location. Don't miss the opportunity to make this beautifully updated property your next home.
Contact an agent
Home facts
- Year built:1975
- Subdivision & Development:Pebble Hills
- Listing ID #:947760
- Added:52 day(s) ago
- Updated:September 07, 2026 at 07:27 AM
Rooms and interior
- Bedrooms:4
- Total bathrooms:2
- Full bathrooms:2
- Flooring:Tile, Wood
- Kitchen Description:Disposal, Exhaust Fan, Free-Standing Gas Oven, Microwave
- Bedroom Description:Master Downstairs
Heating and cooling
- Cooling:Refrigerated
Structure and exterior
- Year built:1975
- Lot Features:Standard Lot
- Architectural Style:1 Story
- Construction Materials:Brick Veneer
- Exterior Features:Covered, Walled Backyard
Schools
- High school:Hanks
- Middle school:J.M. Hanks Middle School
- Elementary school:Pebblehls
Utilities
- Water:City
Finances and disclosures
- Price:$235,000
- Tax amount:$2,716 (2026)
Features and amenities
- Appliances:Free-Standing Gas Oven, Microwave
- Amenities:Ceiling Fan(s)
New listings near 10824 Gloster Court
- Open Sat, 7 to 10pm
 $277,800Active3 beds 3 baths1,477 sq. ft.
629 Cedarwood Avenue, El Paso, TX 79928
MLS# 946648Listed by: ALSHOUSE AND ASSOCIATES  $409,550Pending4 beds 3 baths3,058 sq. ft.
12910 Carefree Avenue, El Paso, TX 79928
MLS# 950735Listed by: TRI-STATE VENTURES REALTY, LLC- New
 $185,000Active6 beds 3 baths3,322 sq. ft.
8772 Coloma Circle, El Paso, TX 79907
MLS# 950734Listed by: CLEARVIEW REALTY - New
 $299,950Active3 beds 2 baths1,904 sq. ft.
4300 Suwannee Street, El Paso, TX 79938
MLS# 950732Listed by: NSTAR REALTY AND ASSOCIATES - New
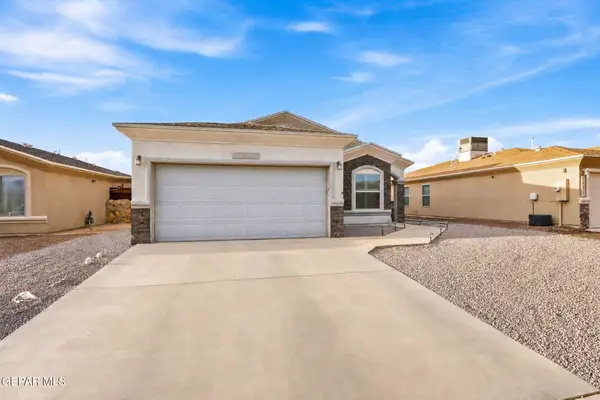 $260,000Active3 beds 2 baths1,350 sq. ft.
14821 Tierra Crystal Avenue, El Paso, TX 79938
MLS# 950731Listed by: KASA REALTY GROUP - New
 $214,900Active3 beds 2 baths1,480 sq. ft.
12641 Tierra Tigre Avenue, El Paso, TX 79938
MLS# 950730Listed by: RE/MAX ASSOCIATES - New
 $25,000Active0.23 Acres
PN284378 Walnut Grove Drive, El Paso, TX 79938
MLS# 950728Listed by: NORTH-AMERICAN REALTY - New
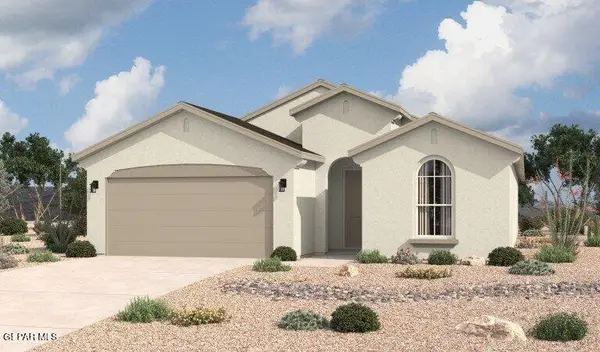 $298,090Active4 beds 2 baths1,785 sq. ft.
13824 Summer Hail Avenue, El Paso, TX 79928
MLS# 950726Listed by: HOME PROS REAL ESTATE GROUP - Open Sat, 5 to 8pmNew
 $265,000Active3 beds 3 baths2,141 sq. ft.
14233 Spanish Point Drive, El Paso, TX 79938
MLS# 950723Listed by: EXIT SOUTHWEST REALTY 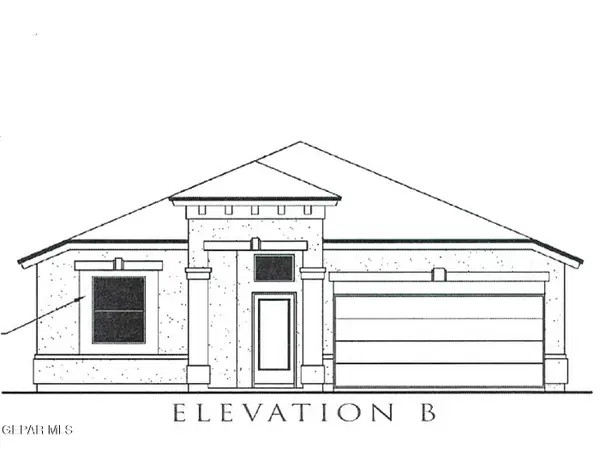 $302,520Pending4 beds 2 baths1,790 sq. ft.
12837 Carefree Avenue, El Paso, TX 79928
MLS# 950718Listed by: TRI-STATE VENTURES REALTY, LLC


Protect your home and budget from life's surprises with an Assurant Home Warranty, backed by a partner that supports you through every step of homeownership. Explore Plans.
© 2023 - 2026 ERA Franchise Systems LLC. All rights reserved. ERA Franchise Systems LLC fully supports the principles of the Fair Housing Act and the Equal Opportunity Act. ERA, ERA Real Estate powered, and their respective logos are registered service marks of ERA Franchise Systems LLC. Each office is independently owned and operated.