
10832 Sapphire Street, El Paso, TX 79924
Local realty services provided by:ERA Sellers & Buyers Real Estate
Upcoming open houses
- Sat, Nov 2106:00 pm - 09:00 pm
Listed by: adriana nevarez enriquez
Office: home pros real estate group
MLS#:954471
Source:TX_GEPAR
Price summary
- Price:$193,500
- Price per sq. ft.:$163.57
About this home
Welcome to this beautifully updated 3-bedroom, 2-bathroom home located in the established Shearman subdivision of Northeast El Paso! Offering 1,183 square feet of comfortable living space on a generous 6,300-square-foot lot, this move-in-ready home features a brand-new refrigerated AC system, freshly painted interiors, beautifully remodeled bathrooms, spacious kitchen, and easy-to-maintain tile flooring. An attached garage adds everyday convenience, while the spacious backyard offers plenty of possibilities for outdoor entertaining, gardening, or creating your own private retreat. Conveniently located near Loop 375, schools, parks, and shopping centers, this home combines modern updates, functionality, and an accessible location. Don't miss the opportunity to make this charming Northeast El Paso home yours!
Contact an agent
Home facts
- Year built:1979
- Subdivision & Development:Shearman
- Listing ID #:954471
- Added:1 day(s) ago
- Updated:November 18, 2026 at 05:06 PM
Rooms and interior
- Bedrooms:3
- Total bathrooms:2
- Full bathrooms:2
- Flooring:Tile
- Kitchen Description:Dishwasher, Gas Cooktop, Range Hood
- Living area:1,183 sq. ft.
Heating and cooling
- Cooling:Ceiling Fan(s), Refrigerated
- Heating:Central
Structure and exterior
- Year built:1979
- Building area:1,183 sq. ft.
- Lot area:0.14 Acres
- Lot Features:Standard Lot
- Architectural Style:1 Story
- Construction Materials:Brick
- Exterior Features:Back Yard Access, Walled Backyard
Schools
- High school:Parkland
- Middle school:Parkland
- Elementary school:Desertaire
Utilities
- Water:City
Finances and disclosures
- Price:$193,500
- Price per sq. ft.:$163.57
- Tax amount:$5,276 (2026)
Features and amenities
- Appliances:Dishwasher, Range Hood
- Amenities:Ceiling Fan(s)
New listings near 10832 Sapphire Street
- Open Fri, 7 to 10pmNew
 $259,950Active3 beds 2 baths1,290 sq. ft.
13578 Harbottle Street, El Paso, TX 79928
MLS# 954555Listed by: REVOLVE REALTY, LLC - New
 $295,000Active4 beds 3 baths2,332 sq. ft.
5396 Ignacio Frias Drive, El Paso, TX 79934
MLS# 954557Listed by: KELLER WILLIAMS REALTY - New
 $259,000Active3 beds 2 baths1,520 sq. ft.
14845 Harry Flournoy Avenue, El Paso, TX 79938
MLS# 954540Listed by: OPEN DOOR ASSETS - New
 $175,000Active3 beds 2 baths1,272 sq. ft.
7201 Benson Drive, El Paso, TX 79915
MLS# 954551Listed by: HOME PROS REAL ESTATE GROUP - New
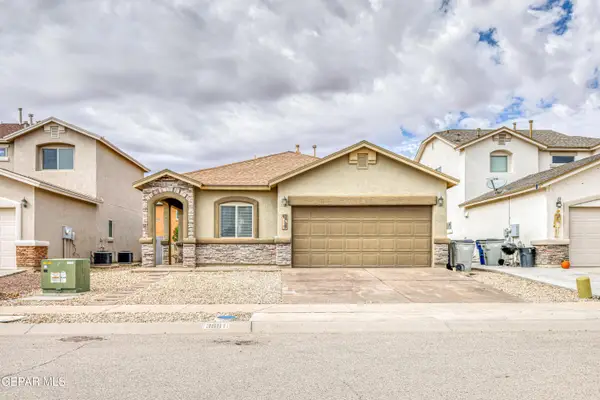 $248,900Active3 beds 2 baths1,448 sq. ft.
3881 Loma Cortez Drive, El Paso, TX 79938
MLS# 954544Listed by: RE/MAX ASSOCIATES - New
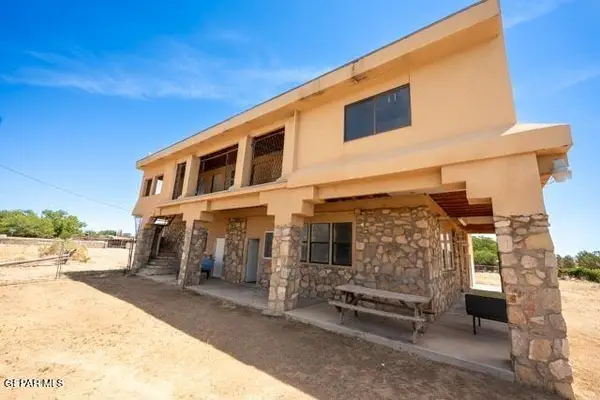 $250,000Active3 beds 3 baths6,374 sq. ft.
14949 Greg Drive, El Paso, TX 79938
MLS# 954547Listed by: THE WAR TEAM - New
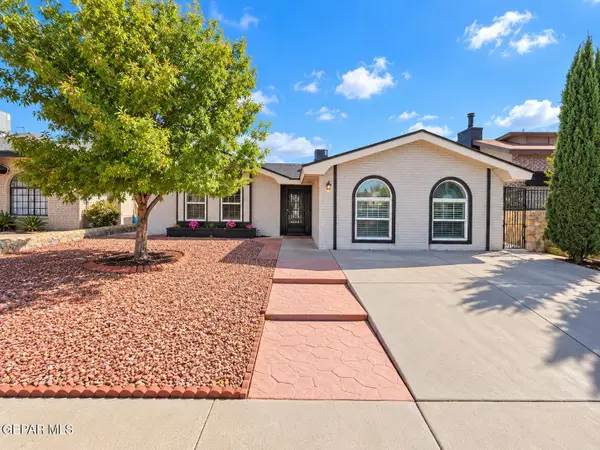 $240,000Active4 beds 3 baths1,740 sq. ft.
11654 Bob Mitchell Drive, El Paso, TX 79936
MLS# 954550Listed by: HONOR POINT REALTY, LLC - New
 $240,000Active3 beds 3 baths1,694 sq. ft.
11232 Northview Drive, El Paso, TX 79934
MLS# 954523Listed by: REVOLVE REALTY, LLC - New
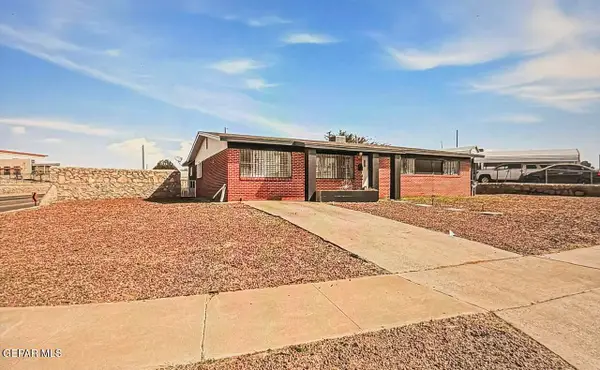 Listed by ERA$255,000Active5 beds 2 baths1,714 sq. ft.
10101 Chinaberry Drive, El Paso, TX 79925
MLS# 954524Listed by: ERA SELLERS & BUYERS REAL ESTA - New
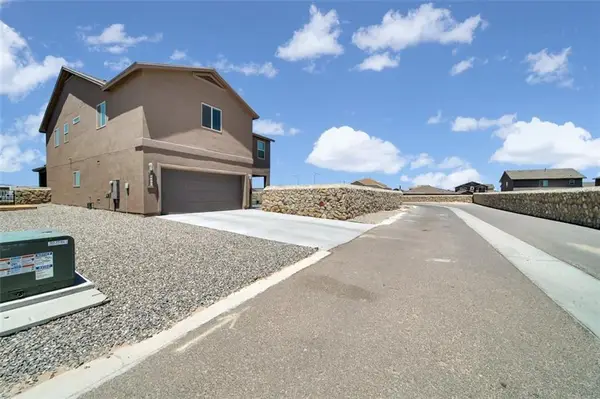 $375,000Active5 beds 4 baths2,601 sq. ft.
4840 Ruben Soto Drive, El Paso, TX 79938
MLS# 954529Listed by: BECA REAL ESTATE


Protect your home and budget from life's surprises with an Assurant Home Warranty, backed by a partner that supports you through every step of homeownership. Explore Plans.
© 2023 - 2026 ERA Franchise Systems LLC. All rights reserved. ERA Franchise Systems LLC fully supports the principles of the Fair Housing Act and the Equal Opportunity Act. ERA, ERA Real Estate powered, and their respective logos are registered service marks of ERA Franchise Systems LLC. Each office is independently owned and operated.