
11108 Whitey Ford Street, El Paso, TX 79934
Local realty services provided by:ERA Sellers & Buyers Real Estate
Listed by: juan antonio serrano, adrian serrano
Office: best agents real estate co llc.
MLS#:948257
Source:TX_GEPAR
Price summary
- Price:$293,500
- Price per sq. ft.:$121.33
About this home
Former Builder's Model Home | Bonus Flex Room | RV Parking | Near Fort Bliss
Welcome to this beautifully maintained former builder's model home, where thoughtful design meets everyday comfort. From the moment you step inside, you'll be greeted by soaring two-story ceilings, abundant natural light, and an open-concept layout that creates a spacious, inviting atmosphere.This 3-bedroom, 2.5-bath home features a professionally finished flex room--perfect as a home office, gym, media room, playroom, or guest space--giving you the versatility today's buyers are looking for. Enjoy year-round comfort with refrigerated air, updated flooring, and generous living spaces designed for both relaxing and entertaining.
Situated on an oversized lot with RV parking, this property offers room for your toys, trailers, or future outdoor projects. Conveniently located directly across from the elementary school and just minutes from Fort Bliss, shopping, dining, and major highways, this home won't dissapoint....
Contact an agent
Home facts
- Year built:2004
- Subdivision & Development:Columbia North
- Listing ID #:948257
- Added:53 day(s) ago
- Updated:September 16, 2026 at 04:15 PM
Rooms and interior
- Bedrooms:3
- Total bathrooms:3
- Full bathrooms:2
- Half bathrooms:1
- Flooring:Tile
- Kitchen Description:Dishwasher, Disposal, Eat-in Kitchen, Refrigerator
- Living area:2,419 sq. ft.
Heating and cooling
- Cooling:Central Air, Refrigerated
- Heating:Central
- Central air:Yes
Structure and exterior
- Year built:2004
- Building area:2,419 sq. ft.
- Lot area:0.14 Acres
- Lot Features:Subdivided
- Architectural Style:2 Story
- Construction Materials:Stucco
- Exterior Features:Walled Backyard
Schools
- High school:Andress
- Middle school:Charles
- Elementary school:Barron
Utilities
- Water:City
Finances and disclosures
- Price:$293,500
- Price per sq. ft.:$121.33
- Tax amount:$7,800 (2026)
Features and amenities
- Appliances:Dishwasher, Refrigerator
- Amenities:Walk-In Closet(s)
New listings near 11108 Whitey Ford Street
- New
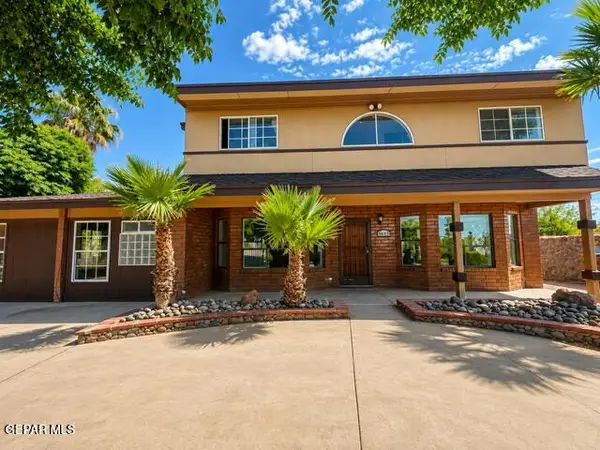 $390,000Active4 beds 6 baths3,153 sq. ft.
8445 New Haven Drive, El Paso, TX 79907
MLS# 951250Listed by: REALTY ONE GROUP MENDEZ BURK - New
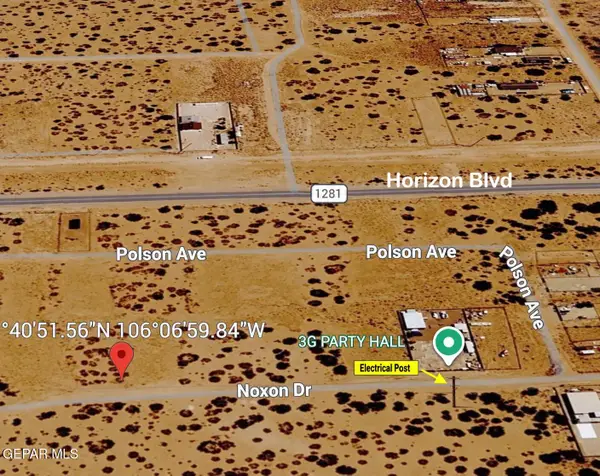 $17,000Active0.25 Acres
0 Noxon, El Paso, TX 79928
MLS# 951243Listed by: RE/MAX ASSOCIATES - New
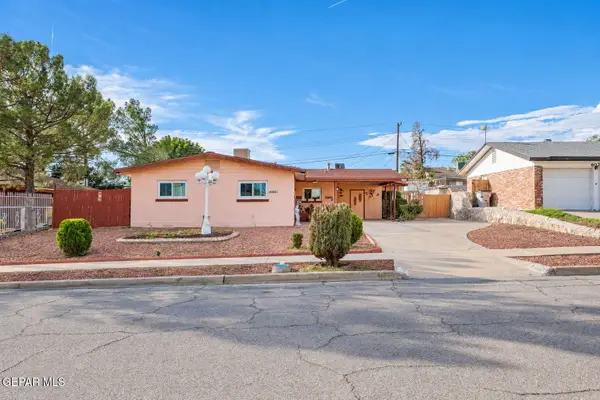 $229,000Active4 beds 2 baths1,677 sq. ft.
6017 Isabella Drive, El Paso, TX 79912
MLS# 951237Listed by: THE BROKER SPONSOR CORPORATION - New
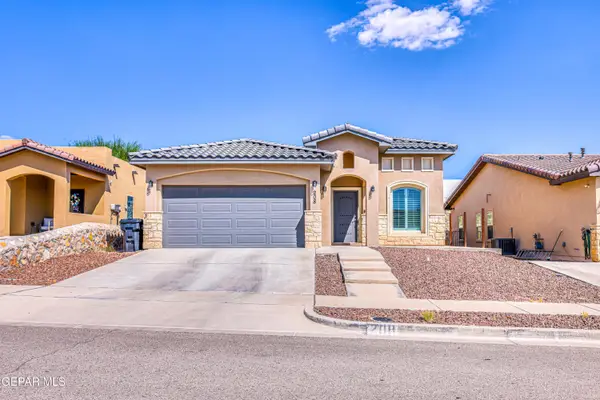 $260,000Active3 beds 2 baths1,378 sq. ft.
208 Epsom Drive, El Paso, TX 79928
MLS# 951238Listed by: EXIT SOUTHWEST REALTY - New
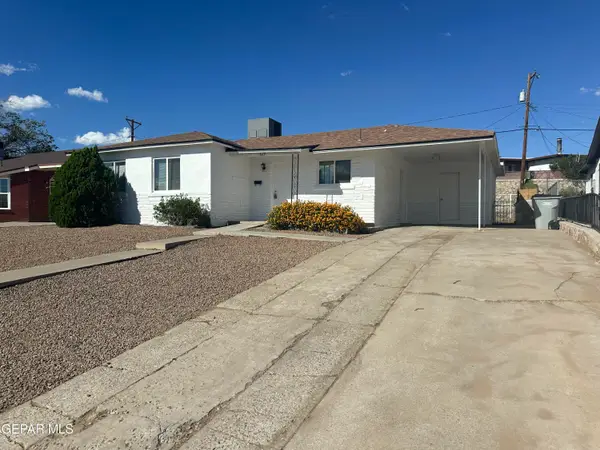 $230,000Active4 beds 2 baths1,617 sq. ft.
5119 Garry Owen Road, El Paso, TX 79903
MLS# 951239Listed by: CRC REALTY - New
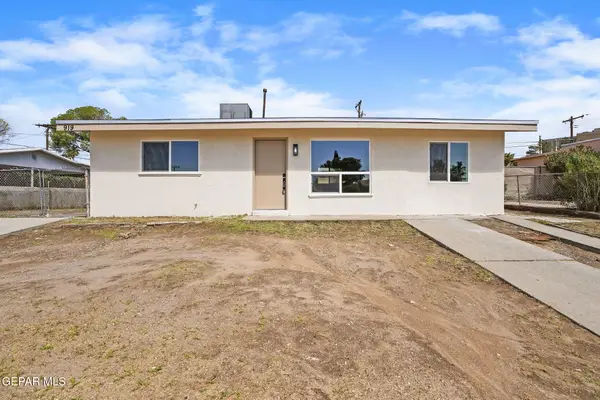 $179,000Active3 beds 1 baths1,000 sq. ft.
919 N Clark Drive, El Paso, TX 79905
MLS# 951240Listed by: 24TH&HOME LLC - New
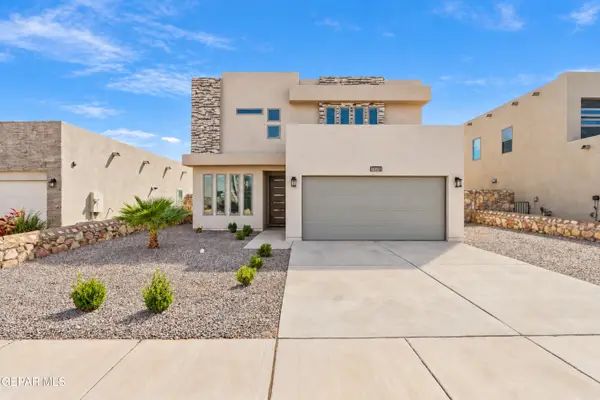 $383,000Active4 beds 4 baths2,428 sq. ft.
11150 Ground Cherry Street, El Paso, TX 79934
MLS# 951241Listed by: EXIT SOUTHWEST REALTY 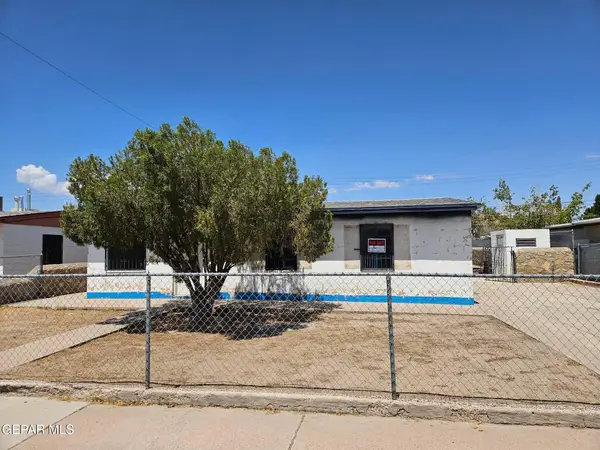 $115,000Pending3 beds 1 baths912 sq. ft.
7813 Santa Monica Court, El Paso, TX 79915
MLS# 951228Listed by: EXP REALTY LLC- New
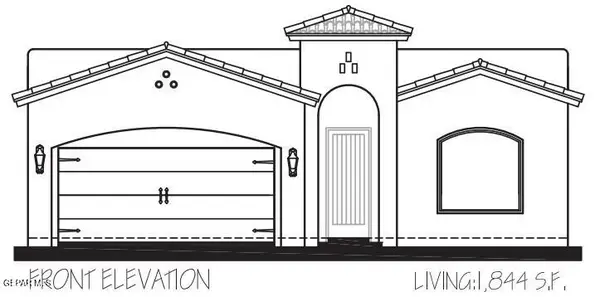 $369,950Active4 beds 2 baths1,844 sq. ft.
13860 Paseo De Gloria Avenue, El Paso, TX 79928
MLS# 951229Listed by: CLEARVIEW REALTY - New
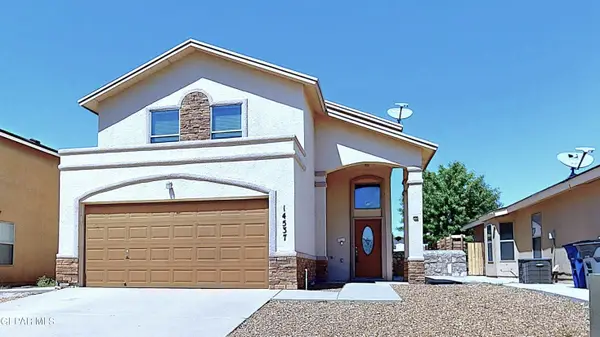 Listed by ERA$260,000Active3 beds 3 baths1,684 sq. ft.
14537 Jesus Almeida Avenue, El Paso, TX 79938
MLS# 951233Listed by: ERA SELLERS & BUYERS REAL ESTA


Protect your home and budget from life's surprises with an Assurant Home Warranty, backed by a partner that supports you through every step of homeownership. Explore Plans.
© 2023 - 2026 ERA Franchise Systems LLC. All rights reserved. ERA Franchise Systems LLC fully supports the principles of the Fair Housing Act and the Equal Opportunity Act. ERA, ERA Real Estate powered, and their respective logos are registered service marks of ERA Franchise Systems LLC. Each office is independently owned and operated.