
11221 Kingfish Court, El Paso, TX 79936
Local realty services provided by:ERA Sellers & Buyers Real Estate
Upcoming open houses
- Sat, Oct 1005:00 pm - 08:00 pm
- Sun, Oct 1105:00 pm - 08:00 pm
Listed by: jacqueline pedroza
Office: home pros real estate group
MLS#:952591
Source:TX_GEPAR
Price summary
- Price:$253,950
- Price per sq. ft.:$124.12
About this home
Located in a desired east side community! This beautiful home features 4 bedrooms and 3 full bathrooms and is ready for you to call home. It offers an open floor plan, high ceilings, lots of natural light, a wet bar, 2 living rooms and a mini master on the first floor. It is in a Great location, close to shopping, restaurants and so much more!
Contact an agent
Home facts
- Year built:1991
- Subdivision & Development:Newport Estates
- Listing ID #:952591
- Added:1 day(s) ago
- Updated:October 09, 2026 at 08:06 PM
Rooms and interior
- Bedrooms:4
- Total bathrooms:3
- Full bathrooms:3
- Flooring:Tile, Wood
- Kitchen Description:Built-In Gas Oven, Dishwasher, Kitchen Island, Microwave, Range Hood, Refrigerator, Self Cleaning Oven
- Bedroom Description:2+ Master Bedrooms, Master Downstairs, Master Upstairs
- Living area:2,046 sq. ft.
Heating and cooling
- Cooling:Central Air, Refrigerated
- Heating:Central
- Central air:Yes
Structure and exterior
- Year built:1991
- Building area:2,046 sq. ft.
- Lot area:0.15 Acres
- Lot Features:Standard Lot
- Architectural Style:2 Story
- Construction Materials:Brick, Stucco
- Exterior Features:Back Yard Access
Schools
- High school:Hanks
- Middle school:Indianr
- Elementary school:Glen Cove
Utilities
- Water:City
Finances and disclosures
- Price:$253,950
- Price per sq. ft.:$124.12
- Tax amount:$7,345 (2026)
Features and amenities
- Appliances:Built-In Gas Oven, Dishwasher, Dryer, Gas Water Heater, Microwave, Range Hood, Refrigerator
- Laundry features:Dryer
- Amenities:Ceiling Fan(s)
- Pool features:None
New listings near 11221 Kingfish Court
- New
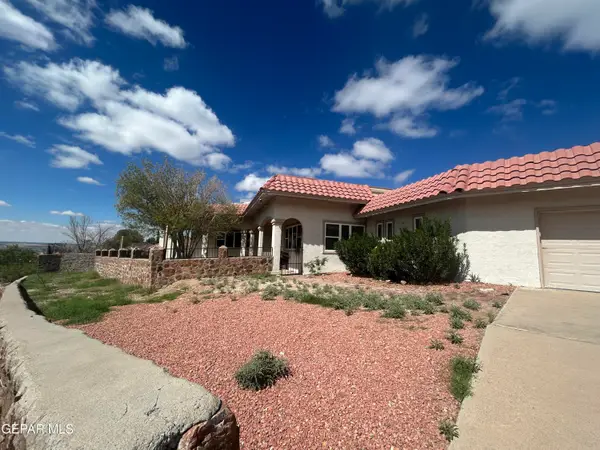 $664,900Active5 beds 3 baths4,576 sq. ft.
5716 Kingsfield Avenue, El Paso, TX 79912
MLS# 952617Listed by: HOME PROS REAL ESTATE GROUP - New
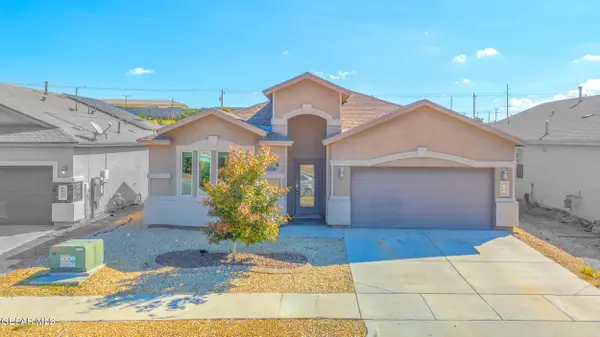 $270,000Active3 beds 2 baths1,718 sq. ft.
128 N Manzanita Drive, El Paso, TX 79928
MLS# 952619Listed by: REVOLVE REALTY, LLC - New
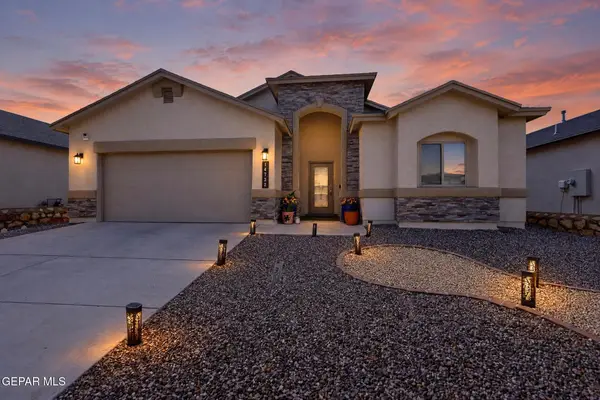 $305,000Active4 beds 3 baths2,054 sq. ft.
14732 Mike A Mendoza Avenue, El Paso, TX 79938
MLS# 952613Listed by: REDFIN CORPORATION - New
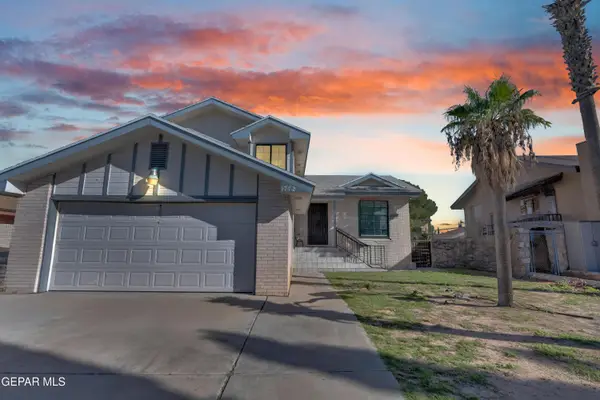 $235,000Active4 beds 3 baths1,653 sq. ft.
1772 Gregory Jarvis Drive, El Paso, TX 79936
MLS# 952614Listed by: DEW REAL ESTATE - New
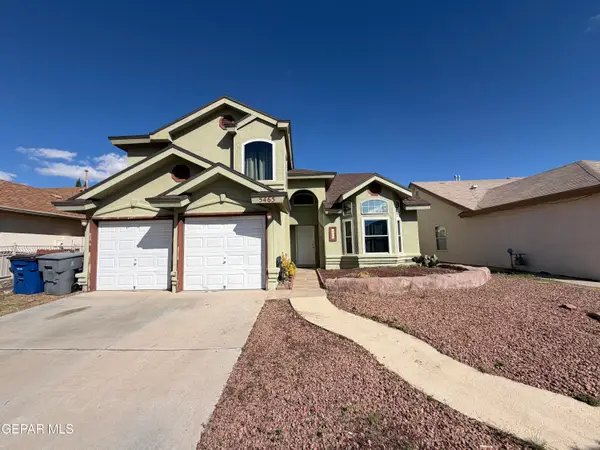 $210,000Active3 beds 3 baths1,797 sq. ft.
5465 Roger Maris Drive, El Paso, TX 79934
MLS# 952615Listed by: CENTURY 21 THE EDGE - New
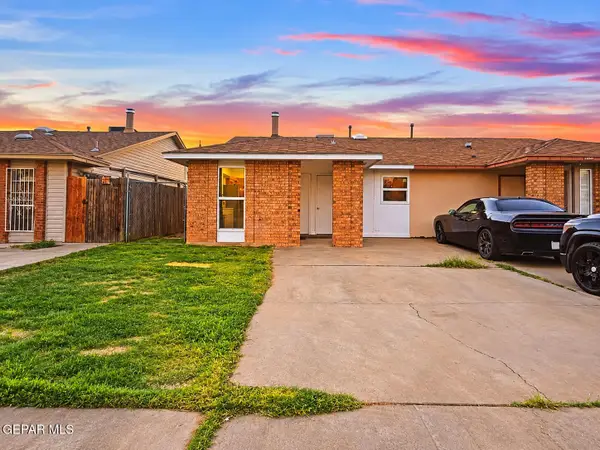 $155,000Active2 beds 1 baths1,005 sq. ft.
10733 Chert Street, El Paso, TX 79924
MLS# 952616Listed by: JPAR EP (869) - New
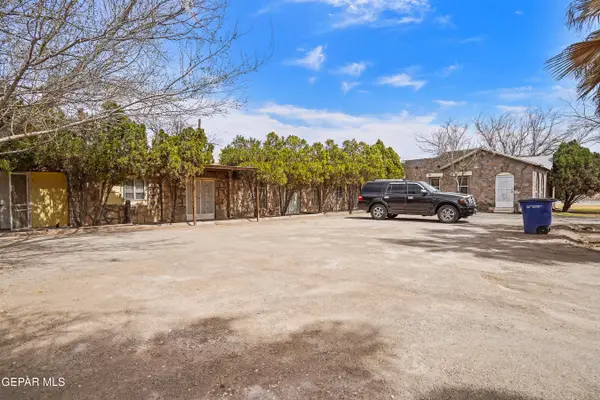 $510,000Active7 beds 6 baths5,985 sq. ft.
8445 Roseway Drive, El Paso, TX 79907
MLS# 952608Listed by: BECKY NELSON - New
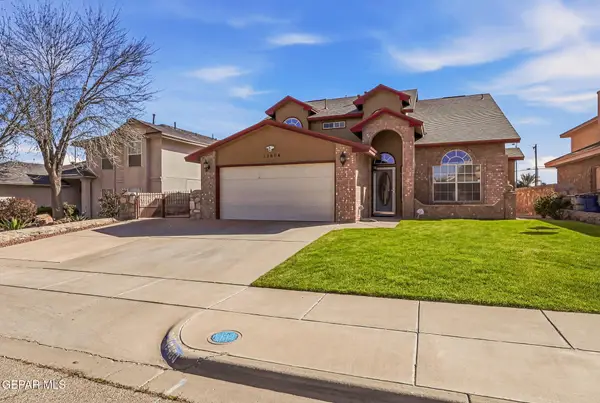 $327,000Active4 beds 3 baths2,380 sq. ft.
12604 Crystal Ridge Street, El Paso, TX 79938
MLS# 952602Listed by: THE REAL ESTATE POWER HOUSES - New
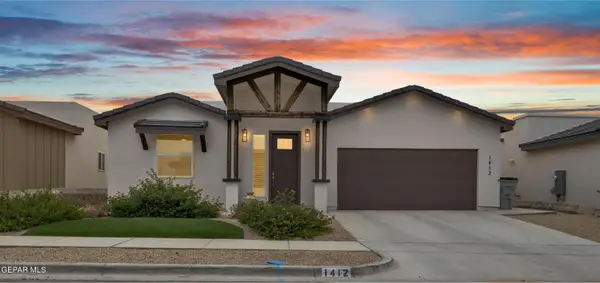 $405,000Active4 beds 3 baths2,151 sq. ft.
1412 Harlan Point Place, El Paso, TX 79928
MLS# 952598Listed by: EXP REALTY LLC - New
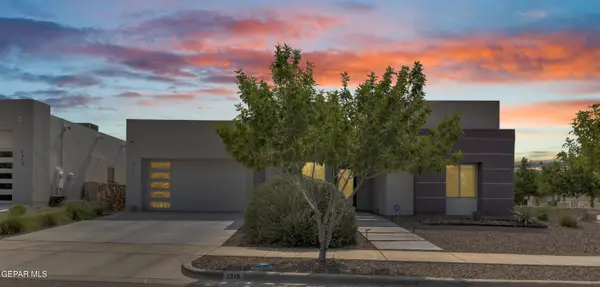 $709,950Active4 beds 3 baths2,838 sq. ft.
1315 Desert Sky Place, El Paso, TX 79912
MLS# 952599Listed by: HOME PROS REAL ESTATE GROUP


Protect your home and budget from life's surprises with an Assurant Home Warranty, backed by a partner that supports you through every step of homeownership. Explore Plans.
© 2023 - 2026 ERA Franchise Systems LLC. All rights reserved. ERA Franchise Systems LLC fully supports the principles of the Fair Housing Act and the Equal Opportunity Act. ERA, ERA Real Estate powered, and their respective logos are registered service marks of ERA Franchise Systems LLC. Each office is independently owned and operated.